

Address
145 Abby Gail Dr, Longview, TX
Price
$ 865,000
Property Attributes
- MLS#26012253
- TypeSingle Family
- Listing Status Active
- CountyHARRISON
- CityLongview
- AreaHarrison
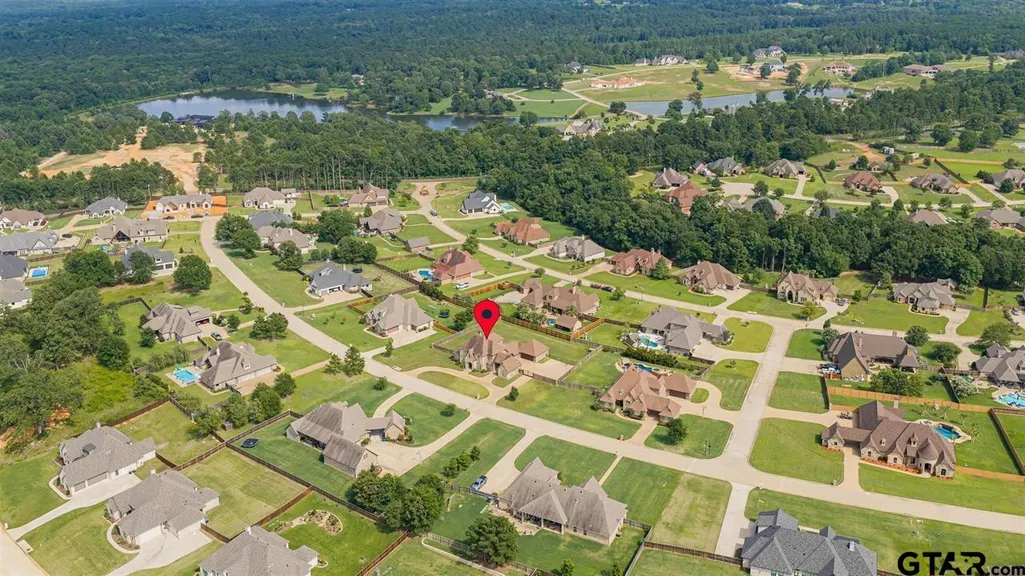
- NeighborhoodHillcrest Trails
- Zip75605
- StyleTraditional
- Year Built2015
- Taxes$ 2246
- Price$ 865,000
- Bedrooms5
- Full Bathrooms4
- Half Bathrooms2
- Sqr Footage4345
Data Source:
Greater Tyler AOR (GTAR)
Property Description
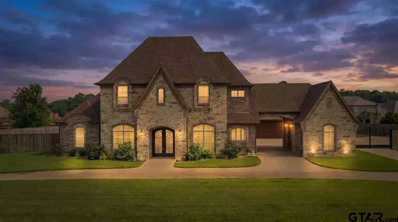
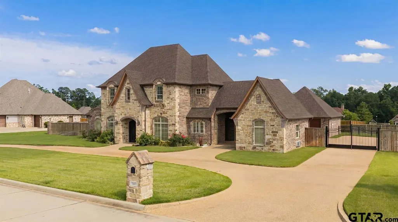
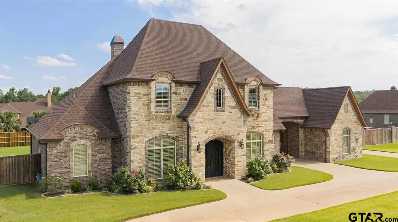
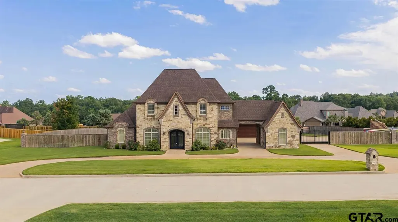
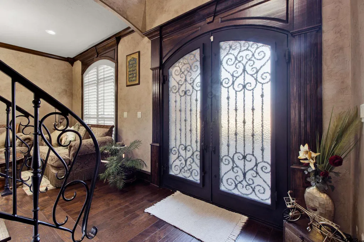
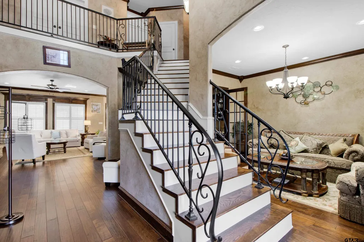
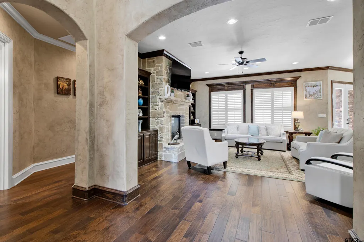
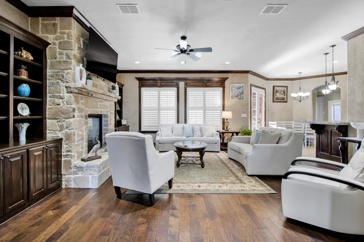
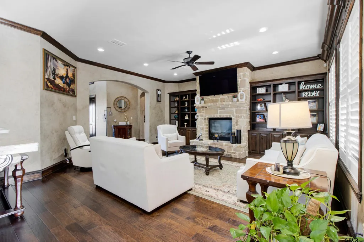
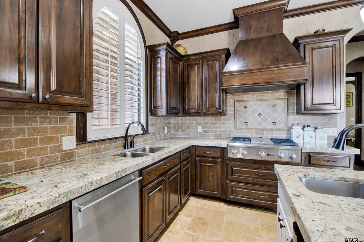
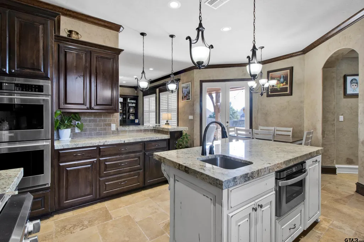
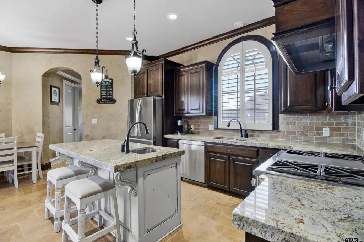
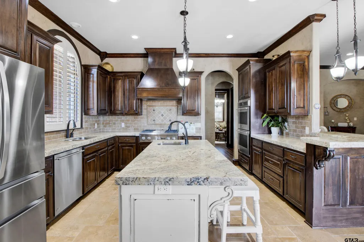
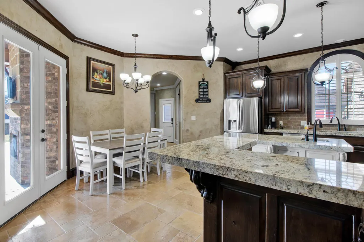
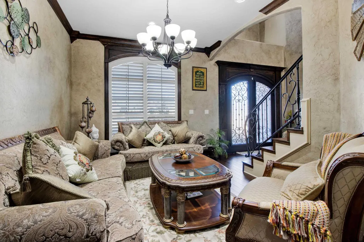
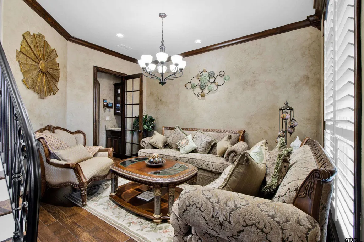
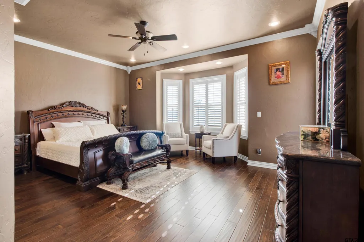
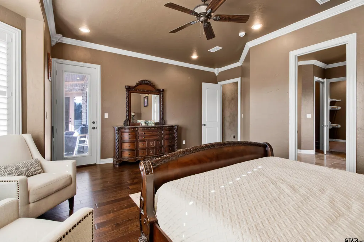
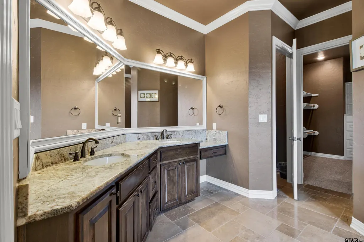
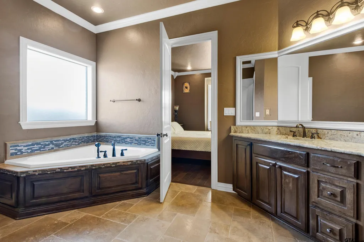
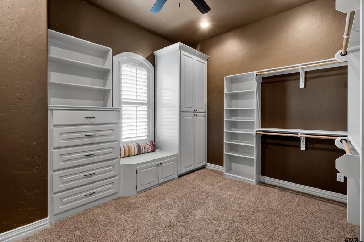
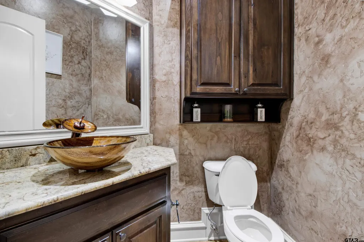
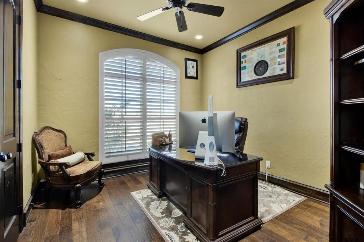
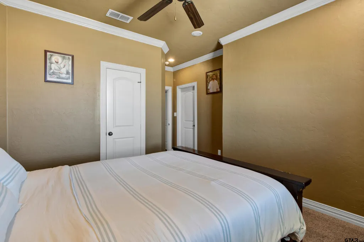
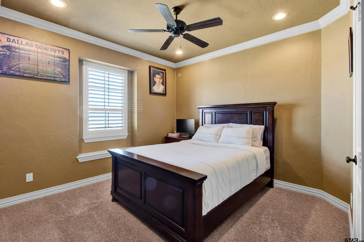
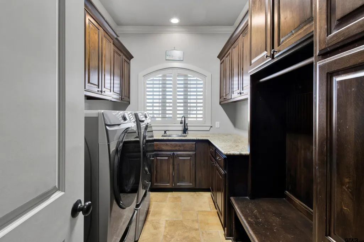
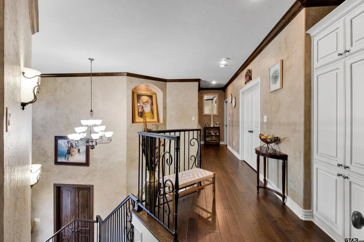
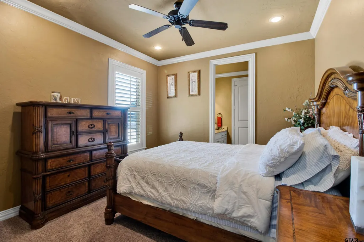
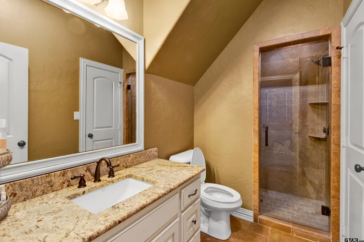
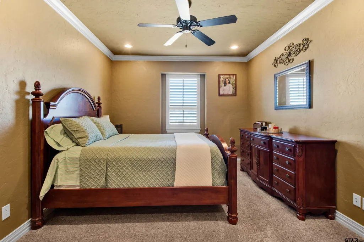
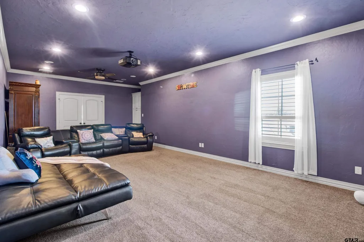
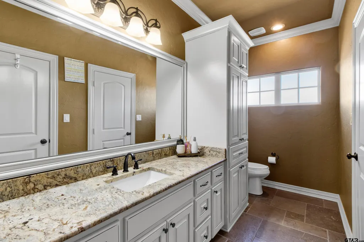
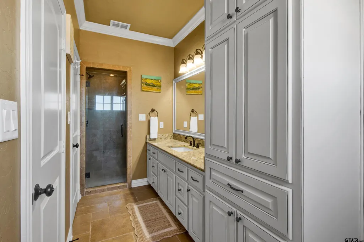
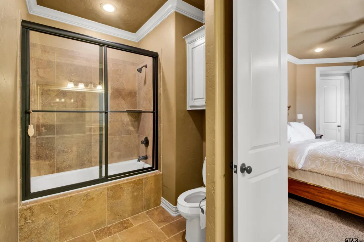
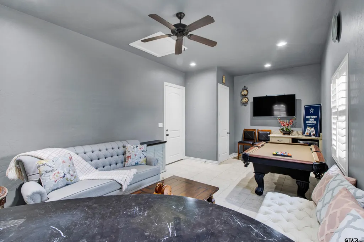
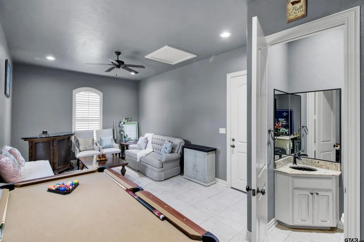
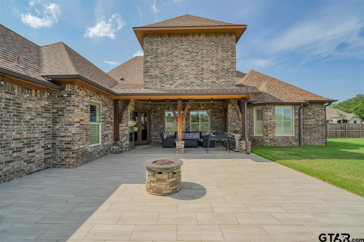
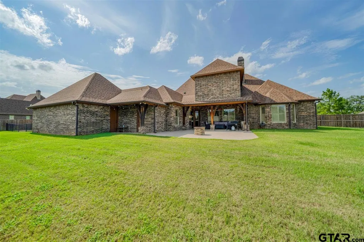
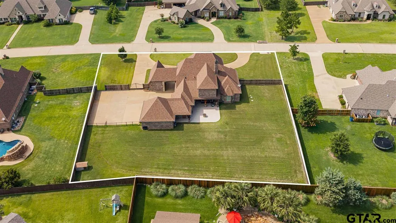
Stunning Stone Home in the Coveted Hillcrest Trails Neighborhood Experience luxury and comfort in this beautifully designed 4-bedroom, 4-full bath, and 2-half bath stone home thoughtfully crafted for both family living and entertaining. Located in the sought-after Hillcrest Trails subdivision, this spacious residence offers a perfect blend of style and functionality. Step inside to soaring ceilings and gorgeous flooring that flow effortlessly through open yet distinct living areas. The chef’s kitchen shines with granite countertops, custom cabinetry, high-end stainless steel Monogram appliances, and a large island—the ideal spot for gathering with family and friends. Work from home or enjoy downtime in your private office, dedicated media room, or an extra flexible space perfect for a man cave or mother-in-law suite. Each generously sized bedroom boasts ample storage and beautifully appointed bathrooms for comfort and convenience. Your primary suite is a true escape, featuring a spa-inspired bathroom with dual vanities, a relaxing soaking tub, and a spacious walk-in shower. Elegant touches like tray ceilings and custom trim details elevate the entire home’s refined atmosphere. Outside, the fenced backyard offers plenty of space for entertaining, pets, or future additions—ready to create your perfect outdoor oasis. Don’t miss the opportunity to own this exceptional home in Hillcrest Trails, where luxury meets everyday living.
| Elementary School | Middle School | High School |
|---|---|---|
| Hallsville Elementary School | Hallsville Middle School | Hallsville High School |
| Price History | |
|---|---|
| 9/2/2026 | Listed $865,000 |
General Features
| Living Area | 4345.0 |
|---|---|
| Sewer | Aerobic Septic |
| Heating | Central/Electric |
| Cooling | Central Electric |
| Roof | Composition |
| Appliances | Gas Range,Gas Oven,Tankless Water Heater |
| HOA Fee | 400.0 |
| Garage Spaces | 2.0 |
| Patio/Porch Features | Patio,Covered |
| Architectural Style | Traditional |
| Pool Features | None |
| Security Features | Audio and Video Surveillance,Security Lights |
| Construction Materials | Brick |
| Year Built | 2015 |
| Levels | Two |
| Property Subtype | Single Family Residence |
| Tax Year | 2026 |
| Assoc Fee Paid Per | Annually |
| County | Harrison |
| New Construction | No |
| Property Type | Residential |
| HOA | Yes |
| Subdivision Name | Hillcrest Trails |
| Other Structures | Guest House |
| Full Baths | 4 |
| Status | Active |
| Directions | Loop 281,N on Alpine Rd,Pass Timber Falls,Left on Hillcrest Trails gate. Right on Lilly Lue,Left on Abby Gail second set of gates open. |
| High School | Hallsville |
| City | Longview |
| Short Sale Y/N | No |
| Senior Community Y/N | No |
| Carport Spaces | 0.0 |
| Elementary School | Hallsville |
| Tax Annual Amount | 2246.37 |
| Middle/Junior High School | Hallsville |
| Property Condition | Pre-owned |
| Standard Status | Active |
| Year Built Source | CAD |
| Legal Description | Acres: 0.732,Lot: 39,Blk: 1,Subd: HILLCREST TRA |
Interior Features
| Interior Amenities | Master Bedroom Split,Master Bedroom Downstairs,Walk-In Closet,Separate Walk-In Closets,Wet Bar,Ceiling Fan |
|---|---|
| Fireplace Features | Wood Burning |
| Bathroom Features | Shower and Tub,Separate Lavatories,Double Lavatory,Walk-In Closet,Tile |
| Half Baths | 2 |
| Total Bedrooms | 5 |
| LivingAreaSource | CAD |
| Total Baths | 6 |
Exterior Features
| Exterior Amenities | Irrigation System,Rain Gutters |
|---|---|
| Fencing | Wood,Metal Fence |
| Parking Features | Inside Entrance,Garage Door Opener,Concrete |
| Foundation Details | Slab |
| Waterfront Y/N | No |
Amenities
- Foreclosure
- Views
- Short Sale
- New Construction
- Adult 55+
- Lease To Own
- No HOA Fees
- Furnished
- Primary On Main
- Air Conditioning
- Seller Finance
- Green
- Fixer Upper
- Horse
- Golf
- Fireplace
- Deck
- Garage
- Basement
- Pool
Property vs Single Family Average in 75605
Price
Taxes
Year Built
Visits
 Austin Board of REALTORS® Copyright ©2026 All rights reserved.
 MLS Technology® Oklahoma; All information deemed reliable but not guaranteed. All properties are subject to prior sale, change or withdrawal. Neither listing broker(s) or information provider(s) shall be responsible for any typographical errors, misinformation, misprints and shall be held totally harmless. Listing(s) information is provided for consumer's personal, non-commercial use and may not be used for any purpose other than to identify prospective properties consumers may be interested
 The data relating to real estate for sale on this website comes in part from the Internet
Data Exchange (IDX) of the Greater Tyler Association of REALTORS Multiple Listing
Service. The IDX logo indicates listings of other real estate firms that are identified in
the detailed listing information. The information being provided is for consumers'
personal, non-commercial use and may not be used for any purpose other than to identify
prospective properties consumers may be interested in purchasing.
The data relating to real estate for sale on this website comes in part from the Internet
Data Exchange (IDX) of the Greater Tyler Association of REALTORS Multiple Listing
Service. The IDX logo indicates listings of other real estate firms that are identified in
the detailed listing information. The information being provided is for consumers'
personal, non-commercial use and may not be used for any purpose other than to identify
prospective properties consumers may be interested in purchasing.
