
Address
119 Judson, Hughes Springs, TX
Price
$ 355,000
Property Attributes
- MLS#26010532
- TypeSingle Family
- Listing Status Option Pending
- CountyCASS
- CityHughes Springs
- AreaCass
- NeighborhoodAB-MOR
- Zip75656
- StyleTraditional
- Year Built2015
- Taxes$ 5423
- Price$ 355,000
- Bedrooms4
- Full Bathrooms3
- Half Bathrooms0
- Sqr Footage2266
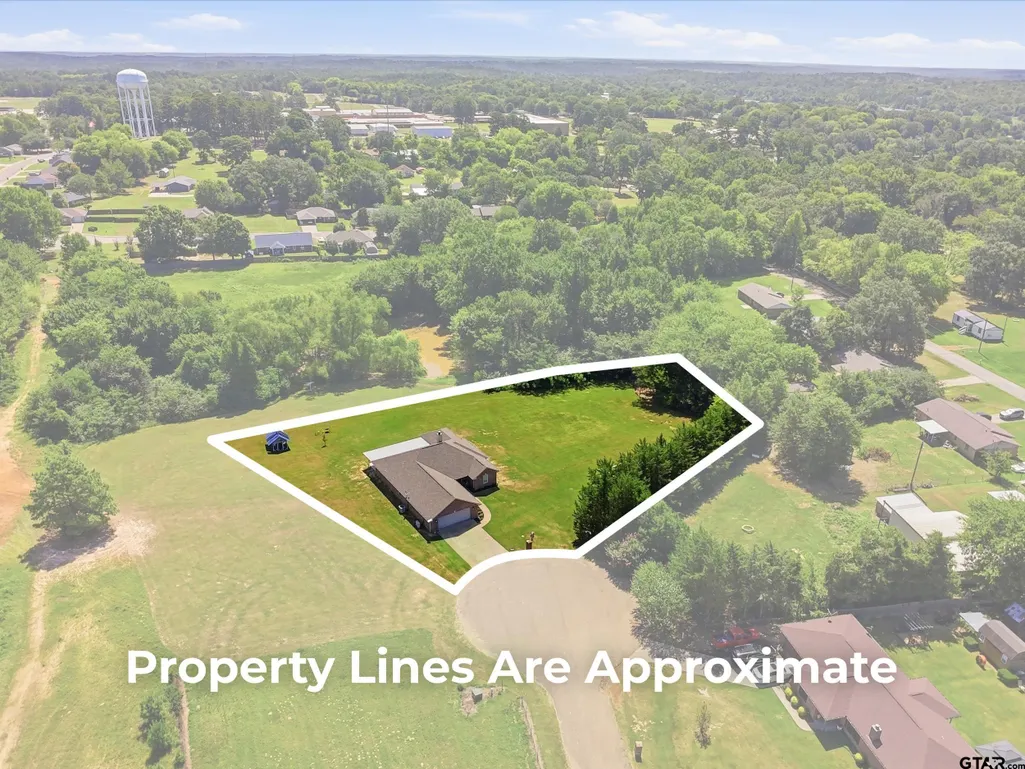
- Lot Size1.12 Acres
Data Source:
Greater Tyler AOR (GTAR)
Property Description
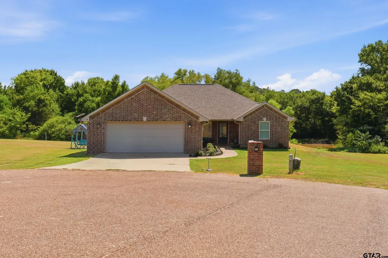
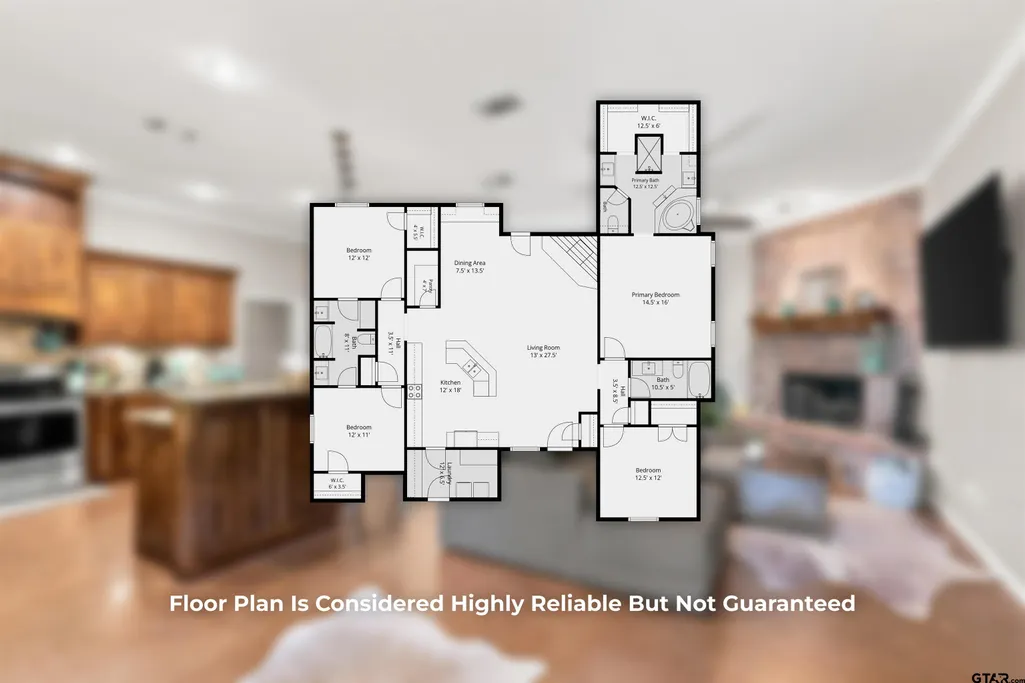
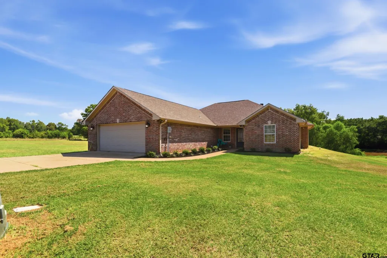
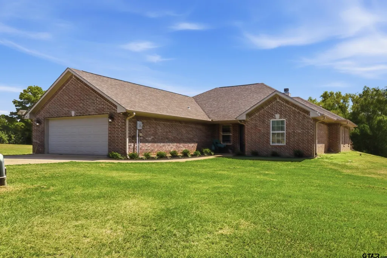
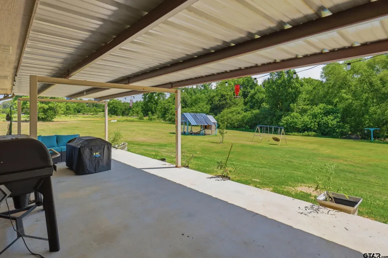
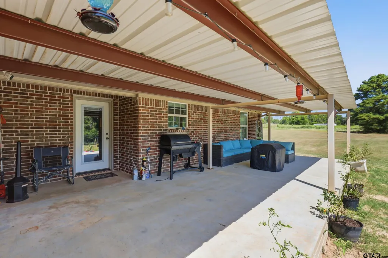
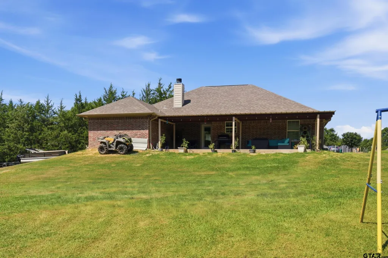
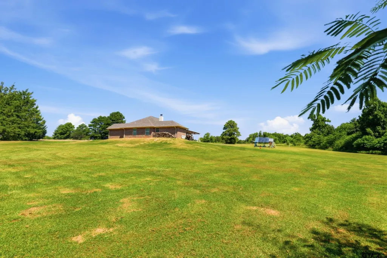
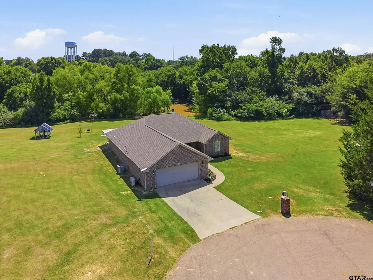
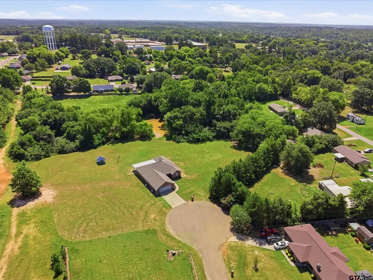
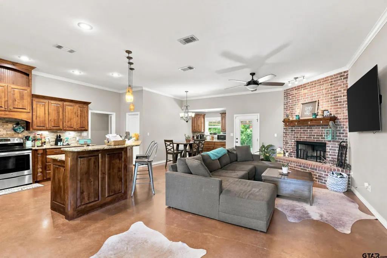
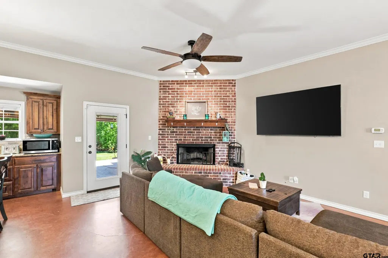
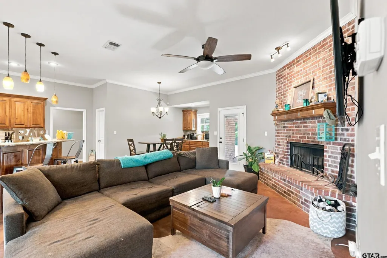
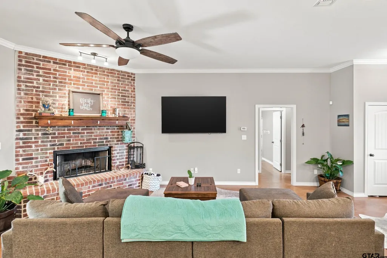
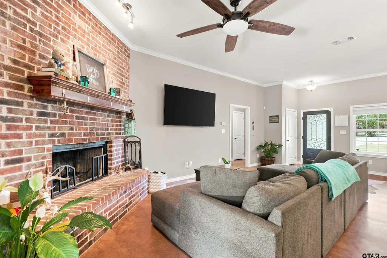
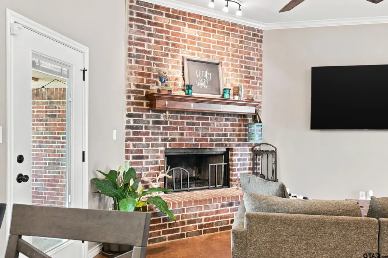
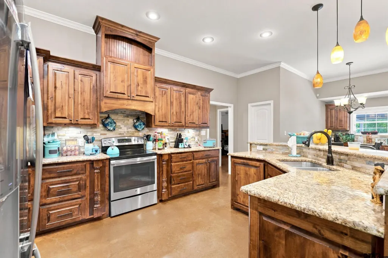
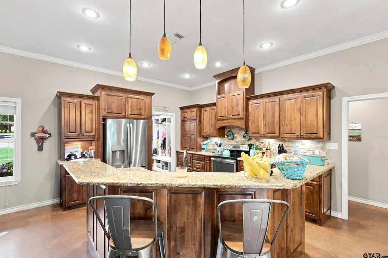
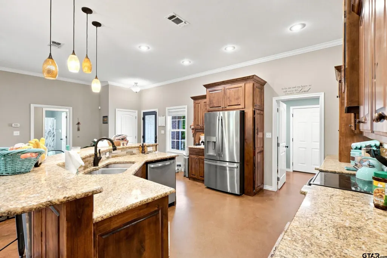
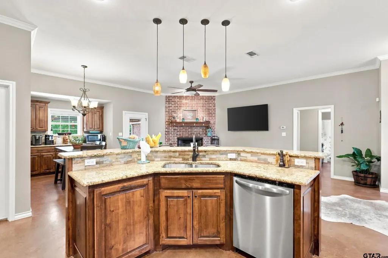
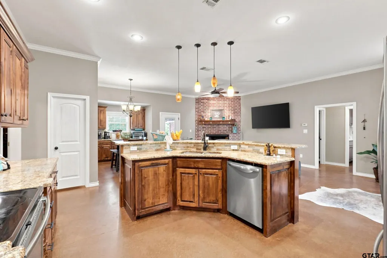
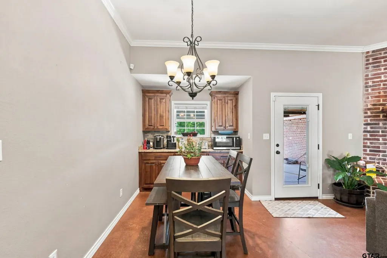
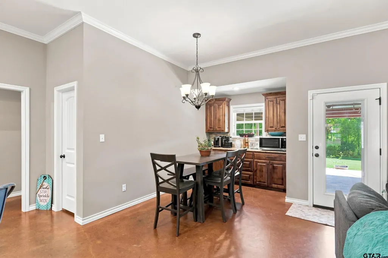
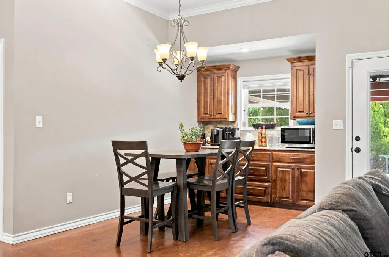
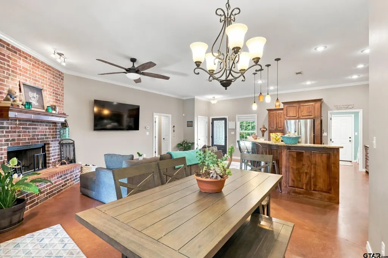
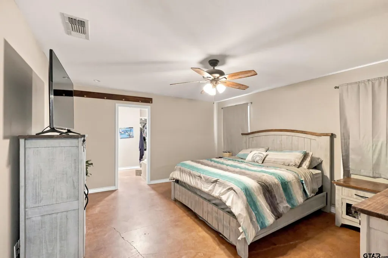
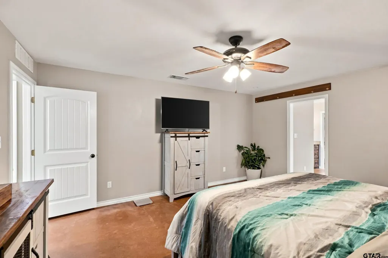
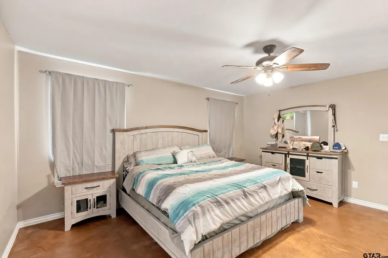
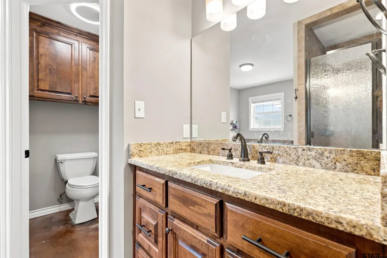
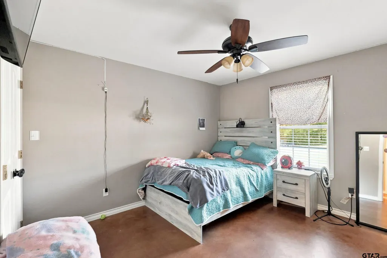
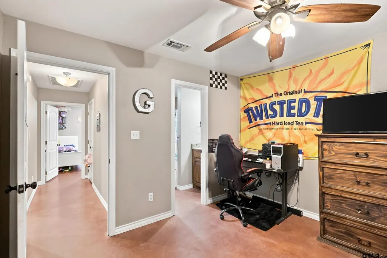
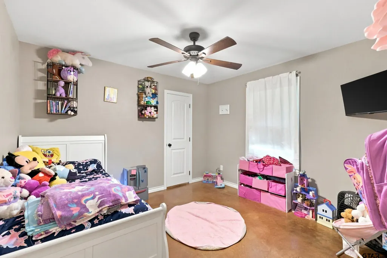
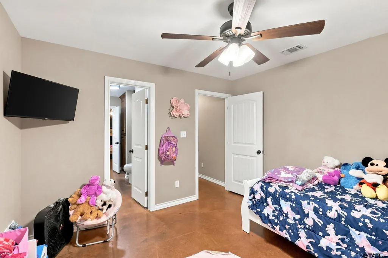
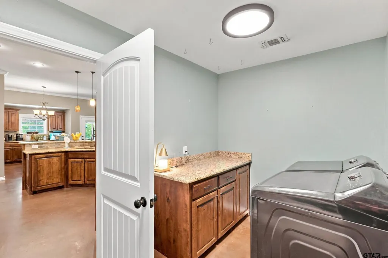
Spacious 4-bedroom, 3-bath home situated on a 1.12-acre lot at the end of a quiet cul-de-sac near Hughes Springs schools. The open floor plan offers plenty of room for everyday living and entertaining, while the split-bedroom layout provides added privacy. The large primary suite creates a comfortable retreat. Enjoy peaceful surroundings, generous outdoor space, and a convenient location close to schools.
| Elementary School | Middle School | High School |
|---|---|---|
| Hughes Springs Elementary School | Hughes Springs Middle School | Hughes Springs High School |
| Price History | |
|---|---|
| 7/29/2026 | Listed $355,000 |
General Features
| Living Area | 2266.0 |
|---|---|
| Sewer | Public Sewer |
| Heating | Central/Electric |
| Cooling | Central Electric |
| Utilities | Standard Electric |
| Possession | Negotiable |
| Roof | Composition |
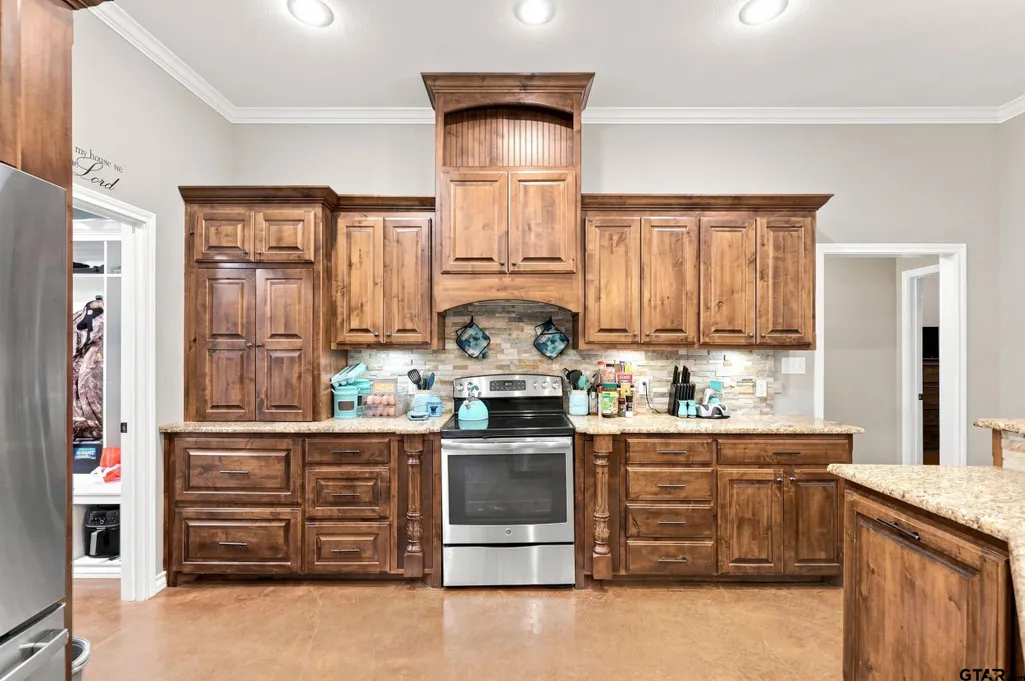
| Appliances | Electric Range,Dishwasher |
| Garage Spaces | 2.0 |
| Architectural Style | Traditional |
| Pool Features | None |
| Construction Materials | Brick |
| Year Built | 2015 |
| Levels | One |
| Property Subtype | Single Family Residence |
| Tax Year | 2025 |
| County | Cass |
| New Construction | No |
| Property Type | Residential |
| HOA | No |
| Subdivision Name | AB-MOR |
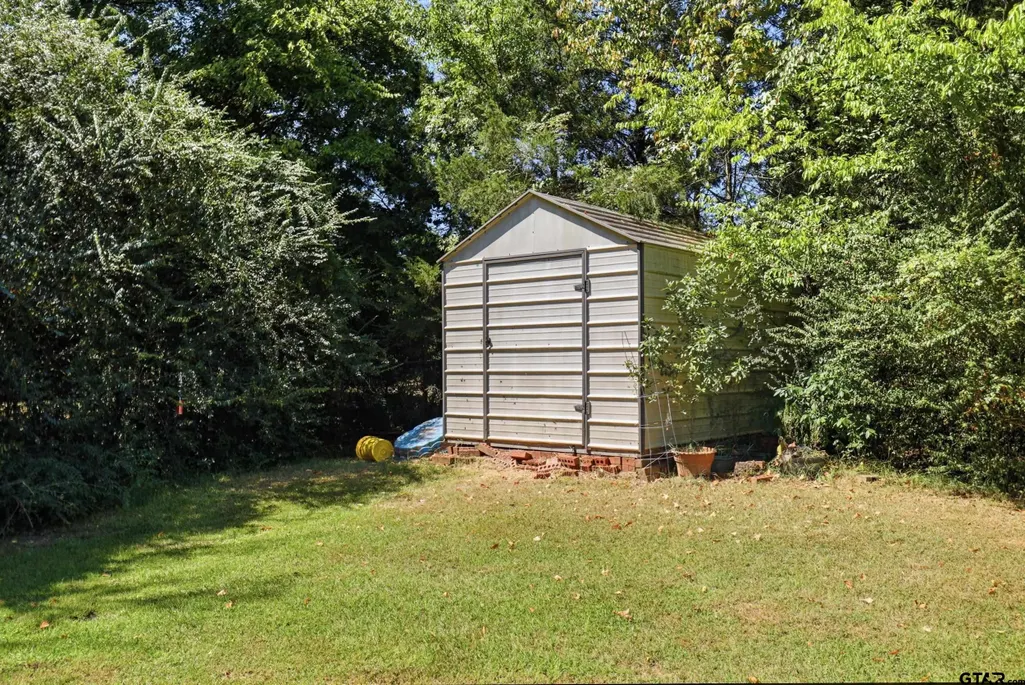
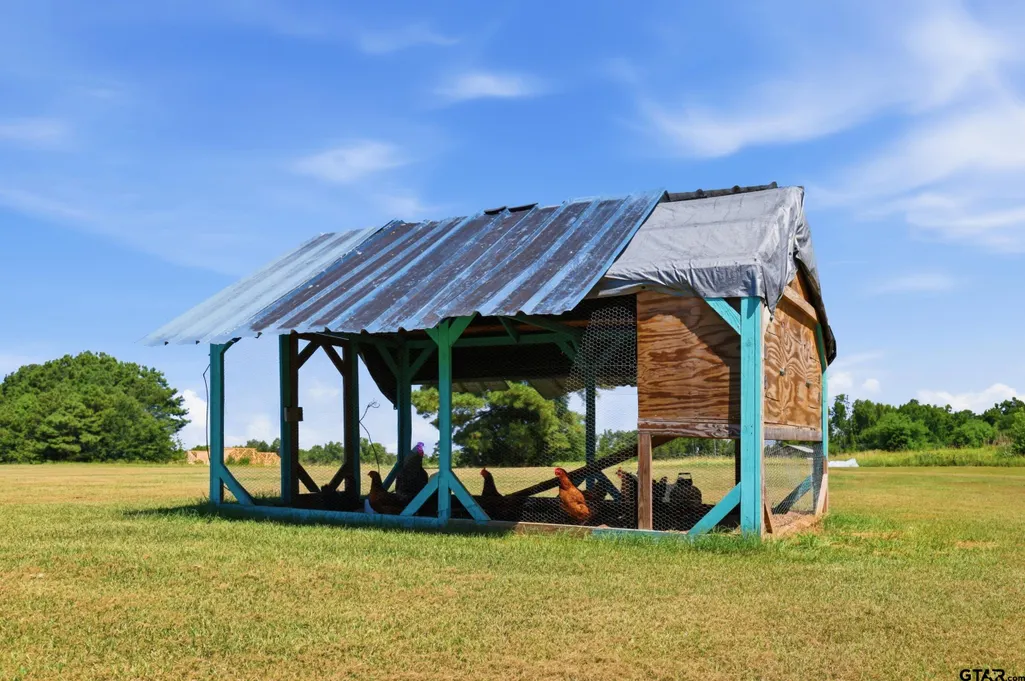
| Other Structures | Storage |
| Full Baths | 3 |
| Status | Option Pending |
| Directions | Hwy 11 East to Hughes Springs. Take a left on CR 2865 (Just past the vet's office). Then right on CR 2866. Right on Hudson (turns into Judson). Follow road to end of cul-de-sac. |
| High School | Hughes Springs |
| City | Hughes Springs |
| Short Sale Y/N | No |
| Senior Community Y/N | No |
| Carport Spaces | 0.0 |
| Elementary School | Hughes Springs |
| Tax Annual Amount | 5423.96 |
| Middle/Junior High School | Hughes Springs |
| Property Condition | Pre-owned |
| Standard Status | Active |
| Year Built Source | CCAD |
| Legal Description | Lots 10 & 11,AB-MOR Addition,1.12 Acres |
Interior Features
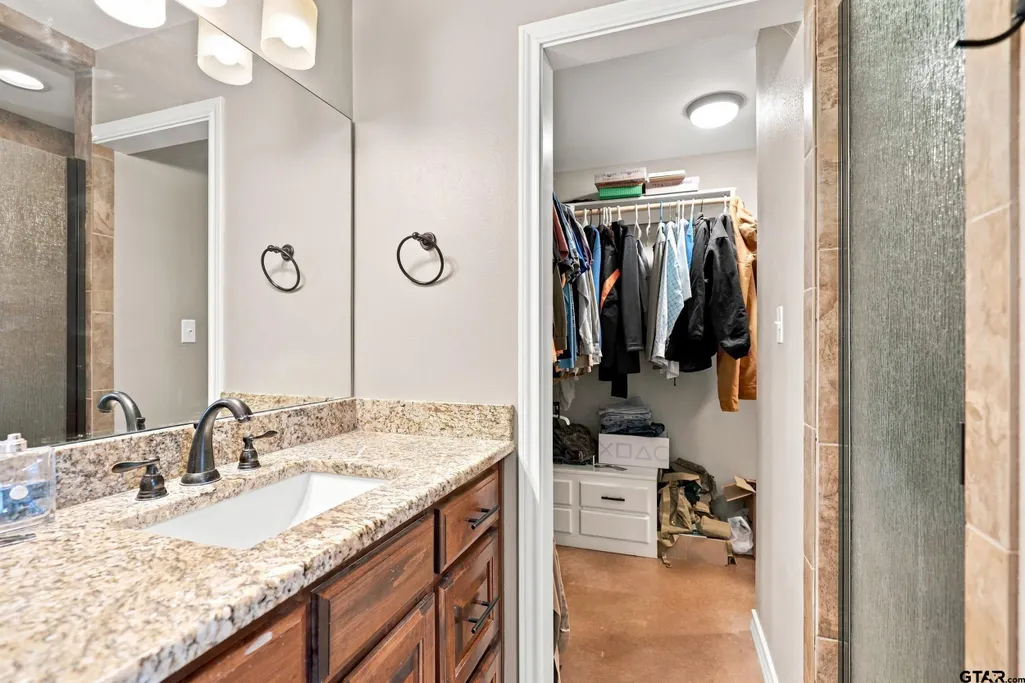
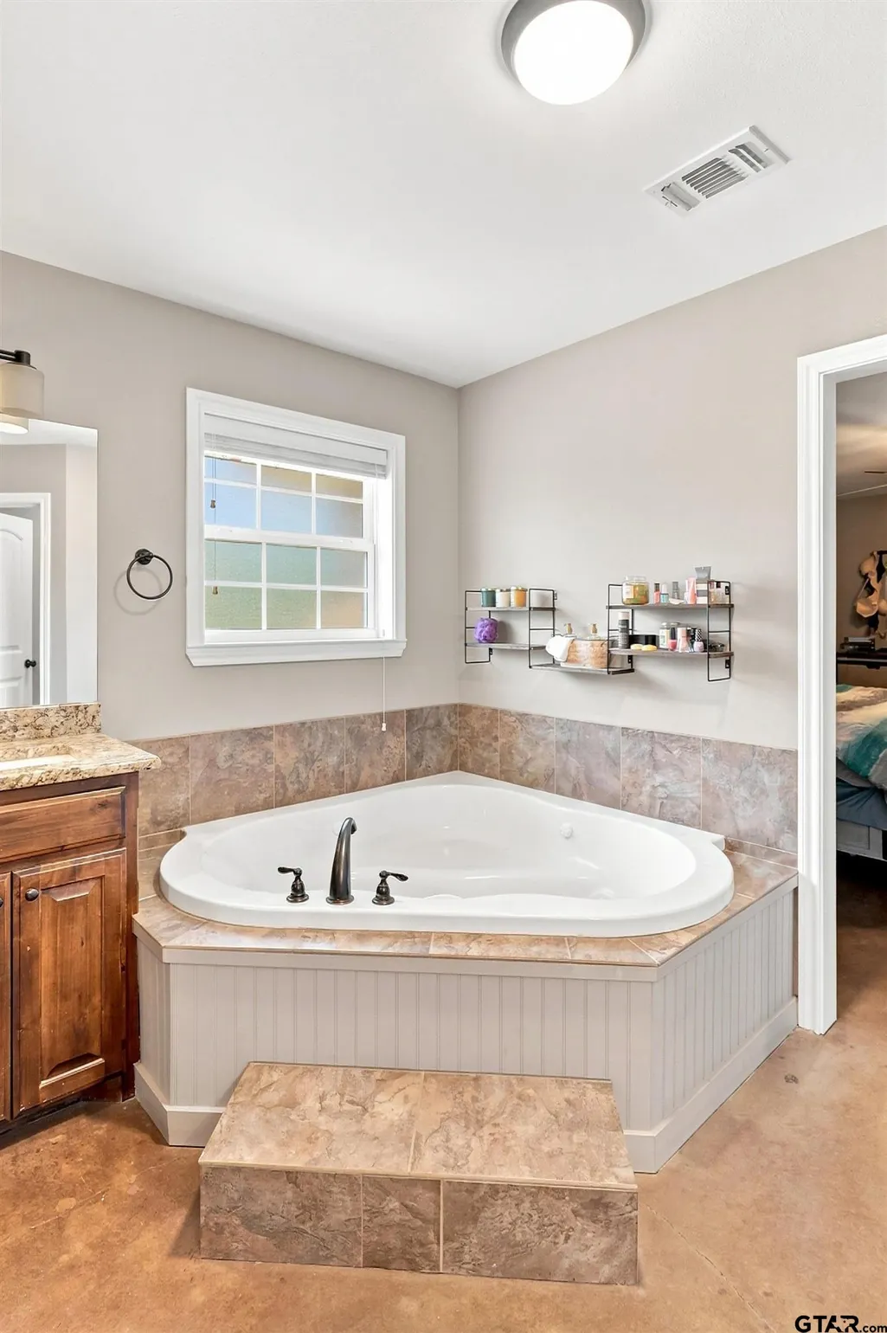
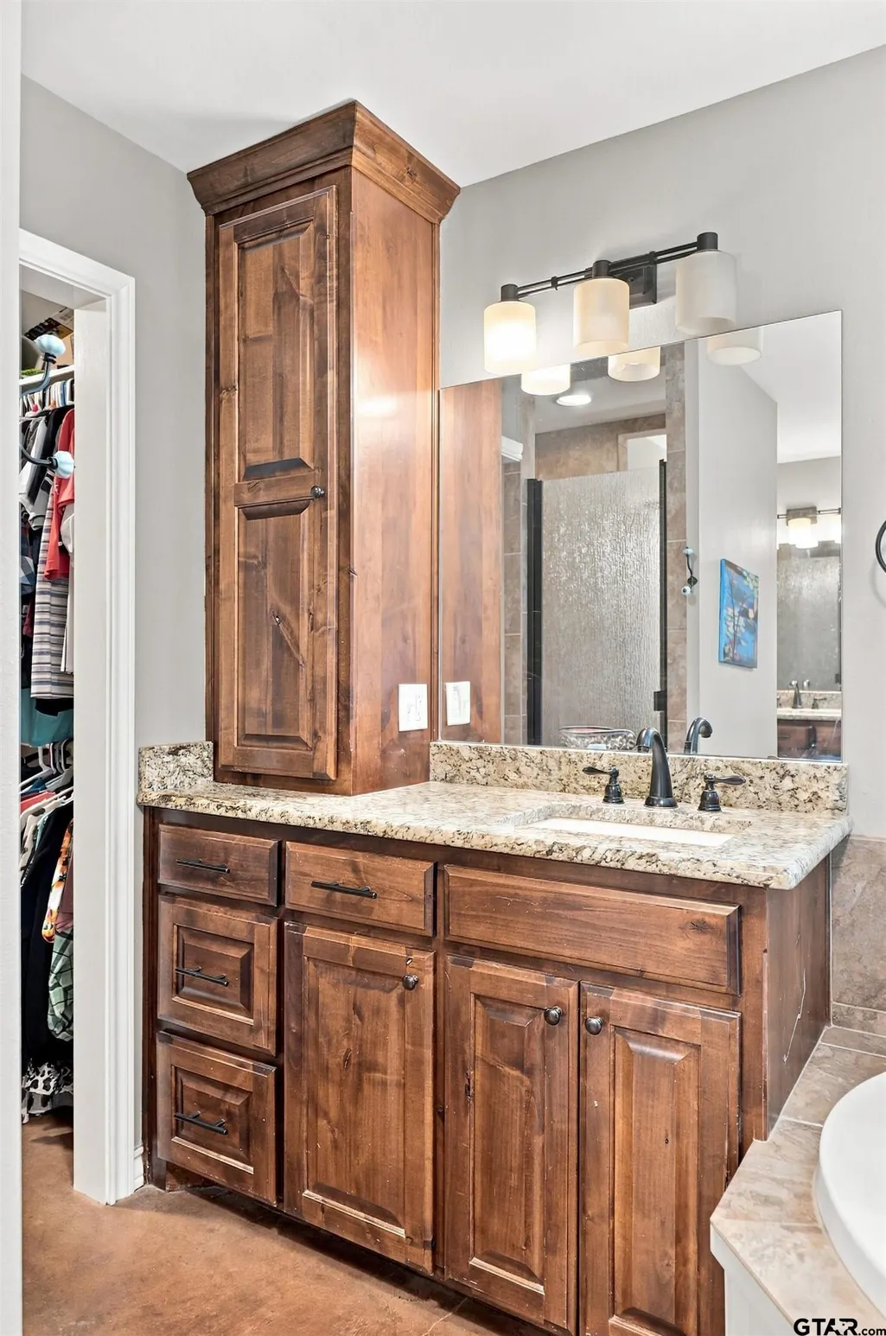
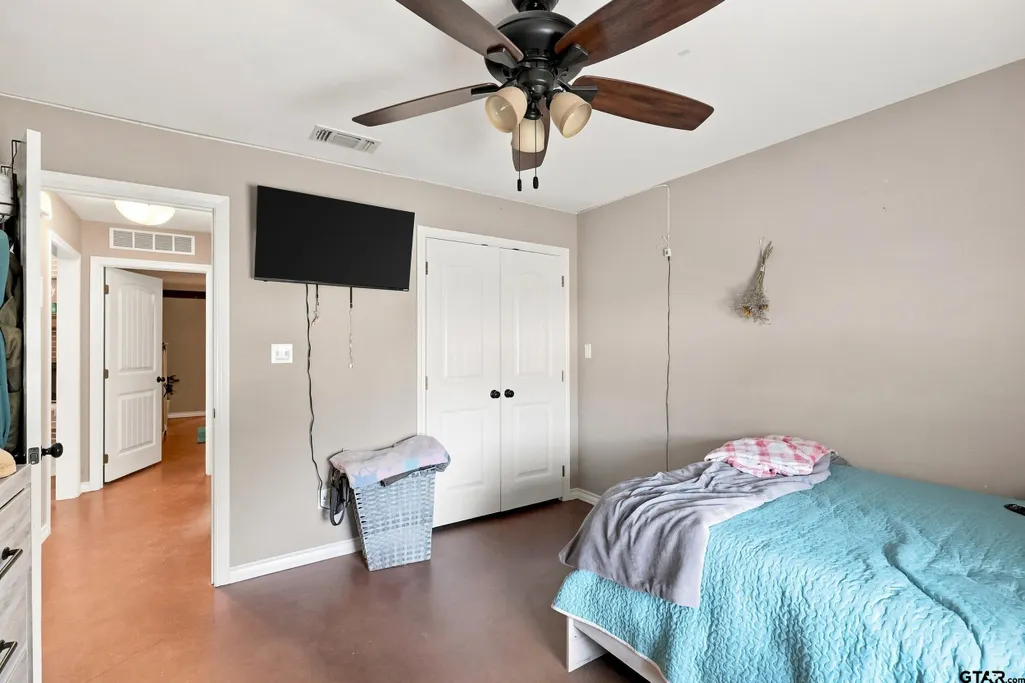
| Interior Amenities | Master Bedroom Split,Walk-In Closet,Ceiling Fan |
|---|---|
| Flooring | Decorative Concrete |
| Fireplace Features | Wood Burning,Brick |
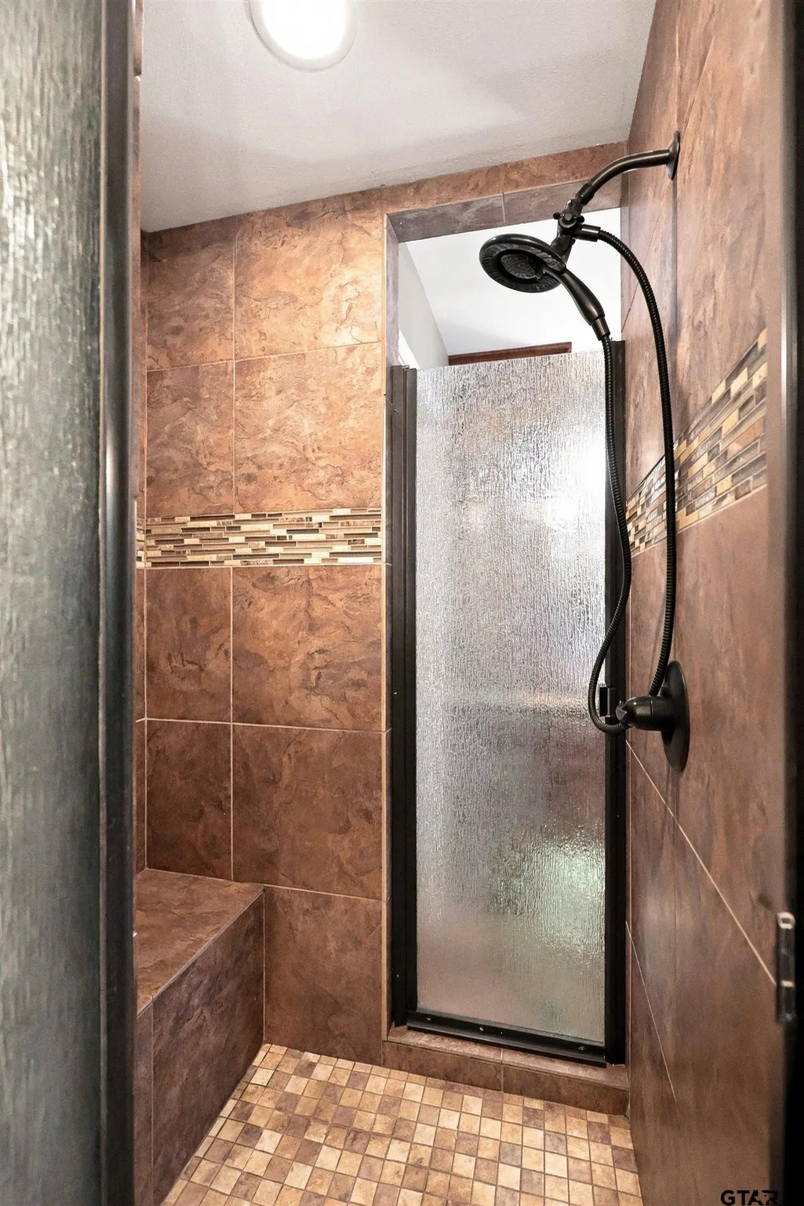
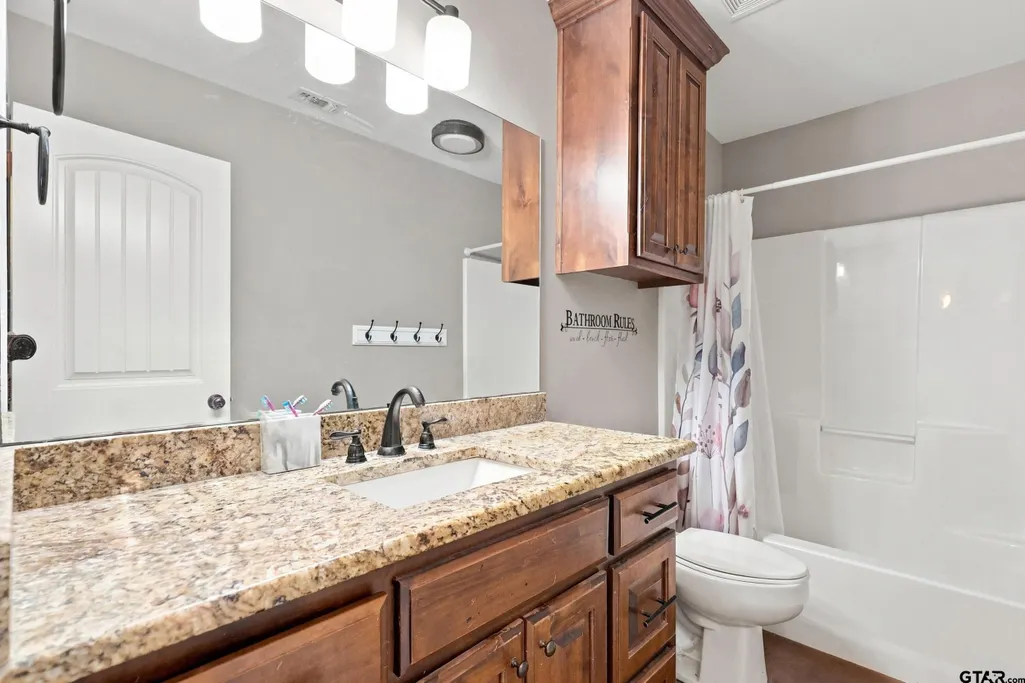
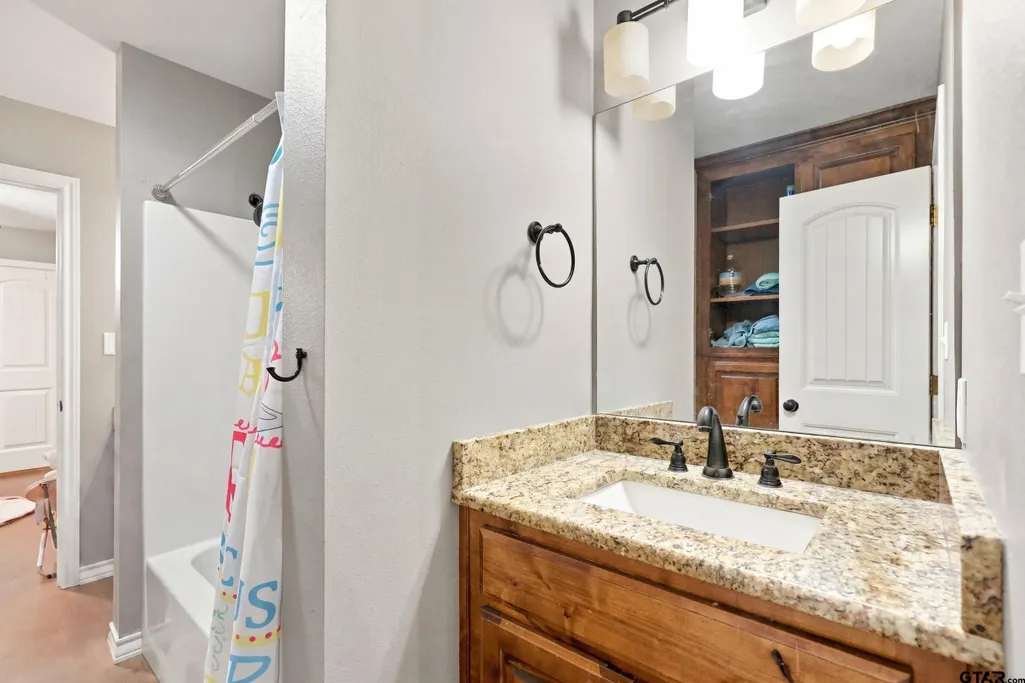
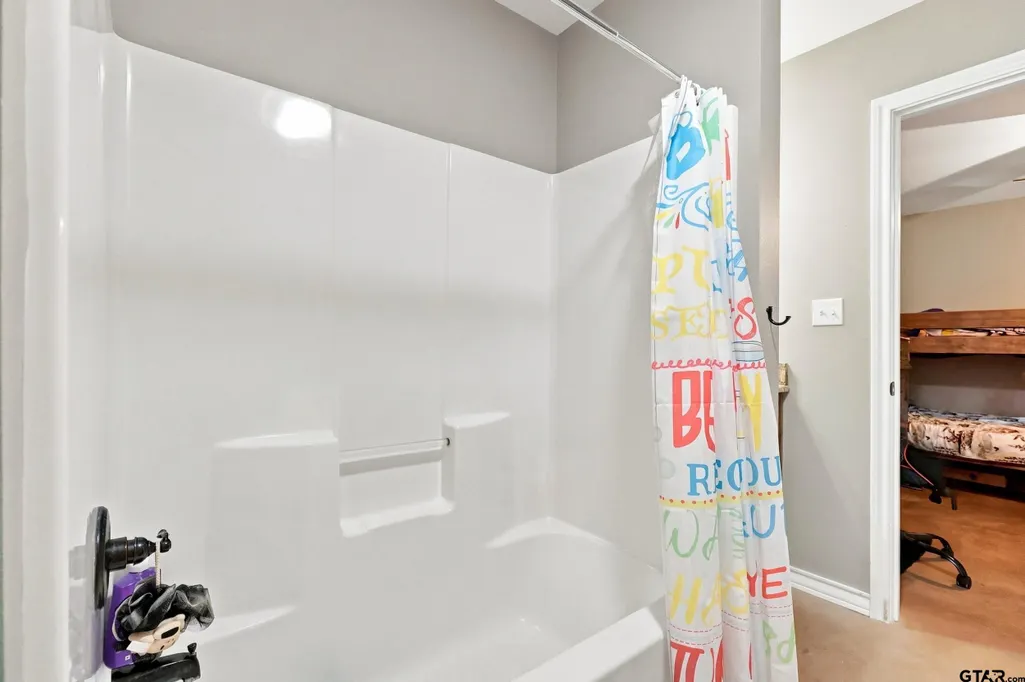
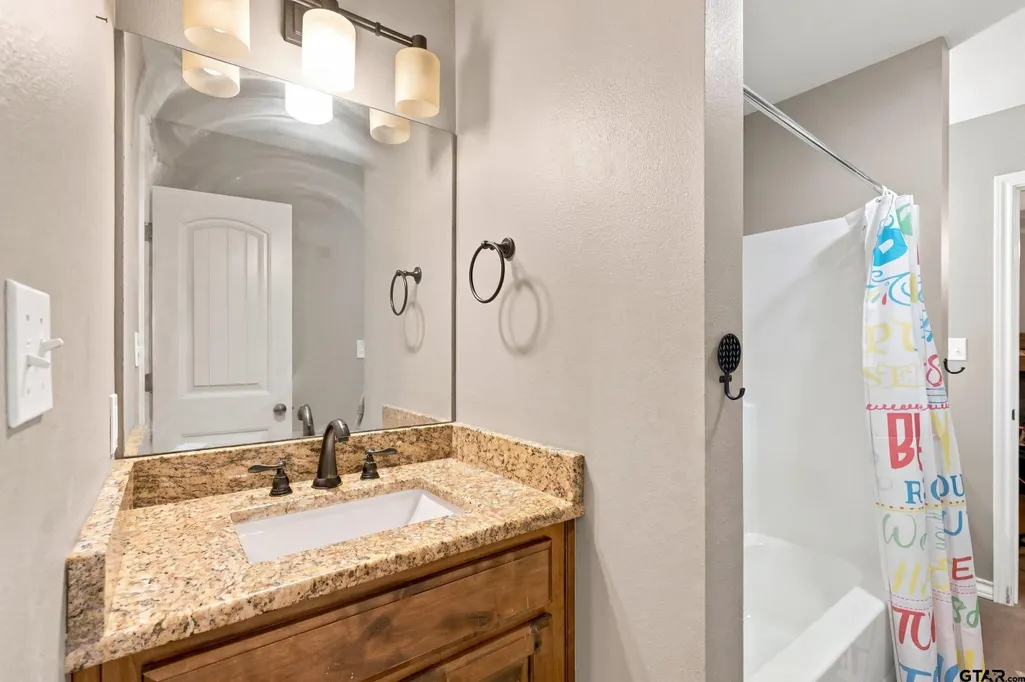
| Bathroom Features | Shower and Tub,Shower/Tub,Separate Lavatories,Walk-In Closet,Jack & Jill,Garden Tub |
| Kitchen Features | Pantry |
| Total Bedrooms | 4 |
| LivingAreaSource | CCAD |
| Total Baths | 3 |
Exterior Features
| Exterior Amenities | Rain Gutters |
|---|---|
| Fencing | None |
| Parking Features | Garage,Concrete |
| Lot Features | Cul-De-Sac |
| Water Source | City,Public |
| Foundation Details | Slab |
| Lot Size Acres | 1.12 |
| Waterfront Y/N | No |
Amenities
- Foreclosure
- Views
- Short Sale
- New Construction
- Adult 55+
- Lease To Own
- No HOA Fees
- Furnished
- Primary On Main
- Air Conditioning
- Seller Finance
- Green
- Fixer Upper
- Horse
- Golf
- Fireplace
- Deck
- Garage
- Basement
- Pool
Property vs Single Family Average in 75656
Price
Taxes
Year Built
Visits
 Austin Board of REALTORS® Copyright ©2026 All rights reserved.
 MLS Technology® Oklahoma; All information deemed reliable but not guaranteed. All properties are subject to prior sale, change or withdrawal. Neither listing broker(s) or information provider(s) shall be responsible for any typographical errors, misinformation, misprints and shall be held totally harmless. Listing(s) information is provided for consumer's personal, non-commercial use and may not be used for any purpose other than to identify prospective properties consumers may be interested
 The data relating to real estate for sale on this website comes in part from the Internet
Data Exchange (IDX) of the Greater Tyler Association of REALTORS Multiple Listing
Service. The IDX logo indicates listings of other real estate firms that are identified in
the detailed listing information. The information being provided is for consumers'
personal, non-commercial use and may not be used for any purpose other than to identify
prospective properties consumers may be interested in purchasing.
The data relating to real estate for sale on this website comes in part from the Internet
Data Exchange (IDX) of the Greater Tyler Association of REALTORS Multiple Listing
Service. The IDX logo indicates listings of other real estate firms that are identified in
the detailed listing information. The information being provided is for consumers'
personal, non-commercial use and may not be used for any purpose other than to identify
prospective properties consumers may be interested in purchasing.
