





Address
804 S Mill St, Winnsboro, TX
Price
$ 235,000
Property Attributes
- MLS#26005712
- TypeSingle Family
- Listing Status Active
- CountyWOOD
- CityWinnsboro
- AreaWood
- NeighborhoodHawkins Addition
- Zip75494
- StyleTraditional
- Year Built1960
- Taxes$ 4652
- Price$ 235,000
- Bedrooms3
- Full Bathrooms2
- Half Bathrooms0
- Sqr Footage1720
Data Source:
Greater Tyler AOR (GTAR)
Property Description
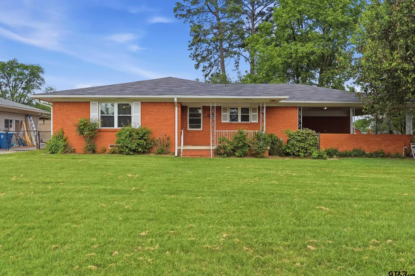
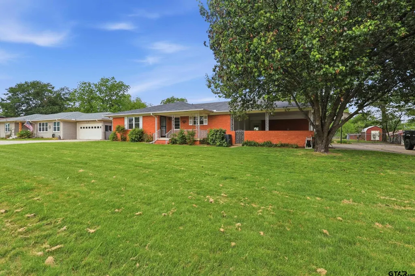
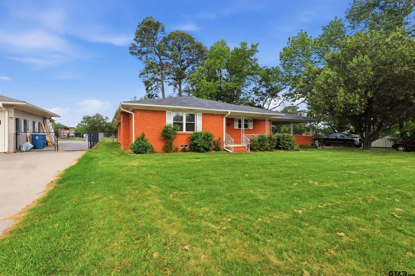
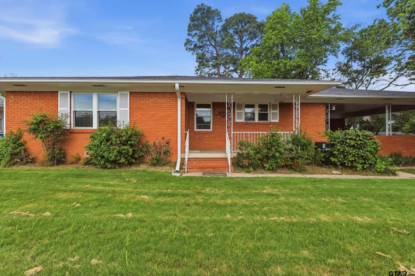
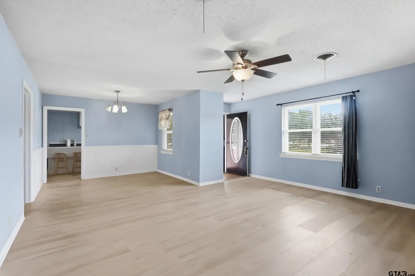
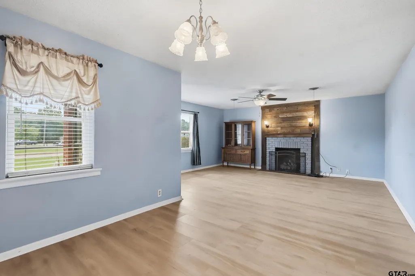
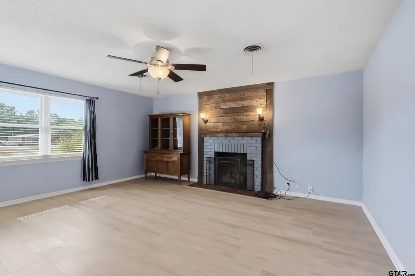
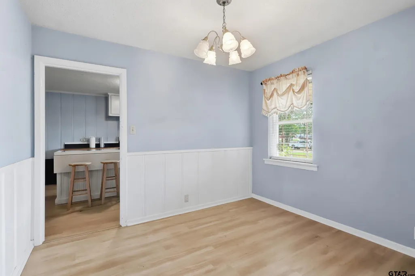
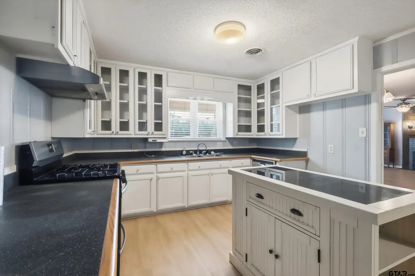
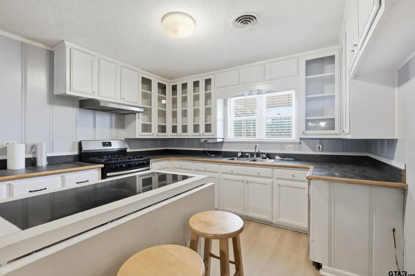
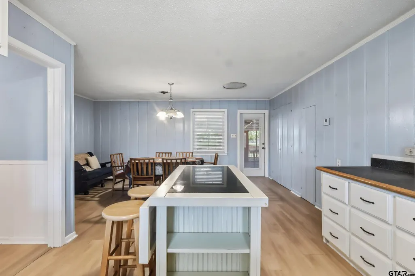
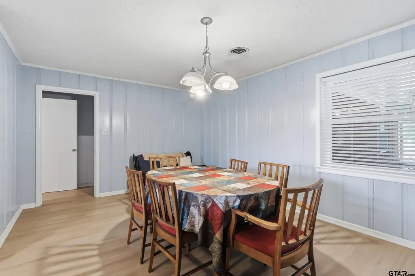
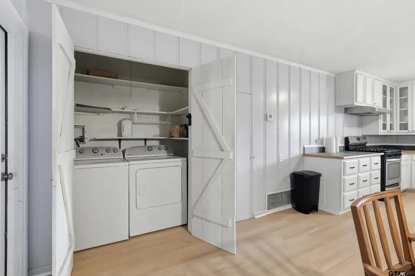
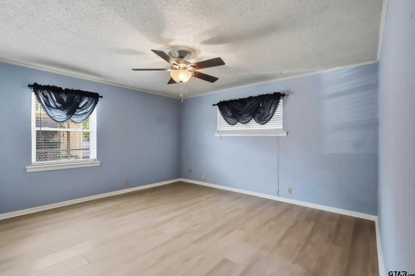
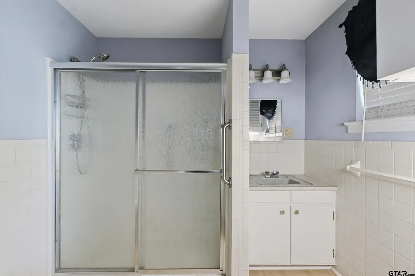
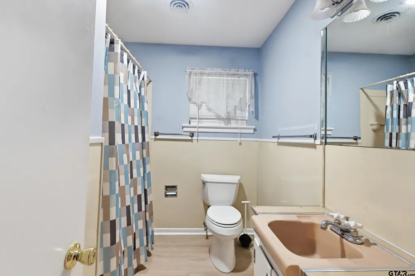
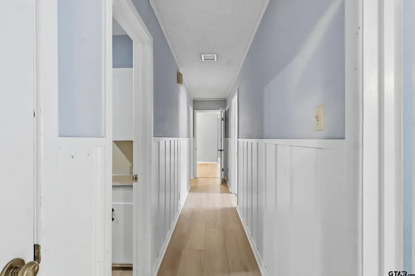
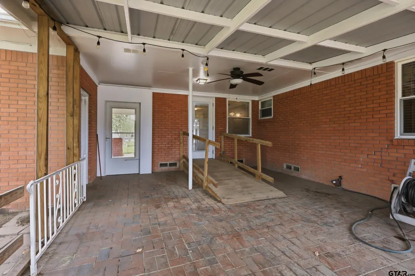
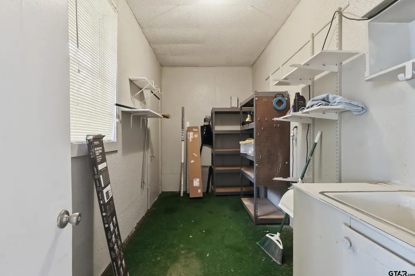
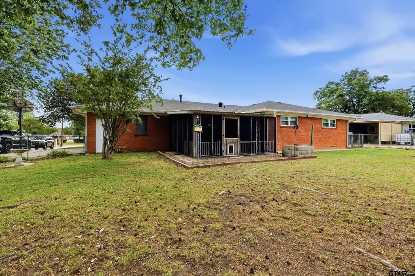
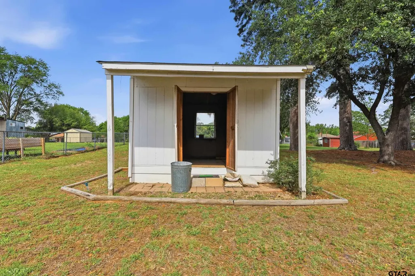
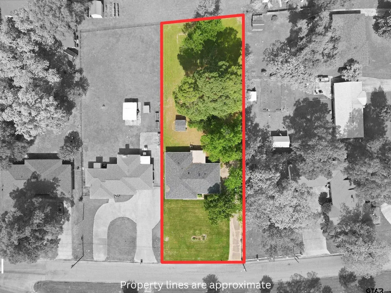
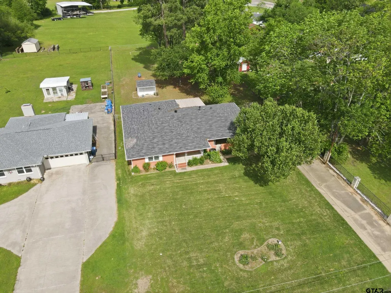
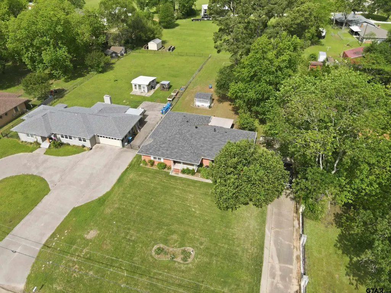
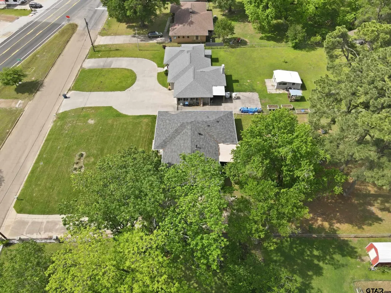
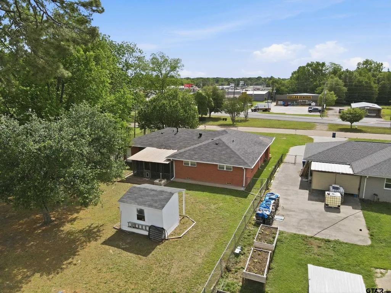
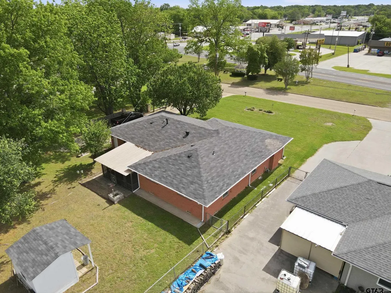
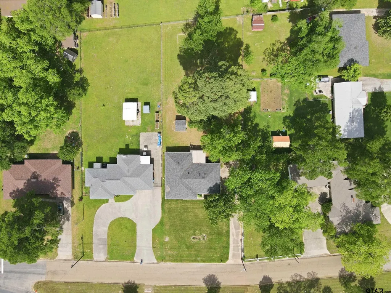
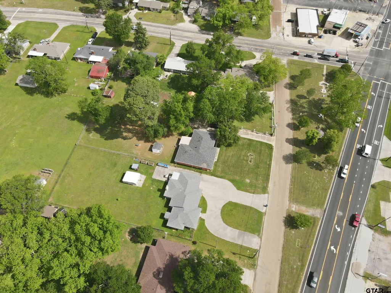
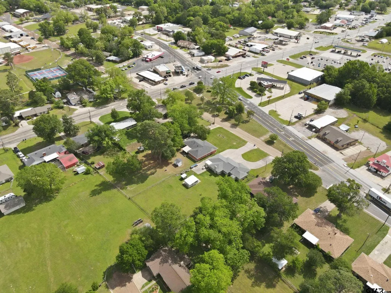
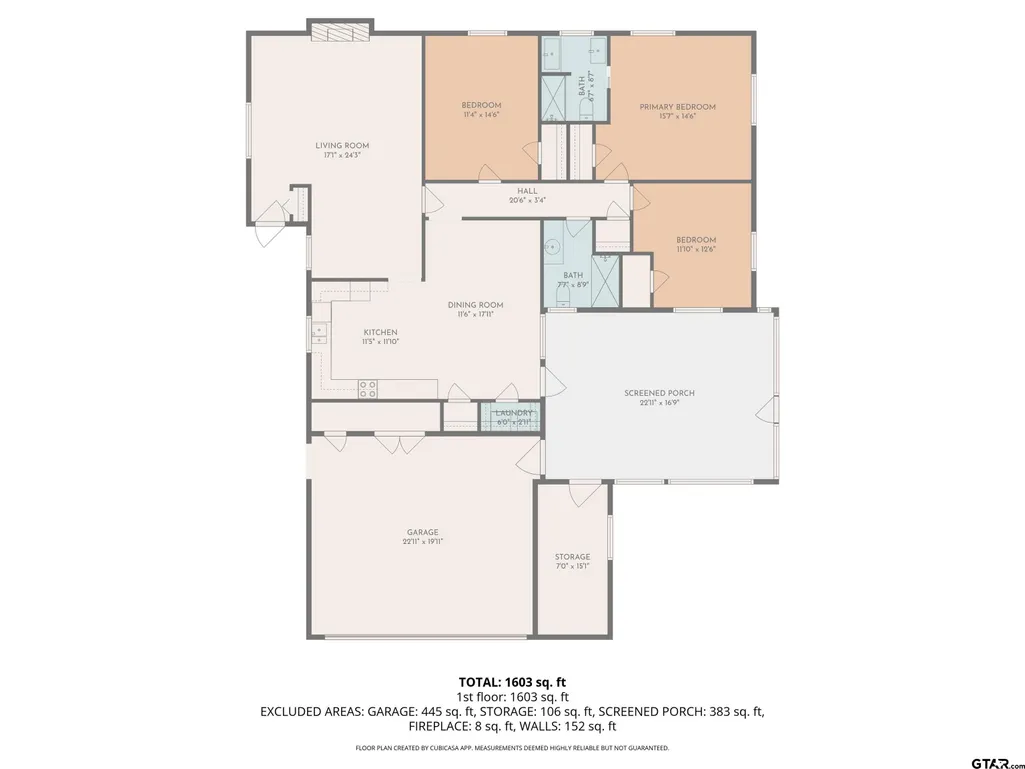
Charming Home with Spacious Yard and Modern Updates! Nestled across from a peaceful park, this inviting home boasts an array of wonderful updates, making it perfect for both relaxation and family gatherings. Enjoy the benefits of energy-efficient vinyl-clad Pella windows, fresh interior paint, stylish new flooring and a cozy gas log fireplace in the living room. The flexible floor plan offers a large den/breakfast area that seamlessly connects to the kitchen, while spacious bedrooms provide plenty of room for rest and retreat. The dining and living rooms are open to each other, providing a great flow for entertainment. The kitchen is a chef’s dream with freshly painted cabinets featuring glass fronts, ample storage, and a functional island perfect for meal prep or casual dining. Space is set up for gas or electric cooking and plumbed for an ice maker. A hidden washer and dryer area and a convenient pantry built into the wall by the backdoor add to the home's functional layout. Off the kitchen you'll find a serene screened-in porch – ideal for relaxing, enjoying the outdoors or watching the kids in the fenced backyard. Gates to the yard and carport from the porch add convenience to access. A ramp over the steps offer ease of entry. A sprinkler system in the front yard allows for efficient watering as needed. The 12x8 storage building offers great space for yard care necessities. Attached to the carport is a bonus room with sink that provides space for hobbies or gardening. The oversized carport is perfect for larger vehicles and features a spacious turnaround area. Cabinets in the carport house the water heater and HVAC units for ease of maintenance. An exhaust fan is in place to remove any moisture from under the house. All of this is just a short distance from downtown dining, variety of shops, the vibrant Arts District, farmers market and Winnsboro’s Annual Autumn Trails celebration. Come enjoy beautiful East Texas and country lifestyle.
| Elementary School | Middle School | High School |
|---|---|---|
| Winnsboro Elementary School | Winnsboro Middle School | Winnsboro High School |
| Price History | |
|---|---|
| 4/22/2026 | Listed $250,000 |
| 7/1/2026 | 6$235,000 |
General Features
| Living Area | 1720.0 |
|---|---|
| Sewer | Public Sewer |
| Heating | Central/Gas |
| Cooling | Central Electric |
| Utilities | Cable Available,Satellite |
| Possession | Upon closing and funding |
| Roof | Composition |
| Appliances | Gas Range,Dishwasher,Standard Gas |
| Garage Spaces | 0.0 |
| Patio/Porch Features | Screened |
| Architectural Style | Traditional |
| Pool Features | None |
| Security Features | Smoke Detector(s) |
| Construction Materials | Brick |
| Year Built | 1960 |
| Levels | One |
| Property Subtype | Single Family Residence |
| Tax Year | 2025 |
| Community Features | Curbs |
| Accessibility | Hand Rails,Accessible Approach with Ramp,Accessible Doors |
| County | Wood |
| New Construction | No |
| Property Type | Residential |
| HOA | No |
| Subdivision Name | Hawkins Addition |
| Other Structures | Storage |
| Full Baths | 2 |
| Status | Active |
| Directions | GPS is accurate. From corner of South Main (Hwy 37) and Coke Road (FM 515). Go West on Coke Road,first street on left is South Mill. Across the street from Little Memorial Park. House is 2nd from co |
| High School | Winnsboro |
| City | Winnsboro |
| Short Sale Y/N | No |
| Senior Community Y/N | No |
| Carport Spaces | 2.0 |
| Elementary School | Winnsboro |
| Tax Annual Amount | 4652.49 |
| Middle/Junior High School | Winnsboro |
| Property Condition | Pre-owned |
| Standard Status | Active |
| Year Built Source | Owner |
| Legal Description | Lot 5,6A .6979 Hawkins Addition |
| AttributionContact | Main: 903-342-5245 |
Interior Features
| Interior Amenities | Ceiling Fan |
|---|---|
| Flooring | Laminate,Tile |
| Fireplace Features | Gas,Brick |
| Bathroom Features | Shower Only,Shower and Tub |
| Kitchen Features | Pantry,Island |
| Window Features | Blinds,Plantation Shutters |
| Total Bedrooms | 3 |
| LivingAreaSource | WCAD |
| Total Baths | 2 |
Exterior Features
| Exterior Amenities | Irrigation System,Rain Gutters |
|---|---|
| Fencing | Chain Link |
| Parking Features | Inside Entrance,Concrete |
| Lot Features | Subdivision Lot,Rectangular Lot |
| Water Source | Public |
| Foundation Details | Pillar/Post/Pier |
| Lot Dimensions | 0.697 |
| Road Surface Type | Paved |
| Waterfront Y/N | No |
Amenities
- Foreclosure
- Views
- Short Sale
- New Construction
- Adult 55+
- Lease To Own
- No HOA Fees
- Furnished
- Primary On Main
- Air Conditioning
- Seller Finance
- Green
- Fixer Upper
- Horse
- Golf
- Fireplace
- Deck
- Garage
- Basement
- Pool
Property vs Single Family Average in 75494
Price
Taxes
Year Built
Visits
 Austin Board of REALTORS® Copyright ©2026 All rights reserved.
 MLS Technology® Oklahoma; All information deemed reliable but not guaranteed. All properties are subject to prior sale, change or withdrawal. Neither listing broker(s) or information provider(s) shall be responsible for any typographical errors, misinformation, misprints and shall be held totally harmless. Listing(s) information is provided for consumer's personal, non-commercial use and may not be used for any purpose other than to identify prospective properties consumers may be interested
 The data relating to real estate for sale on this website comes in part from the Internet
Data Exchange (IDX) of the Greater Tyler Association of REALTORS Multiple Listing
Service. The IDX logo indicates listings of other real estate firms that are identified in
the detailed listing information. The information being provided is for consumers'
personal, non-commercial use and may not be used for any purpose other than to identify
prospective properties consumers may be interested in purchasing.
The data relating to real estate for sale on this website comes in part from the Internet
Data Exchange (IDX) of the Greater Tyler Association of REALTORS Multiple Listing
Service. The IDX logo indicates listings of other real estate firms that are identified in
the detailed listing information. The information being provided is for consumers'
personal, non-commercial use and may not be used for any purpose other than to identify
prospective properties consumers may be interested in purchasing.
