






Address
275 Lonely Pine Cv, Driftwood, TX
Price
$ 1,099,999
Property Attributes
- MLS#9671677
- TypeSingle Family
- Listing Status Active
- CountyHAYS
- CityDriftwood
- AreaHD
- NeighborhoodRim Rock Ph 1 Sec 1
- Zip78619
- StyleSingle Family Residence
- Year Built2006
- Taxes$ 8081
- Price$ 1,099,999
- Bedrooms4
- Full Bathrooms3
- Half Bathrooms1
- Sqr Footage4664
- Lot Size1.15 Acres
Data Source:
Austin Board of REALTORS® (ABOR) as distributed by MLS GRID
Property Description
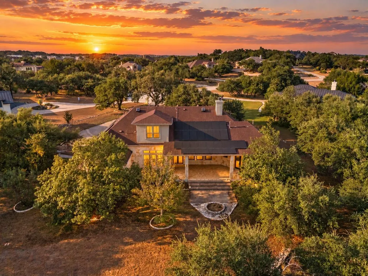
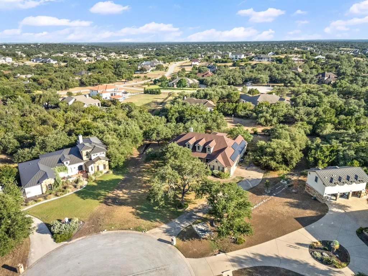
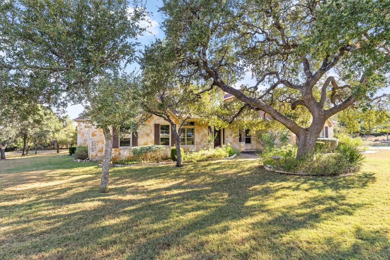
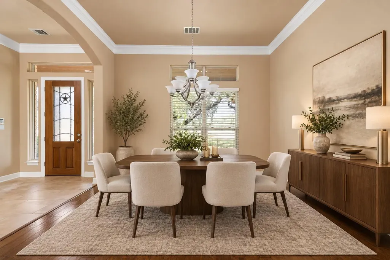
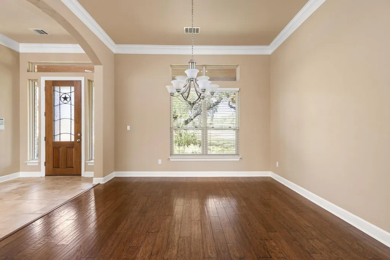
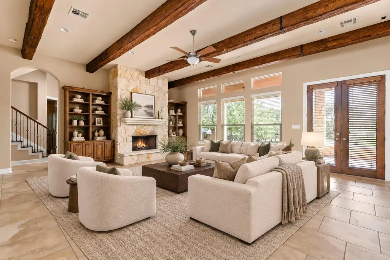
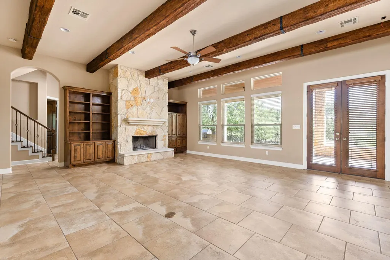
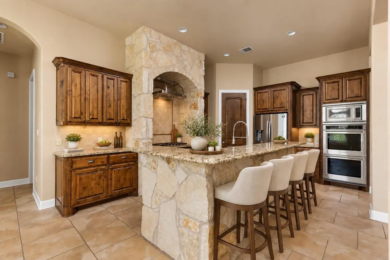
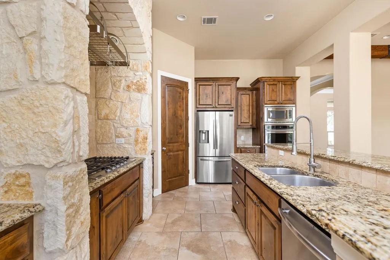
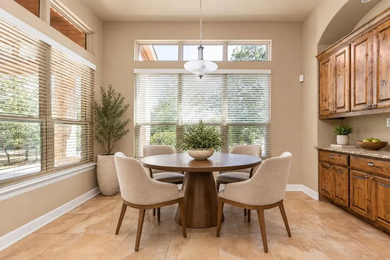
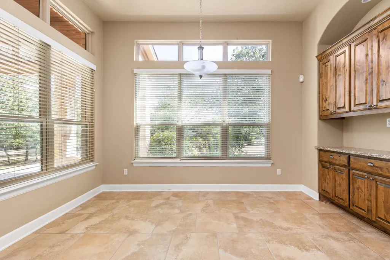
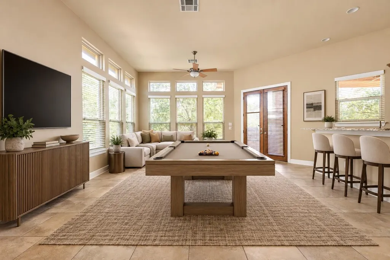
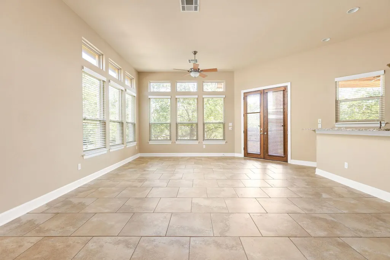
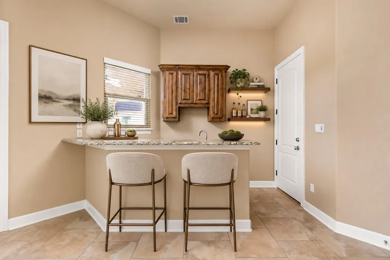
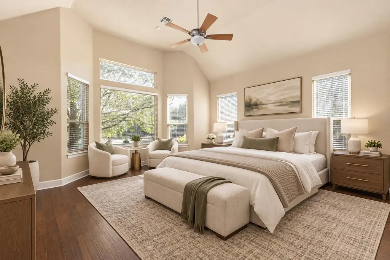
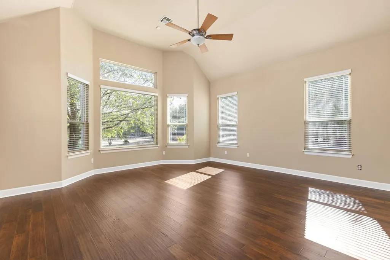
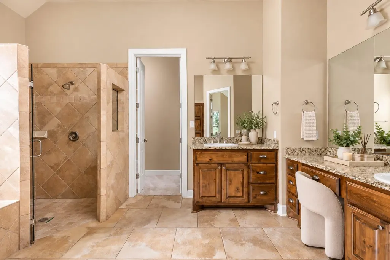
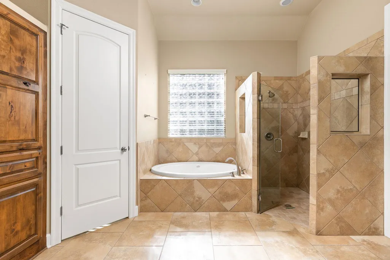
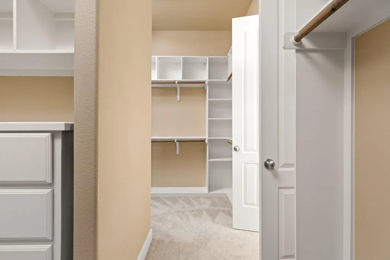
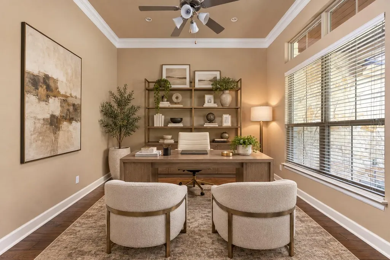
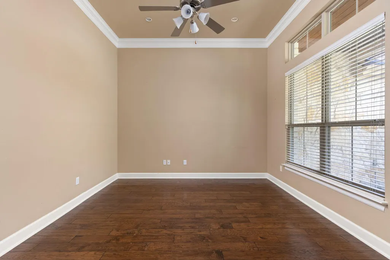
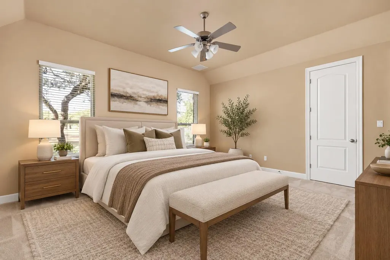
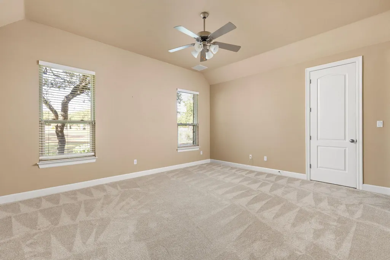
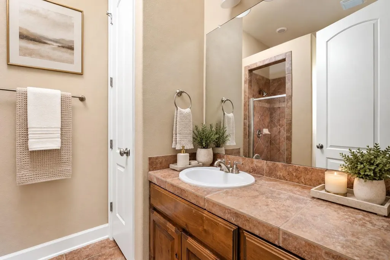
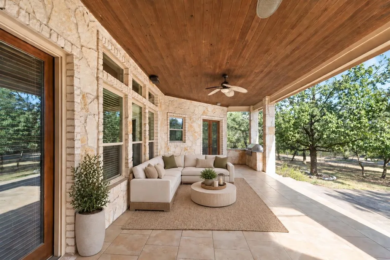
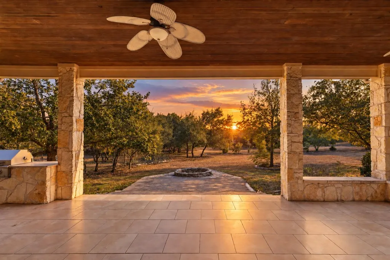
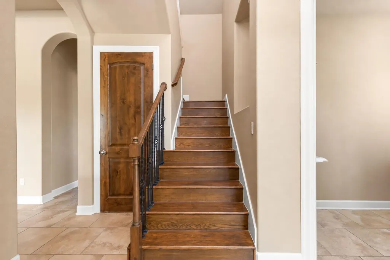
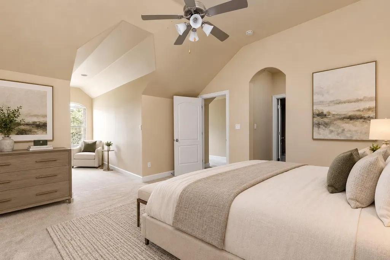
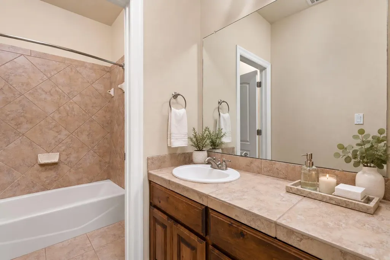
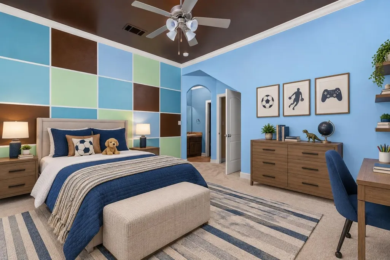
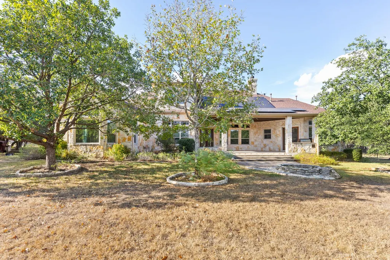
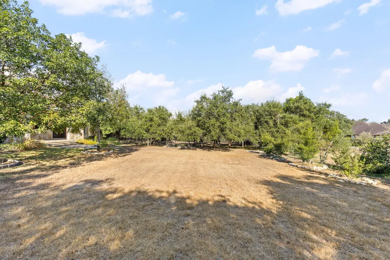
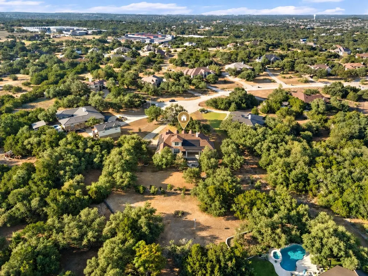
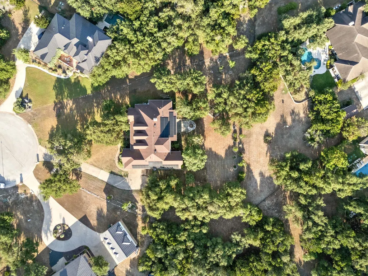
Private, custom, cul-de-sac Driftwood estate on just over an acre, set well back from the street behind a sweeping front lawn. Spanning 4,664 sq. ft., this masterpiece blends grand scale with refined detail. Soaring ceilings and arched walkways create an airy, gallery-like feel, with abundant natural light streaming through generous windows. The living room features a dramatic wood-beamed ceiling and fireplace with floor-to-ceiling stone hearth. Chef-inspired kitchen with striking stone center island plus breakfast bar, granite counters, gas cooktop, double oven, recent dishwasher and walk-in pantry opening to informal dining with prep and food-storage countertop. Separate formal dining. Dedicated office with hardwood floors and recessed lighting. Luxurious primary suite with cozy sitting area, bay windows, and vaulted ceiling. Spa-like en suite bath includes jetted tub, walk-in shower, and dual vanity with granite counters. Second bedroom has its own en suite with walk-in shower and closet; two additional bedrooms share a bath. All bedrooms feature walk-in closets. Main level game room complete with wet bar, ideal for entertaining. Upstairs, a generous second living area is complemented by three versatile alcoves for use as study, media nook, or play spaces. Storage abounds with a dedicated storage closet, attic storage, and under-stair storage. Prewired for sound and security. Covered rear porch with ceiling fans and built-in grill overlooks expansive private backyard with fire pit, herb garden and full sprinkler system. 3-car garage. Plus, solar system significantly lowers monthly electric bills. Recent updates: Pella windows (Aug 2026), kitchen double oven (July 2024), primary-suite hardwood floors (Mar 2026), two AC/heating units in 2026 and one in 2022, two water heaters (5 years ago), roof (Apr 2021 with solar-powered vent), refreshed rear porch grill and dishwasher. Rare privacy and meticulous updates harmonize at 275 Lonely Pine Cove.
| Elementary School | Middle School | High School |
|---|---|---|
| Cypress Springs Elementary School | Sycamore Springs Middle School | Dripping Springs High School |
| Price History | |
|---|---|
| 9/9/2026 | Listed $1,099,999 |
General Features
| Living Area | 4664 |
|---|---|
| Sewer | Septic Tank |
| Heating | Central,Electric |
| Cooling | Ceiling Fan(s),Central Air |
| Utilities | Electricity Connected,Propane,Water Connected |
| Roof | Composition |
| Appliances | Dishwasher,Disposal,Exhaust Fan,Gas Range,Microwave,Refrigerator |
| HOA Fee | 350 |
| Garage Spaces | 3 |
| Association Fee Includes | Maintenance Grounds |
| Patio/Porch Features | Covered,Front Porch,Rear Porch |
| Pool Features | None |
| Security Features | Prewired |
| Construction Materials | Masonry – All Sides,Stone Veneer,Stucco |
| Year Built | 2006 |
| View | Trees/Woods |
| Levels | Two |
| Property Subtype | Single Family Residence |
| Tax Year | 2006 |
| Waterfront Features | None |
| Community Features | Common Grounds,Trail(s) |
| Accessibility | None |
| Assoc Fee Paid Per | Annually |
| County | Hays |
| New Construction | No |
| Property Type | Residential |
| HOA | Yes |
| Energy Efficient | None |
| Subdivision Name | Rim Rock Ph 1 Sec 1 |
| Facing Direction | North |
| Green Sustainability | None |
| Other Structures | None |
| Full Baths | 3 |
| Status | Active |
| Directions | GPS - 275 Lonely Pine Cv,Driftwood,TX 78619 |
| High School | Dripping Springs |
| City | Driftwood |
| Disclosures | Seller Disclosure |
| Association Name | Rim Rock |
| MLS Area | HD |
| Lot Size Square Feet | 50094 |
| Spa Features | None |
| Elementary School | Cypress Springs |
| Tax Annual Amount | 8081.05 |
| Middle/Junior High School | Sycamore Springs |
| Property Condition | Resale |
| Additional Parcels Y/N | No |
| Virtual Tour | https://youtu.be/guBAyAOJbJ8 |
| Standard Status | Active |
| Year Built Source | Public Records |
| Tax Assessed Value | 921330 |
| Virtual Tour | https://youtu.be/guBAyAOJbJ8 |
Interior Features
| Interior Amenities | Breakfast Bar,Ceiling Fan(s),Beamed Ceilings,Ceiling-High,Granite Counters,Crown Molding,Double Vanity,Eat-in Kitchen,Entrance Foyer,Kitchen Island,Multiple Dining Areas,Multiple Living Areas,Pantry, |
|---|---|
| Flooring | Carpet,Tile,Wood |
| Total Fireplaces | 1 |
| Fireplace Features | Family Room |
| Window Features | Double Pane Windows,Window Treatments |
| Half Baths | 1 |
| Total Bedrooms | 4 |
| Main Level Bedrooms | 2 |
| LivingAreaSource | Public Records |
| Total Baths | 4 |
Exterior Features
| Exterior Amenities | None |
|---|---|
| Fencing | None |
| Parking Features | Attached,Garage Door Opener,Garage Faces Side |
| Lot Features | Cul-De-Sac,Native Plants,Sprinklers In Rear,Sprinklers In Front,Trees-Medium (20 Ft - 40 Ft) |
| Water Source | MUD |
| Total Parking | 6 |
| Foundation Details | Slab |
| Lot Size Acres | 1.15 |
| Waterfront Y/N | No |
| Covered Spaces | 3 |
| Horse Y/N | No |
| Horse Amenities | None |
Amenities
- Foreclosure
- Views
- Short Sale
- New Construction
- Adult 55+
- Lease To Own
- No HOA Fees
- Furnished
- Primary On Main
- Air Conditioning
- Seller Finance
- Green
- Fixer Upper
- Horse
- Golf
- Fireplace
- Deck
- Garage
- Basement
- Pool
Property vs Single Family Average in 78619
Price
Taxes
Year Built
Visits
 Austin Board of REALTORS® Copyright ©2026 All rights reserved.
 MLS Technology® Oklahoma; All information deemed reliable but not guaranteed. All properties are subject to prior sale, change or withdrawal. Neither listing broker(s) or information provider(s) shall be responsible for any typographical errors, misinformation, misprints and shall be held totally harmless. Listing(s) information is provided for consumer's personal, non-commercial use and may not be used for any purpose other than to identify prospective properties consumers may be interested
 The data relating to real estate for sale on this website comes in part from the Internet
Data Exchange (IDX) of the Greater Tyler Association of REALTORS Multiple Listing
Service. The IDX logo indicates listings of other real estate firms that are identified in
the detailed listing information. The information being provided is for consumers'
personal, non-commercial use and may not be used for any purpose other than to identify
prospective properties consumers may be interested in purchasing.
The data relating to real estate for sale on this website comes in part from the Internet
Data Exchange (IDX) of the Greater Tyler Association of REALTORS Multiple Listing
Service. The IDX logo indicates listings of other real estate firms that are identified in
the detailed listing information. The information being provided is for consumers'
personal, non-commercial use and may not be used for any purpose other than to identify
prospective properties consumers may be interested in purchasing.
