


Address
514 Los Aliso Ct, Liberty Hill, TX
Price
$ 499,900
Property Attributes
- MLS#9500382
- TypeSingle Family
- Listing Status Active
- CountyWILLIAMSON
- CityLiberty Hill
- AreaLH
- NeighborhoodSanta Rita Ranch Ph 7B Sec 4 - 50
- Zip78642
- StyleSingle Family Residence
- Year Built2026
- Taxes$ 13550
- Price$ 499,900
- Bedrooms4
- Full Bathrooms3
- Half Bathrooms1
- Sqr Footage2453
- Lot Size0.177 Acres
Data Source:
Austin Board of REALTORS® (ABOR) as distributed by MLS GRID
Property Description
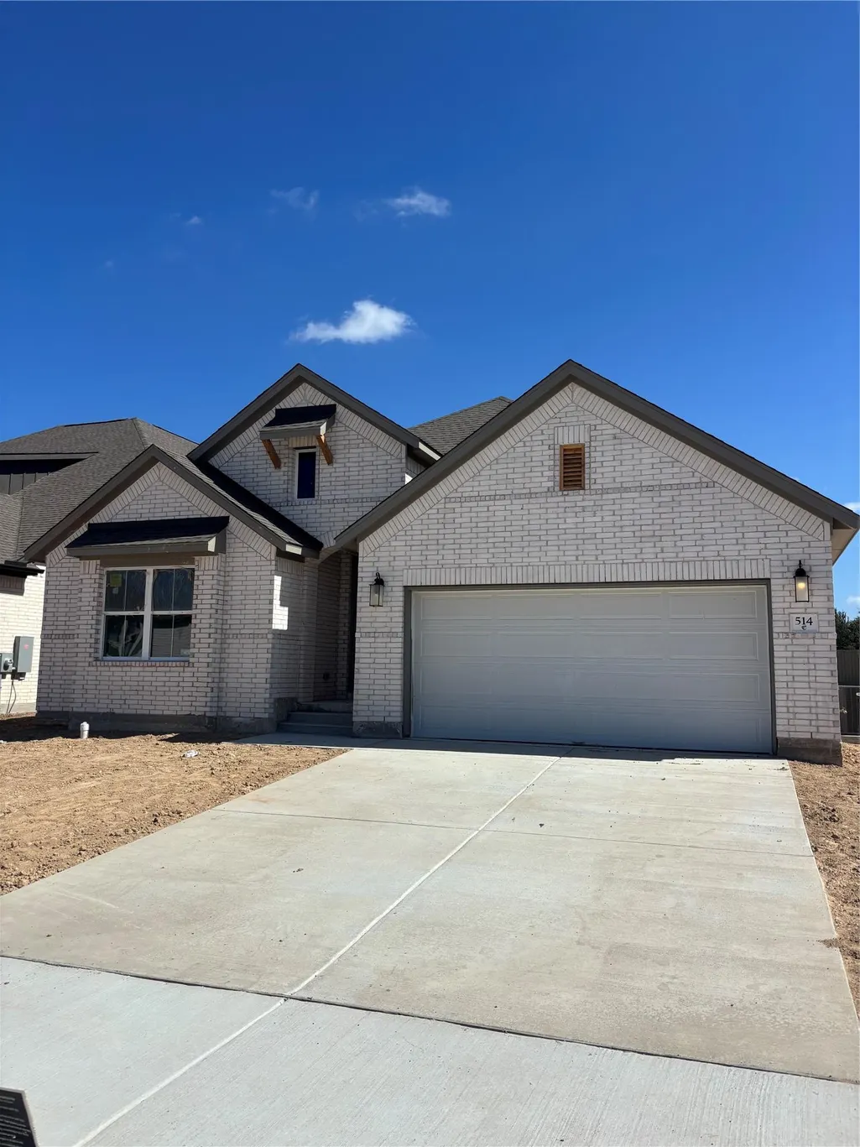
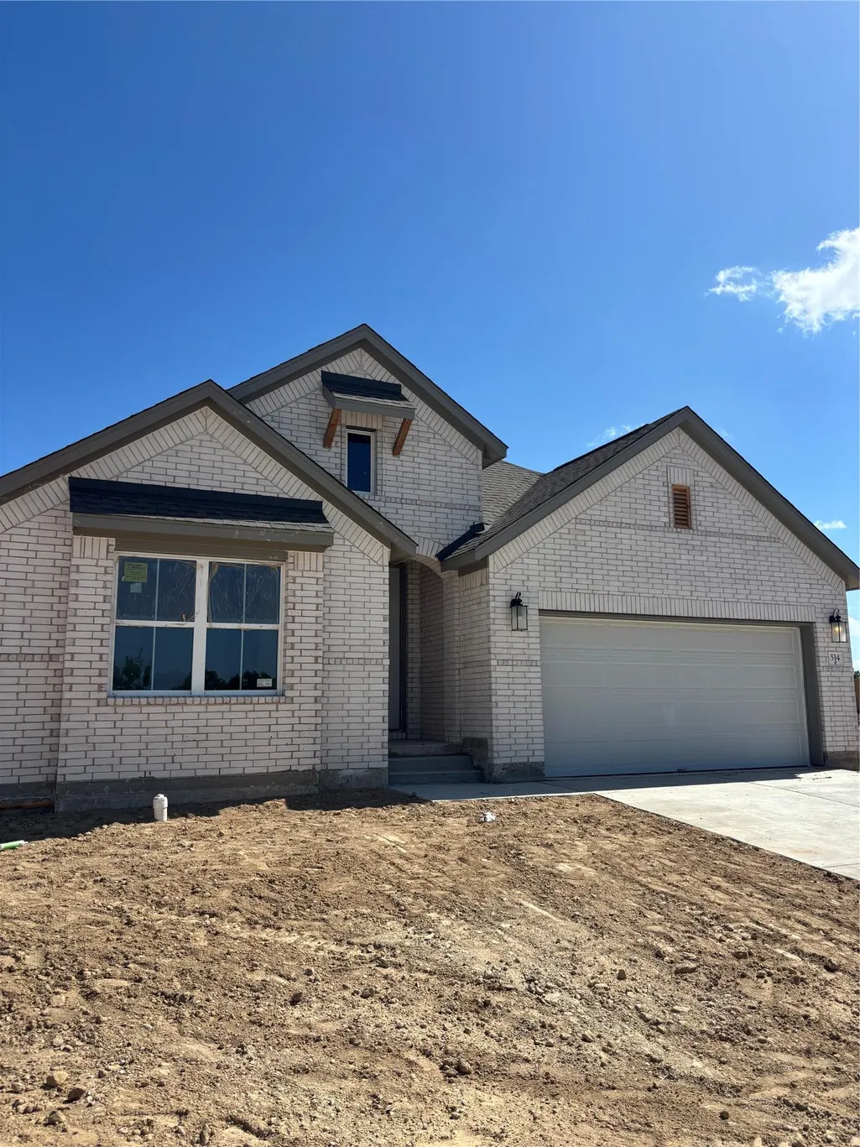
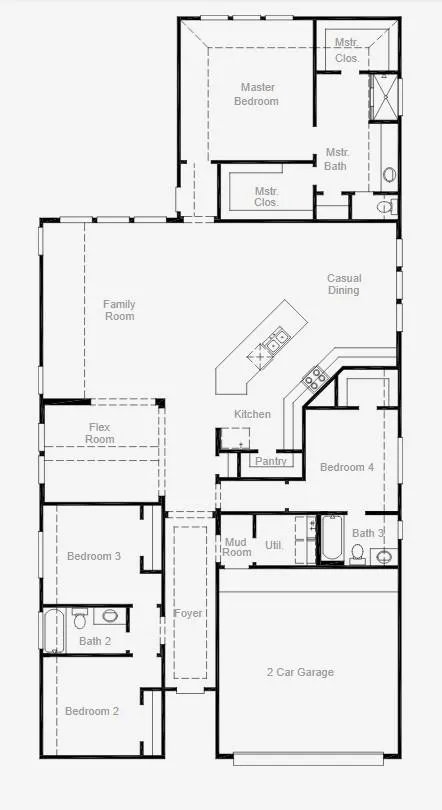
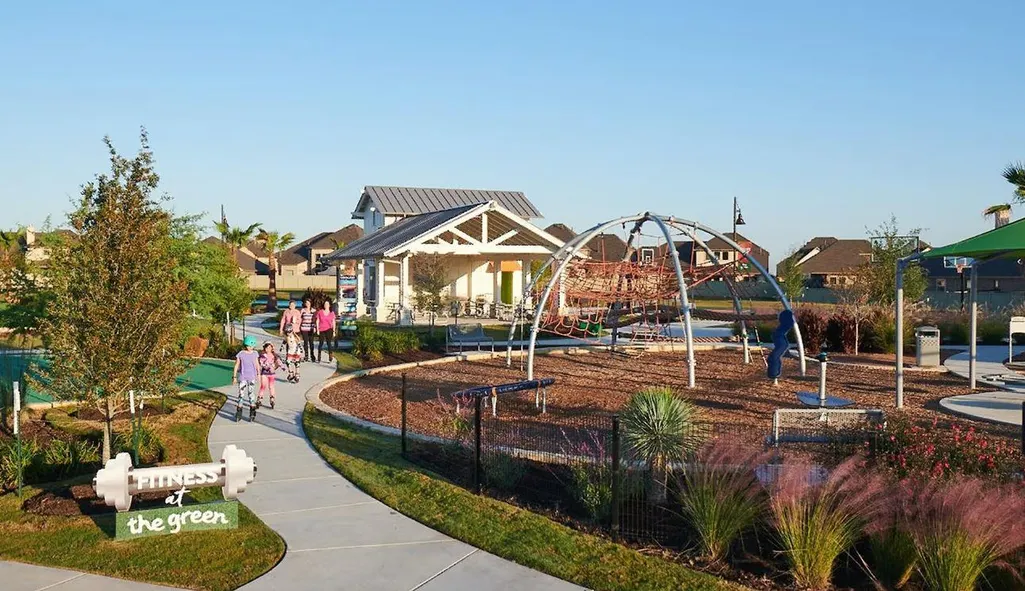
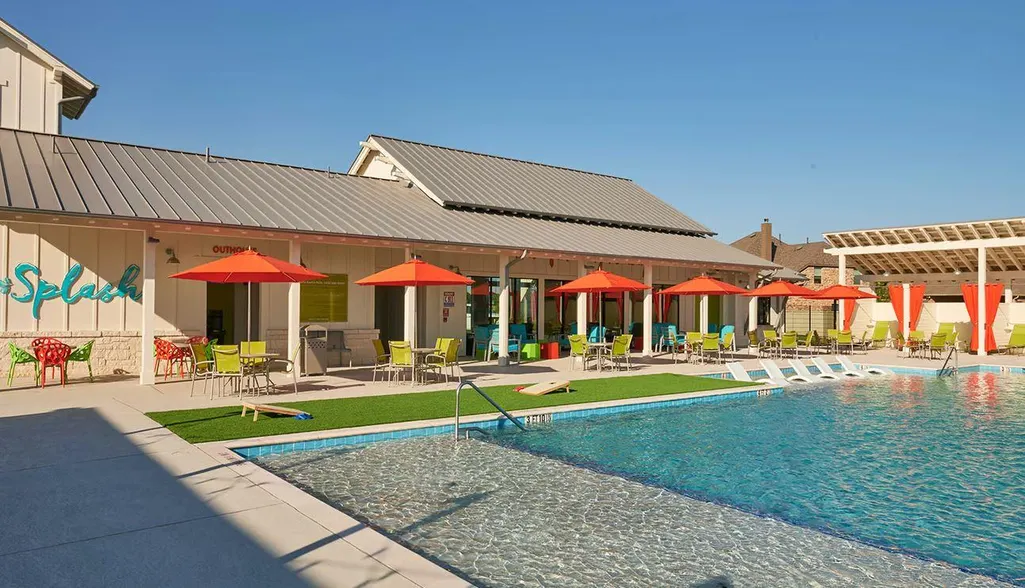
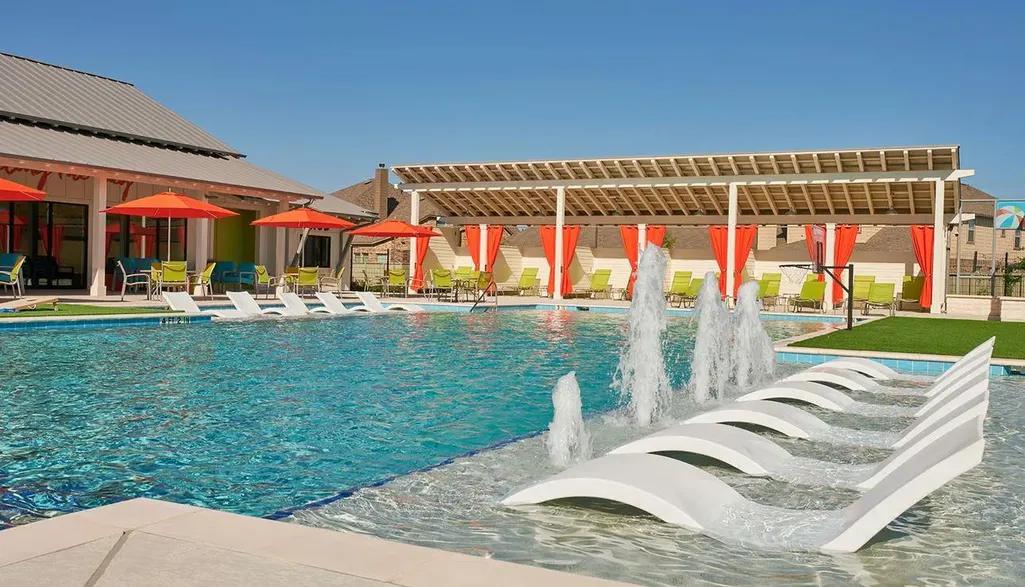
New Coventry Home! Welcome to this beautifully designed one-story home in Santa Rita Ranch, located in Liberty Hill, a highly sought-after community known for its resort-style amenities and convenient access to I-35. The open-concept layout creates a seamless connection between the kitchen, dining, and living areas, offering a bright and spacious setting that’s perfect for entertaining or everyday living. The upgraded kitchen with built-in appliances pairs effortlessly with the main living space, while an 8-foot front door and brick detailing on three sides and the rear enhance the home’s curb appeal. A dedicated study provides flexibility for a home office or quiet retreat, and the Texas-sized patio extends your living space outdoors. The private primary suite is designed for comfort, featuring a spa-like bathroom with a separate soaking tub and walk-in shower, along with generous closet space. Additional bedrooms offer versatility for guests or hobbies, and a convenient powder room adds extra functionality for visitors. With a two-car garage and a well-balanced layout, this home delivers both style and practicality—give us a call today to learn more about this opportunity.
| Elementary School | Middle School | High School |
|---|---|---|
| Tierra Rosa Elementary School | Santa Rita Middle | Liberty Hill High School |
| Price History | |
|---|---|
| 7/7/2026 | Listed $549,900 |
| 7/22/2026 | 3$534,900 |
| 8/14/2026 | 7$499,900 |
General Features
| Living Area | 2453 |
|---|---|
| Sewer | MUD |
| Heating | Central |
| Cooling | Central Air |
| Utilities | Underground Utilities |
| Roof | Composition |
| Appliances | Built-In Oven(s),Dishwasher,Disposal,Exhaust Fan,Gas Cooktop,Microwave,Self Cleaning Oven,Stainless Steel Appliance(s),Tankless Water Heater |
| HOA Fee | 1140 |
| Garage Spaces | 2 |
| Association Fee Includes | Common Area Maintenance |
| Patio/Porch Features | Covered,Front Porch,Rear Porch |
| Pool Features | None |
| Security Features | Carbon Monoxide Detector(s),Prewired |
| Construction Materials | Brick,Concrete,Frame,Glass,Masonry – All Sides |
| Year Built | 2026 |
| View | None |
| Levels | One |
| Property Subtype | Single Family Residence |
| Tax Year | 2026 |
| Waterfront Features | None |
| Community Features | Clubhouse,Common Grounds,Curbs,Dog Park,Game/Rec Rm,Planned Social Activities,Playground,Pool,Sidewalks,Tennis Court(s),Underground Utilities,Trail(s) |
| Accessibility | None |
| Assoc Fee Paid Per | Annually |
| County | Williamson |
| New Construction | Yes |
| Property Type | Residential |
| HOA | Yes |
| Energy Efficient | HVAC,Insulation,Materials,Thermostat,Windows |
| Subdivision Name | Santa Rita Ranch Ph 7B Sec 4 - 50 |
| Facing Direction | South |
| Green Sustainability | None |
| Other Structures | None |
| Full Baths | 3 |
| Status | Active |
| Directions | Driving Directions From I-35 North: Exit 261 for TX-29 and turn left at the light,Continue on TX-29 for 8.2 miles until you get to Ronald Reagan Blvd,Turn right onto Ronald Reagan Blvd,Turn right on |
| High School | Liberty Hill |
| City | Liberty Hill |
| Disclosures | None |
| Association Name | Goodwin |
| MLS Area | LH |
| Lot Size Square Feet | 7710.12 |
| Elementary School | Tierra Rosa |
| Middle/Junior High School | Santa Rita Middle |
| Property Condition | New Construction |
| Additional Parcels Y/N | No |
| Virtual Tour | https://my.matterport.com/show/?m=mNCcz45rTvs |
| Builder Name | Coventry Homes |
| Standard Status | Active |
| Year Built Source | Builder |
| Tax Assessed Value | 549900 |
Interior Features
| Interior Amenities | See Remarks,Ceiling-High,Quartz Counters,Double Vanity,Kitchen Island,No Interior Steps,Open Floorplan,Pantry,Primary Bedroom on Main,Recessed Lighting,Smart Thermostat,Soaking Tub,Study/Home Office, |
|---|---|
| Flooring | Carpet,Tile,Wood |
| Window Features | Double Pane Windows,Screens,Vinyl Windows,See Remarks |
| Half Baths | 1 |
| Total Bedrooms | 4 |
| Main Level Bedrooms | 4 |
| LivingAreaSource | Builder |
| Total Baths | 4 |
Exterior Features
| Exterior Amenities | Gutters Full,Lighting,See Remarks |
|---|---|
| Fencing | Wood |
| Parking Features | Garage,Garage Door Opener,See Remarks |
| Lot Features | Back Yard,Curbs,Front Yard,Landscaped,Sprinkler - Automatic,Sprinklers In Rear,Sprinklers In Front,Sprinklers On Side,Trees-Small (Under 20 Ft),See Remarks |
| Water Source | MUD |
| Total Parking | 2 |
| Foundation Details | Slab |
| Lot Size Acres | 0.177 |
| Waterfront Y/N | No |
| Covered Spaces | 2 |
| Horse Y/N | No |
| Horse Amenities | None |
Amenities
- Foreclosure
- Views
- Short Sale
- New Construction
- Adult 55+
- Lease To Own
- No HOA Fees
- Furnished
- Primary On Main
- Air Conditioning
- Seller Finance
- Green
- Fixer Upper
- Horse
- Golf
- Fireplace
- Deck
- Garage
- Basement
- Pool
Property vs Single Family Average in 78642
Price
Taxes
Year Built
Visits
 Austin Board of REALTORS® Copyright ©2026 All rights reserved.
 MLS Technology® Oklahoma; All information deemed reliable but not guaranteed. All properties are subject to prior sale, change or withdrawal. Neither listing broker(s) or information provider(s) shall be responsible for any typographical errors, misinformation, misprints and shall be held totally harmless. Listing(s) information is provided for consumer's personal, non-commercial use and may not be used for any purpose other than to identify prospective properties consumers may be interested
 The data relating to real estate for sale on this website comes in part from the Internet
Data Exchange (IDX) of the Greater Tyler Association of REALTORS Multiple Listing
Service. The IDX logo indicates listings of other real estate firms that are identified in
the detailed listing information. The information being provided is for consumers'
personal, non-commercial use and may not be used for any purpose other than to identify
prospective properties consumers may be interested in purchasing.
The data relating to real estate for sale on this website comes in part from the Internet
Data Exchange (IDX) of the Greater Tyler Association of REALTORS Multiple Listing
Service. The IDX logo indicates listings of other real estate firms that are identified in
the detailed listing information. The information being provided is for consumers'
personal, non-commercial use and may not be used for any purpose other than to identify
prospective properties consumers may be interested in purchasing.
