

Address
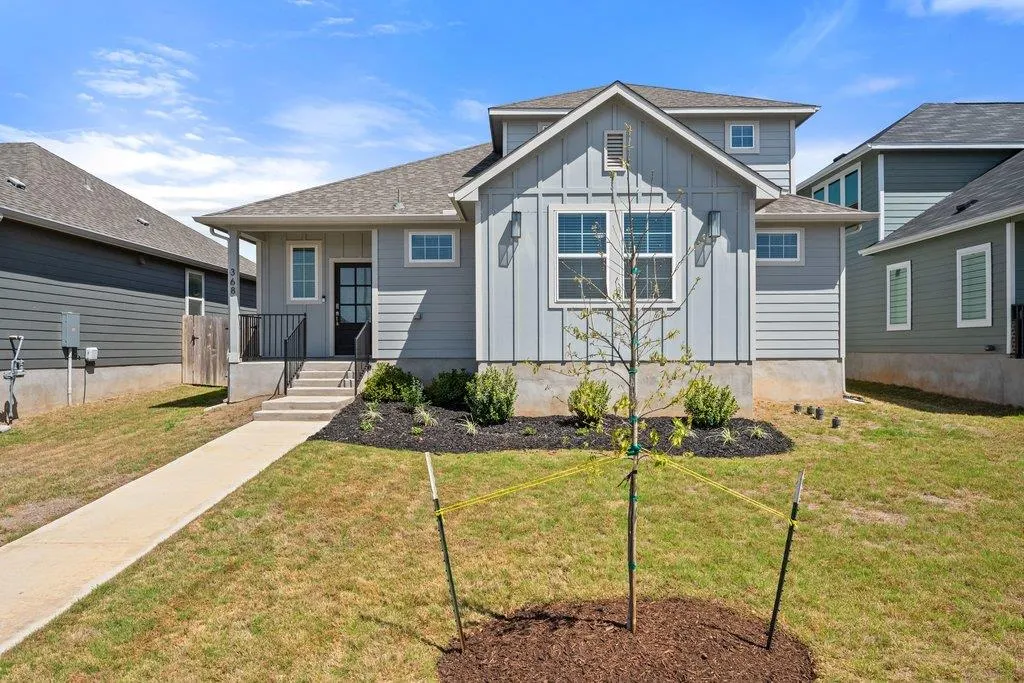
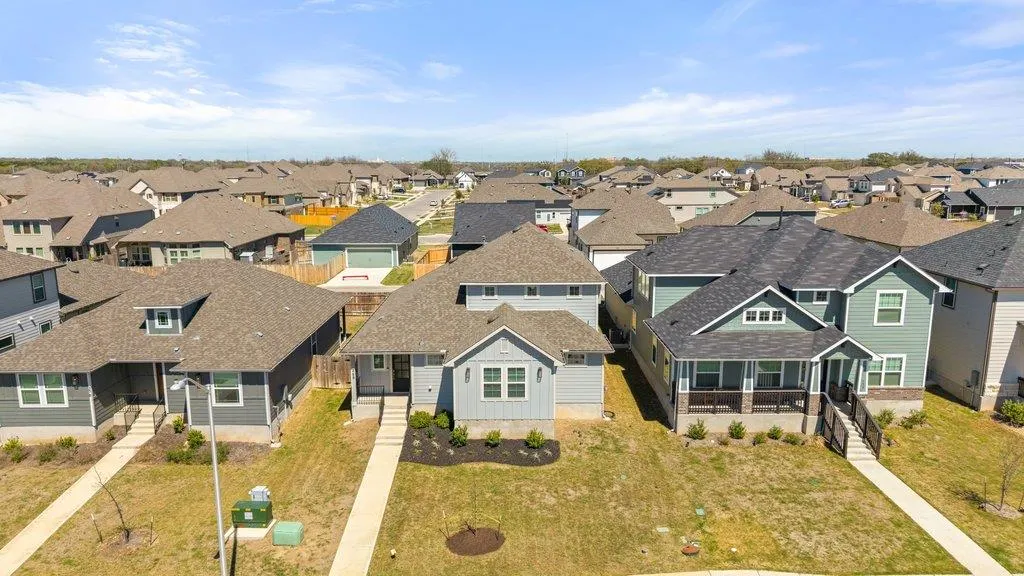
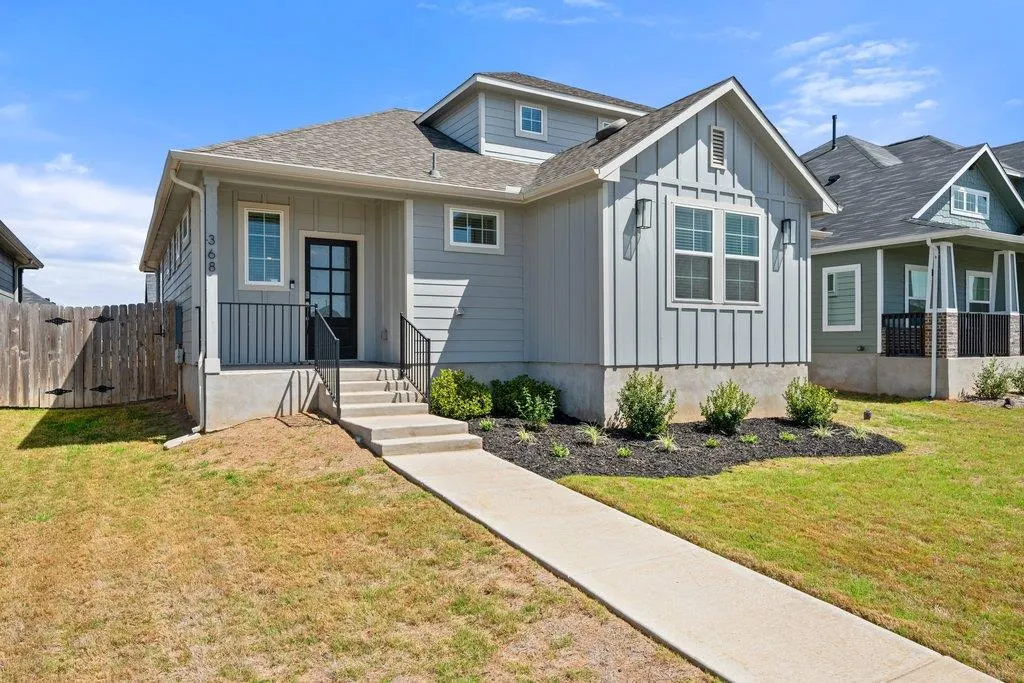
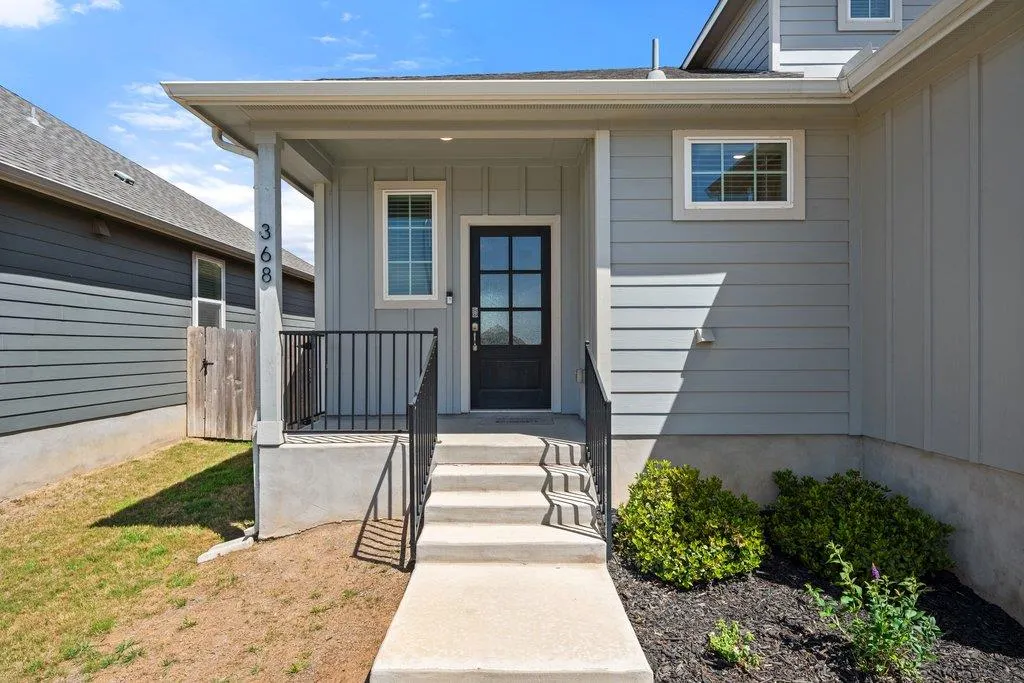
368 Banff Dr, Kyle, TX
Price
$ 350,000
Property Attributes
- MLS#9351094
- TypeSingle Family
- Listing Status Active
- CountyHAYS
- CityKyle
- AreaHH
- NeighborhoodParamount Sec Two
- Zip78640
- StyleSingle Family Residence
- Year Built2023
- Price$ 350,000
- Bedrooms4
- Full Bathrooms3
- Half Bathrooms0
- Sqr Footage2232
- Lot Size0.13 Acres
Data Source:
Austin Board of REALTORS® (ABOR) as distributed by MLS GRID
Property Description
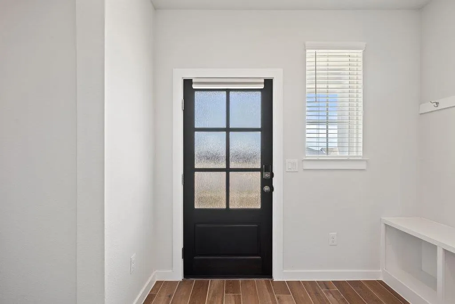
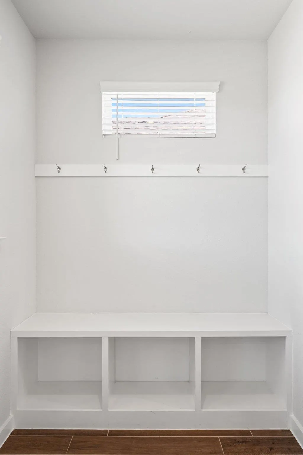
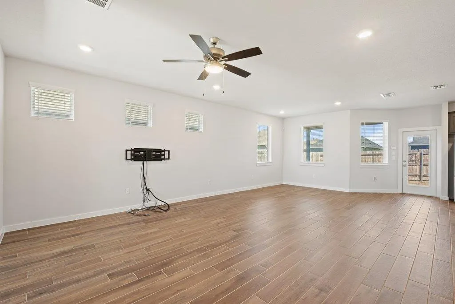
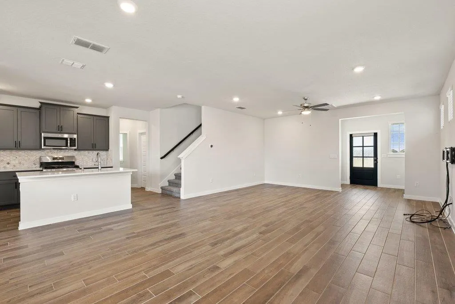
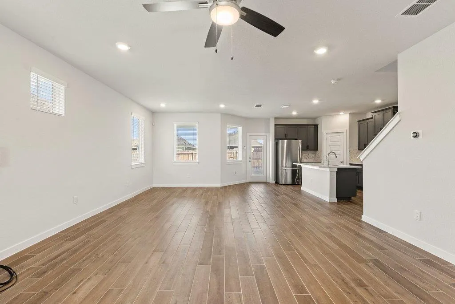
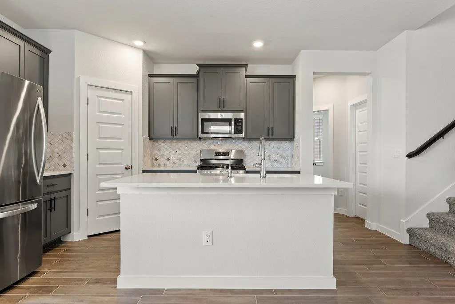
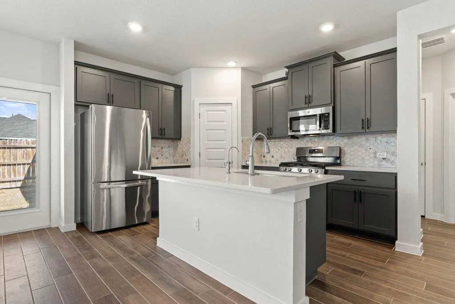
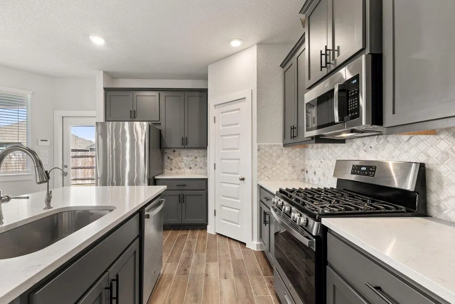
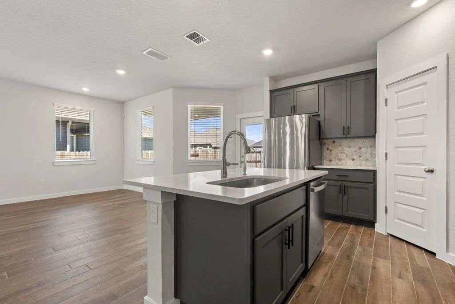
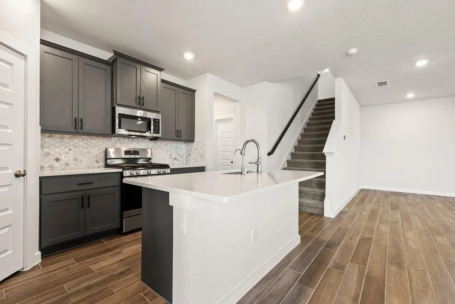
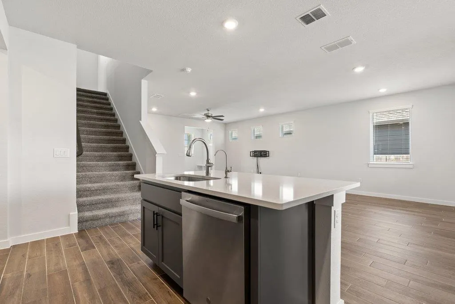
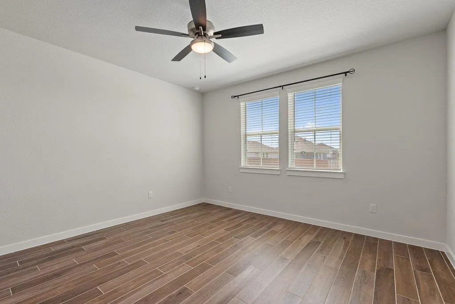
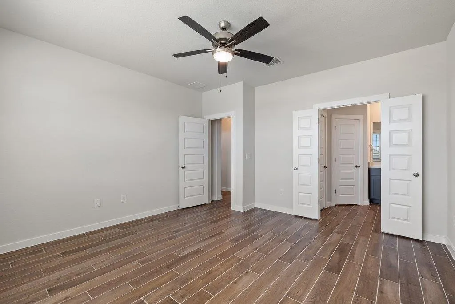
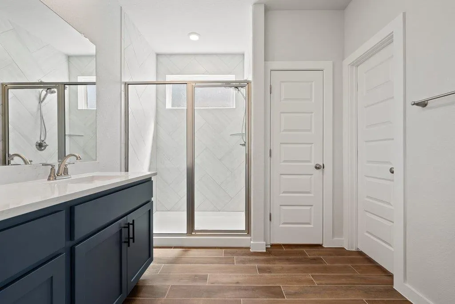
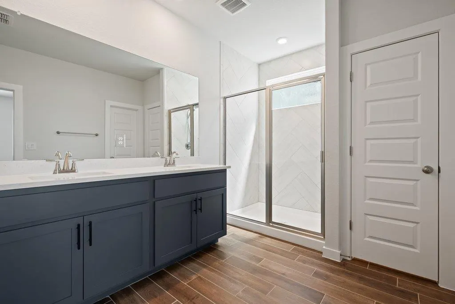
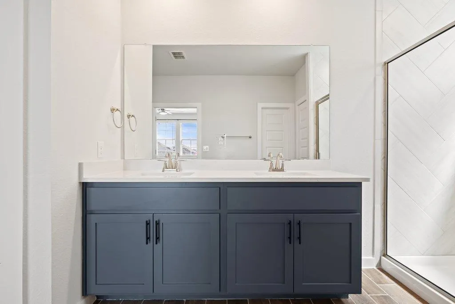
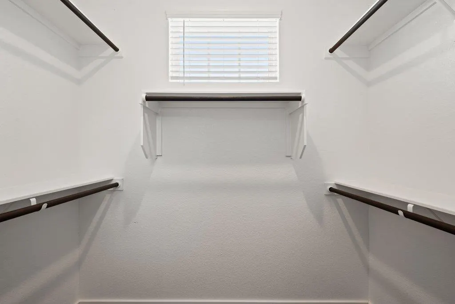
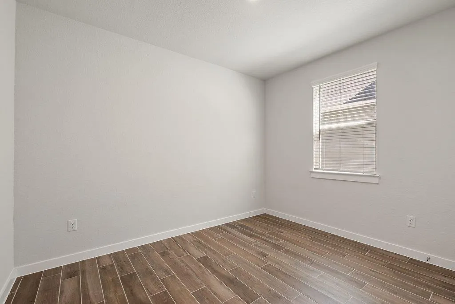
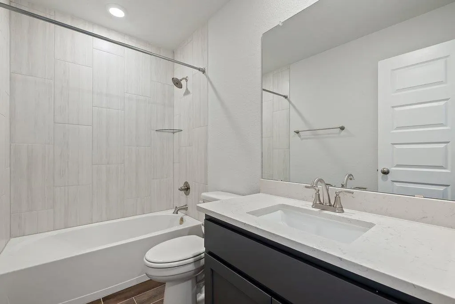
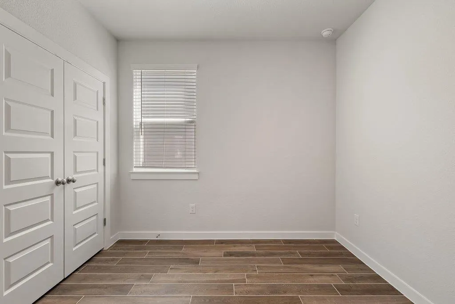
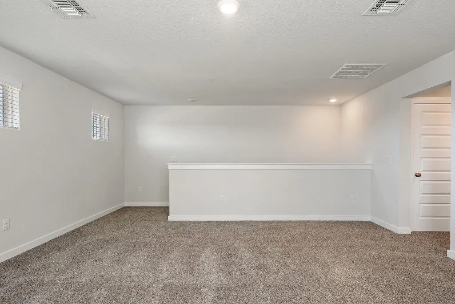
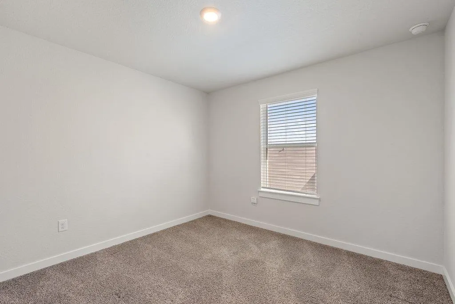
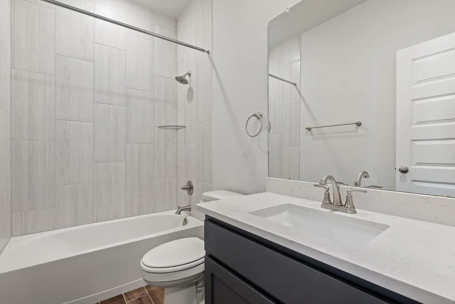
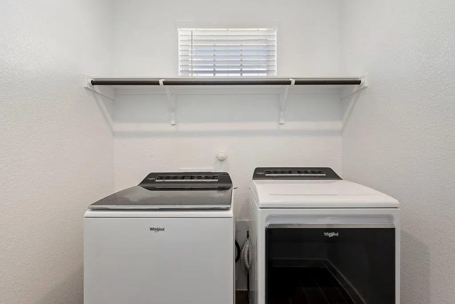
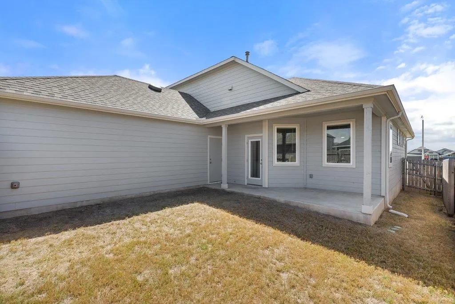
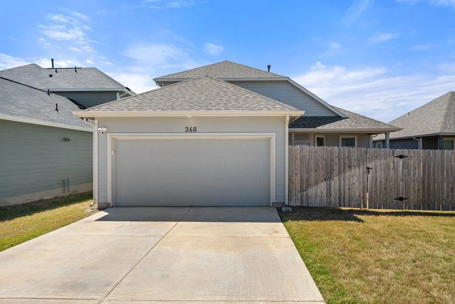
New Price, Amazing Value! Seller Financing Available. Welcome to 368 Banff Dr, a place that truly feels like home, located in the welcoming Paramount community in Kyle. With 4 bedrooms, 3 full bathrooms, and over 2,200 square feet of space, this home offers the perfect balance of room to grow and cozy places to relax. Step inside and you’re greeted by a bright, open living area designed for everyday comfort and easy connection. Whether you’re hosting friends or enjoying a quiet night in, the flow into the kitchen makes everything feel effortless. The kitchen itself features beautiful granite countertops, a center island for gathering, a walk-in pantry, and plenty of storage to keep life organized. The main level includes a spacious primary suite where you can unwind at the end of the day, along with two additional bedrooms and a full bathroom—ideal for family, guests, or even a home office. There’s also a dedicated laundry room and an oversized two-car garage to make daily life just a little easier. Upstairs, you’ll find a flexible bonus room that can become whatever you need it to be—a movie room, playroom, workspace, or second living area. A private fourth bedroom with its own full bath creates a perfect retreat for guests or anyone who enjoys a little extra privacy. Out back, a covered patio and fully fenced yard offer a great space to relax, play, or gather with loved ones. Located just off IH-35, you’ll have quick access to shopping, dining, and entertainment, with both Kyle and San Marcos just minutes away. Plus, Texas State University is only about a 10–12 minute drive, adding even more convenience. This home is ready for you to move in and start your next chapter.
| Elementary School | Middle School | High School |
|---|---|---|
| Kyle Elementary School | Laura B Wallace Middle School | Jack C Hays High School |
| Price History | |
|---|---|
| 3/20/2026 | Listed $369,000 |
| 6/26/2026 | 2$364,000 |
| 7/13/2026 | 4$350,000 |
General Features
| Living Area | 2232 |
|---|---|
| Sewer | Public Sewer |
| Heating | Natural Gas,Zoned |
| Cooling | Zoned |
| Utilities | Electricity Connected,Natural Gas Connected,Sewer Connected,Water Connected |
| Roof | Composition |
| Appliances | Dishwasher,Disposal,Gas Range,Ice Maker,Free-Standing Gas Range,See Remarks |
| HOA Fee | 420 |
| Garage Spaces | 2 |
| Association Fee Includes | See Remarks |
| Patio/Porch Features | Patio,Porch |
| Pool Features | None |
| Security Features | Carbon Monoxide Detector(s),Security System Owned |
| Construction Materials | Board & Batten Siding,Vertical Siding |
| Year Built | 2023 |
| View | None |
| Levels | Two |
| Property Subtype | Single Family Residence |
| Tax Year | 2022 |
| Waterfront Features | None |
| Community Features | Curbs,High Speed Internet,Sidewalks |
| Accessibility | None |
| Assoc Fee Paid Per | Annually |
| County | Hays |
| New Construction | No |
| Property Type | Residential |
| HOA | Yes |
| Energy Efficient | Windows,Other/See Remarks |
| Subdivision Name | Paramount Sec Two |
| Facing Direction | Northeast |
| Green Sustainability | See Remarks |
| Other Structures | None |
| Full Baths | 3 |
| Status | Active |
| Directions | Head south on I-35 S,Take exit 210 to merge onto Interstate 35 Frontage Rd,Turn right onto Opal Ln,Turn left onto Garner Dr,At the traffic circle,take the 1st exit onto Banff Dr,Property will be on t |
| High School | Jack C Hays |
| City | Kyle |
| Disclosures | See Remarks |
| Association Name | Goodwin Management |
| MLS Area | HH |
| Lot Size Square Feet | 5662.8 |
| Elementary School | Kyle |
| Middle/Junior High School | Laura B Wallace |
| Property Condition | Resale |
| Additional Parcels Y/N | No |
| Builder Name | Chesmar Homes |
| Standard Status | Active |
| Year Built Source | Builder |
| Virtual Tour | https://sites.frankgarnica.com/368banff |
Interior Features
| Interior Amenities | Breakfast Bar,Ceiling Fan(s),Ceiling-High,Quartz Counters,Eat-in Kitchen,High Speed Internet,Kitchen Island,Multiple Living Areas,Open Floorplan,Pantry,Primary Bedroom on Main,Recessed Lighting,Walk- |
|---|---|
| Flooring | Carpet,Tile |
| Window Features | Window Coverings |
| Total Bedrooms | 4 |
| Main Level Bedrooms | 3 |
| LivingAreaSource | Builder |
| Total Baths | 3 |
Exterior Features
| Exterior Amenities | See Remarks |
|---|---|
| Fencing | Fenced,Privacy |
| Parking Features | Detached,Garage,Garage Faces Rear,Oversized |
| Lot Features | Back Yard,Sprinklers In Rear,Sprinklers In Front,Trees-Small (Under 20 Ft) |
| Water Source | Public |
| Total Parking | 4 |
| Foundation Details | Slab |
| Lot Size Acres | 0.13 |
| Waterfront Y/N | No |
| Covered Spaces | 2 |
| Horse Y/N | No |
| Horse Amenities | None |
Amenities
- Foreclosure
- Views
- Short Sale
- New Construction
- Adult 55+
- Lease To Own
- No HOA Fees
- Furnished
- Primary On Main
- Air Conditioning
- Seller Finance
- Green
- Fixer Upper
- Horse
- Golf
- Fireplace
- Deck
- Garage
- Basement
- Pool
Property vs Single Family Average in 78640
Price
Year Built
Visits
 Austin Board of REALTORS® Copyright ©2026 All rights reserved.
 MLS Technology® Oklahoma; All information deemed reliable but not guaranteed. All properties are subject to prior sale, change or withdrawal. Neither listing broker(s) or information provider(s) shall be responsible for any typographical errors, misinformation, misprints and shall be held totally harmless. Listing(s) information is provided for consumer's personal, non-commercial use and may not be used for any purpose other than to identify prospective properties consumers may be interested
 The data relating to real estate for sale on this website comes in part from the Internet
Data Exchange (IDX) of the Greater Tyler Association of REALTORS Multiple Listing
Service. The IDX logo indicates listings of other real estate firms that are identified in
the detailed listing information. The information being provided is for consumers'
personal, non-commercial use and may not be used for any purpose other than to identify
prospective properties consumers may be interested in purchasing.
The data relating to real estate for sale on this website comes in part from the Internet
Data Exchange (IDX) of the Greater Tyler Association of REALTORS Multiple Listing
Service. The IDX logo indicates listings of other real estate firms that are identified in
the detailed listing information. The information being provided is for consumers'
personal, non-commercial use and may not be used for any purpose other than to identify
prospective properties consumers may be interested in purchasing.
