
Address
4601 Abergavenny Dr, Belton, TX
Price
$ 289,000
Property Attributes
- MLS#9241632
- TypeSingle Family
- Listing Status Active
- CountyBELL
- CityBelton
- AreaBT
- NeighborhoodThree Creeks Ph I
- Zip76513
- StyleSingle Family Residence
- Year Built2015
- Taxes$ 7467
- Price$ 289,000
- Bedrooms4
- Full Bathrooms2
- Half Bathrooms1
- Sqr Footage2060
- Lot Size0.1643 Acres
Data Source:
Austin Board of REALTORS® (ABOR) as distributed by MLS GRID
Property Description
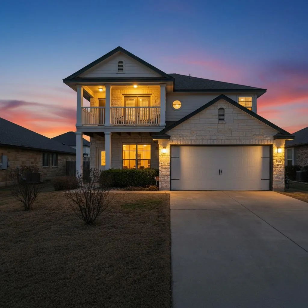
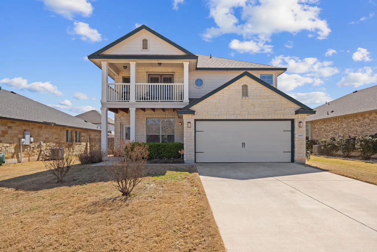
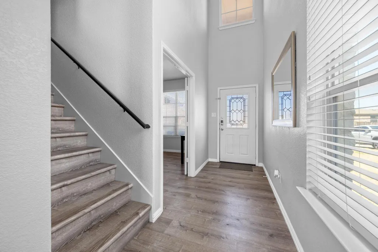
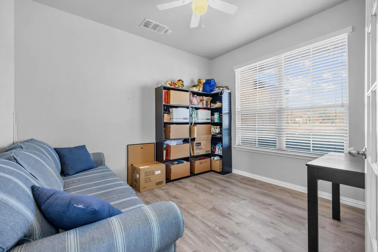
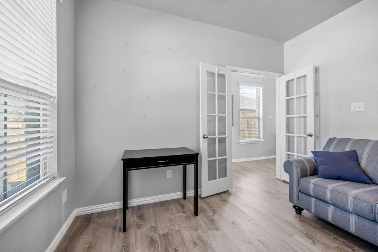
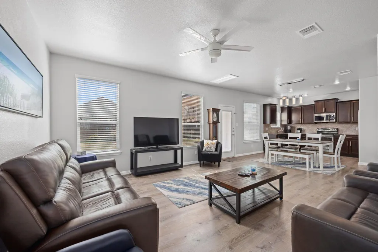
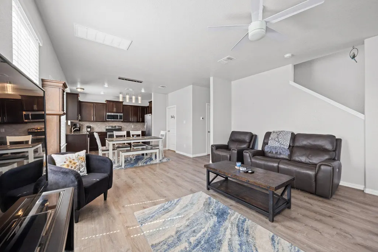
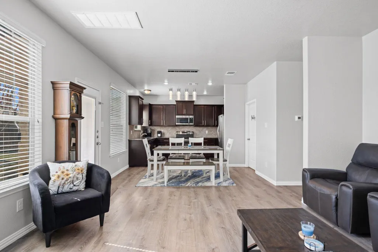
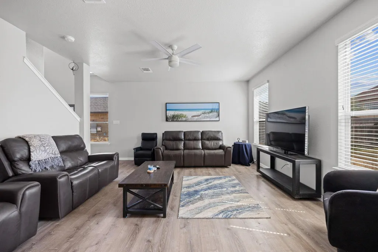
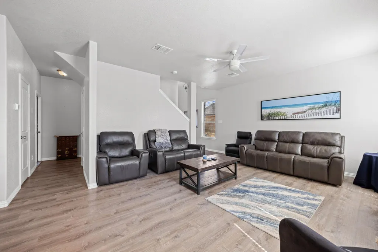
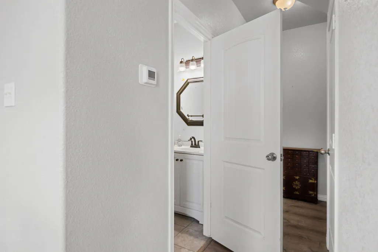
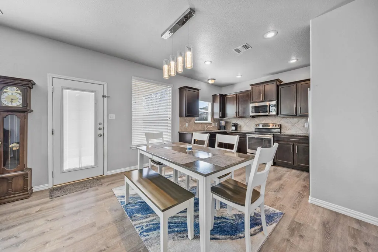
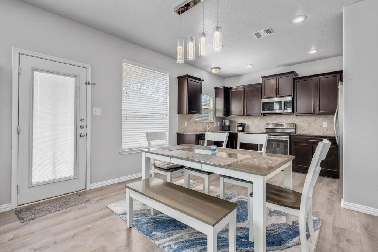
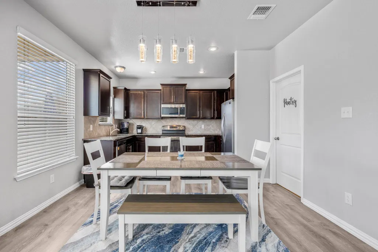
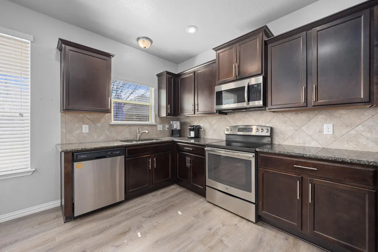
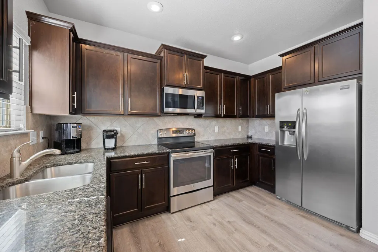
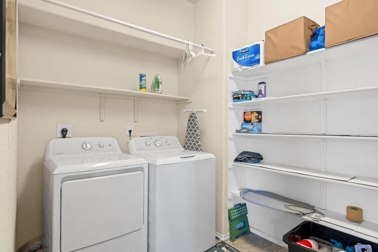
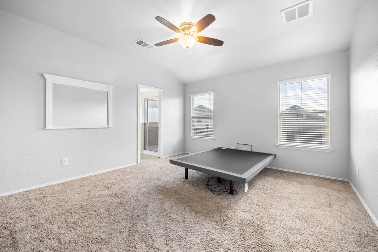
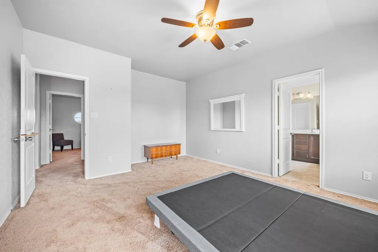
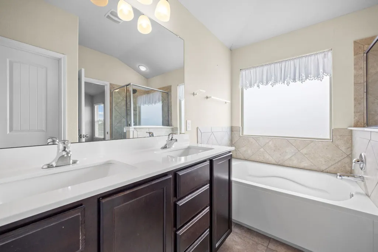
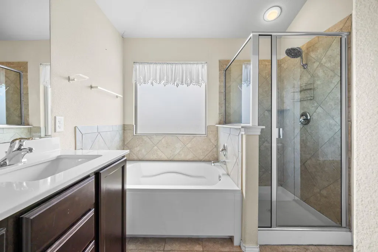
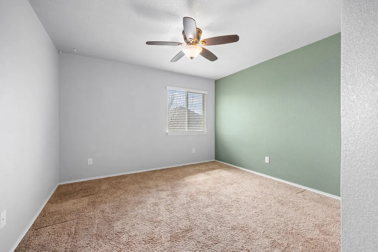
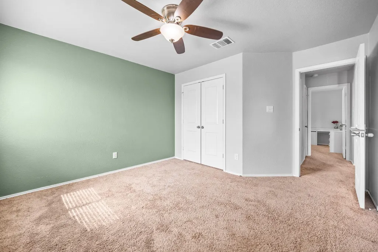
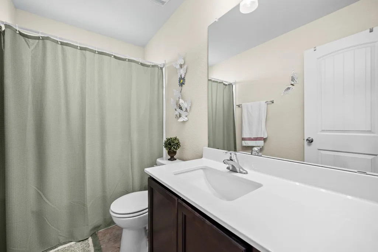
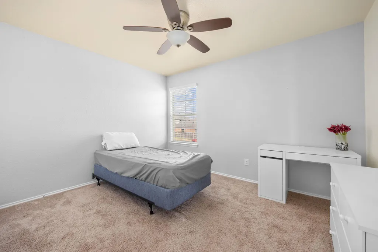
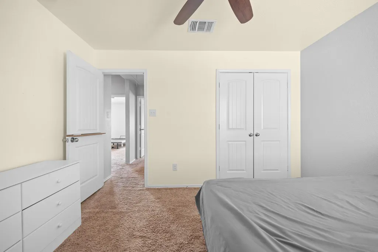
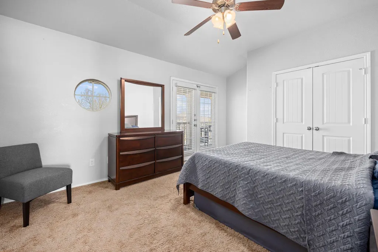
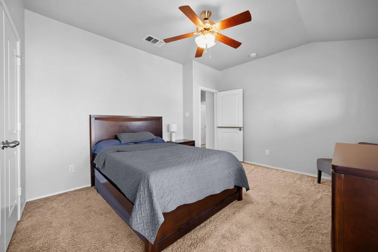
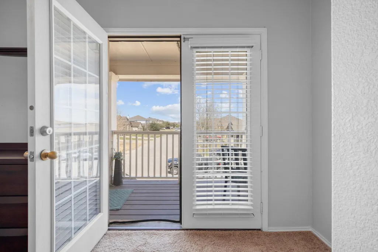
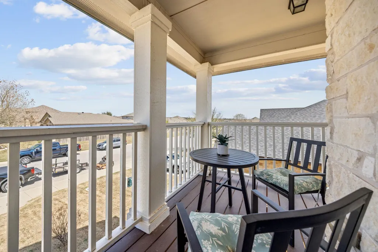
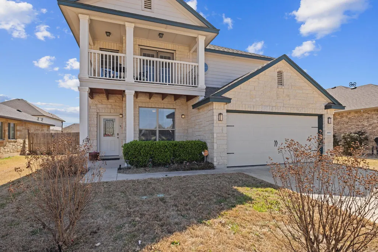
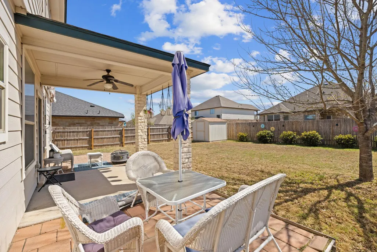
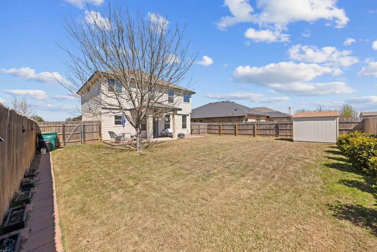
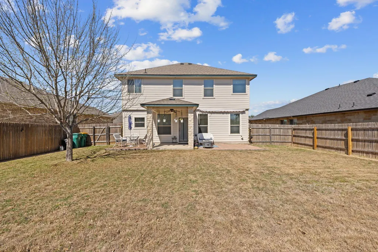
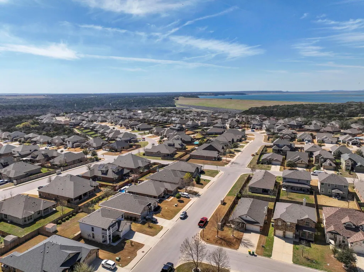
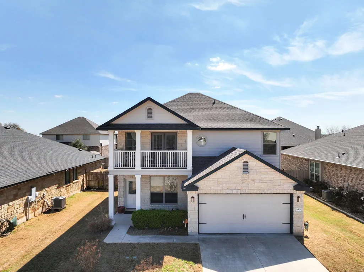
Space, flexibility, and features that stand out make this 4-bedroom, 2.5-bath home in Three Creeks worth a closer look. Offering 2,060 square feet plus a dedicated home office, this two-story home also features a roof replaced in 2026—a major improvement already taken care of for the next owner. The open-concept main level connects the kitchen, dining, and living areas, creating a comfortable layout for everyday living and entertaining. Updated luxury vinyl plank flooring extends throughout the first floor and stairs, providing a clean, cohesive look and durable everyday living. The kitchen offers generous workspace and storage, while the walk-in pantry and spacious laundry room add the practical functionality buyers appreciate. The dedicated downstairs office provides flexibility for working from home, hobbies, or additional living space. Upstairs, you'll find four bedrooms, including the primary suite and a secondary bedroom featuring a private front-facing balcony—one of the distinctive features that sets this home apart. Outside, the fenced backyard provides space to enjoy the outdoors, while a storage shed less than six years old offers additional room for tools, lawn equipment, and seasonal storage. Located in Three Creeks, residents enjoy access to more than five miles of private hiking and biking trails, Lampasas River access, a community pavilion and fire pit, playground, sand volleyball, and convenient proximity to Stillhouse Hollow Lake. If you've been looking at homes in Three Creeks, be sure to see this one in person. With four bedrooms, a dedicated office, 2,060 square feet, a 2026 roof, updated flooring, a private balcony, and generous storage, this home offers a combination of space and functionality that deserves a closer look. Schedule your private showing today.
| Elementary School | Middle School | High School |
|---|---|---|
| Chisholm Trail Elementary School | South Belton Middle School | Belton High School |
| Price History | |
|---|---|
| 9/4/2026 | Listed $289,000 |
General Features
| Living Area | 2060 |
|---|---|
| Sewer | Public Sewer |
| Heating | Central,Electric |
| Cooling | Ceiling Fan(s),Central Air,Electric |
| Utilities | Cable Available,Electricity Connected,Phone Available,Sewer Connected,Water Connected |
| Roof | Shingle |
| Appliances | Dishwasher,Microwave,Free-Standing Electric Range |
| HOA Fee | 120 |
| Garage Spaces | 2 |
| Association Fee Includes | Common Area Maintenance |
| Patio/Porch Features | Covered |
| Pool Features | None |
| Security Features | See Remarks |
| Construction Materials | HardiPlank Type,Masonry – Partial |
| Year Built | 2015 |
| View | Neighborhood |
| Levels | Two |
| Property Subtype | Single Family Residence |
| Tax Year | 2026 |
| Waterfront Features | None |
| Community Features | Common Grounds,Park,Picnic Area,Sidewalks,Trail(s) |
| Accessibility | See Remarks |
| Assoc Fee Paid Per | Quarterly |
| County | Bell |
| New Construction | No |
| Property Type | Residential |
| HOA | Yes |
| Energy Efficient | Other/See Remarks |
| Subdivision Name | Three Creeks Ph I |
| Facing Direction | North |
| Green Sustainability | See Remarks |
| Other Structures | Shed(s) |
| Full Baths | 2 |
| Status | Active |
| Directions | From Hwy190/I14 turn south onto Stillhouse Hollow Dam Rd,Turn left onto Three Creeks,take the first exit off the roundabout onto Abergavenny Dr,house in on the left across from Dauphin Dr,there is a |
| High School | Belton |
| City | Belton |
| Disclosures | Seller Disclosure,Seller Provided Survey Available,Water District |
| Association Name | Three Creeks Homeowner's Association |
| MLS Area | BT |
| Lot Size Square Feet | 7156.91 |
| Elementary School | Chisholm Trail |
| Tax Annual Amount | 7109.3 |
| Middle/Junior High School | South Belton |
| Property Condition | Resale |
| Additional Parcels Y/N | No |
| Standard Status | Active |
| Year Built Source | Public Records |
| Tax Assessed Value | 329314 |
Interior Features
| Interior Amenities | Granite Counters,Eat-in Kitchen,Kitchen Island,Open Floorplan,Pantry,Study/Home Office,Walk-In Closet(s) |
|---|---|
| Flooring | Carpet,Tile,Vinyl |
| Window Features | See Remarks |
| Half Baths | 1 |
| Total Bedrooms | 4 |
| LivingAreaSource | Public Records |
| Total Baths | 3 |
Exterior Features
| Exterior Amenities | Balcony,Private Yard |
|---|---|
| Fencing | Back Yard,Privacy,Wood |
| Parking Features | Attached,Door-Single,Garage,Garage Door Opener,Garage Faces Front,Off Street,Private |
| Lot Features | Back Yard,Front Yard,Level,Public Maintained Road |
| Water Source | Public |
| Total Parking | 6 |
| Foundation Details | Slab |
| Lot Size Acres | 0.1643 |
| Waterfront Y/N | No |
| Covered Spaces | 2 |
| Horse Y/N | No |
| Horse Amenities | None |
Amenities
- Foreclosure
- Views
- Short Sale
- New Construction
- Adult 55+
- Lease To Own
- No HOA Fees
- Furnished
- Primary On Main
- Air Conditioning
- Seller Finance
- Green
- Fixer Upper
- Horse
- Golf
- Fireplace
- Deck
- Garage
- Basement
- Pool
Property vs Single Family Average in 76513
Price
Taxes
Year Built
Visits
 Austin Board of REALTORS® Copyright ©2026 All rights reserved.
 MLS Technology® Oklahoma; All information deemed reliable but not guaranteed. All properties are subject to prior sale, change or withdrawal. Neither listing broker(s) or information provider(s) shall be responsible for any typographical errors, misinformation, misprints and shall be held totally harmless. Listing(s) information is provided for consumer's personal, non-commercial use and may not be used for any purpose other than to identify prospective properties consumers may be interested
 The data relating to real estate for sale on this website comes in part from the Internet
Data Exchange (IDX) of the Greater Tyler Association of REALTORS Multiple Listing
Service. The IDX logo indicates listings of other real estate firms that are identified in
the detailed listing information. The information being provided is for consumers'
personal, non-commercial use and may not be used for any purpose other than to identify
prospective properties consumers may be interested in purchasing.
The data relating to real estate for sale on this website comes in part from the Internet
Data Exchange (IDX) of the Greater Tyler Association of REALTORS Multiple Listing
Service. The IDX logo indicates listings of other real estate firms that are identified in
the detailed listing information. The information being provided is for consumers'
personal, non-commercial use and may not be used for any purpose other than to identify
prospective properties consumers may be interested in purchasing.
