

Address
140 Gustav Ln, San Marcos, TX
Price
$ 824,990
Property Attributes
- MLS#6711808
- TypeSingle Family
- Listing Status Active
- CountyGUADALUPE
- CitySan Marcos
- AreaGU
- NeighborhoodKutscher Ranch Estates
- Zip78666
- StyleSingle Family Residence
- Year Built2023
- Taxes$ 10542
- Price$ 824,990
- Bedrooms5
- Full Bathrooms3
- Half Bathrooms0
- Sqr Footage3193
- Lot Size1.056 Acres
Data Source:
Austin Board of REALTORS® (ABOR) as distributed by MLS GRID
Property Description
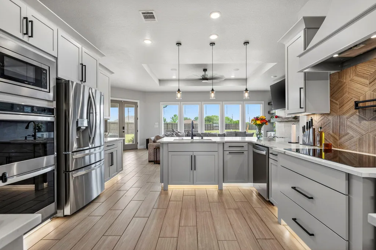
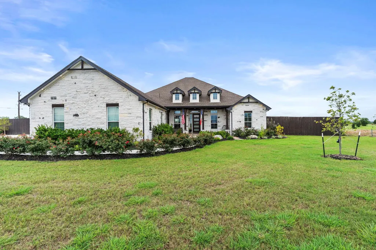
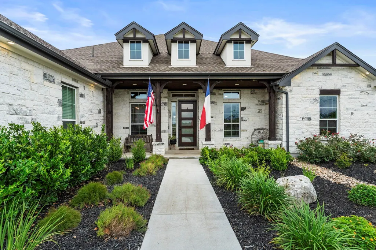
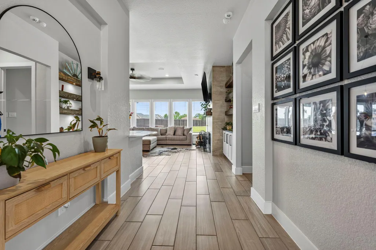
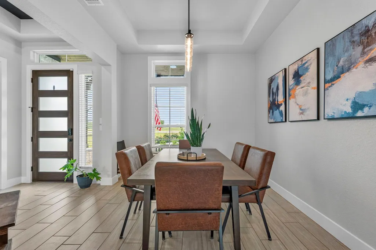
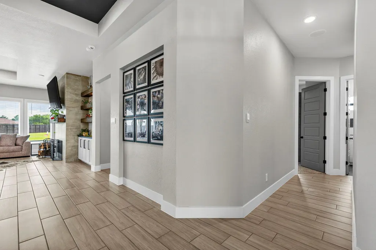
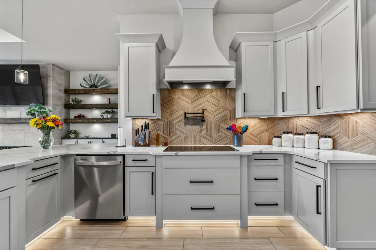
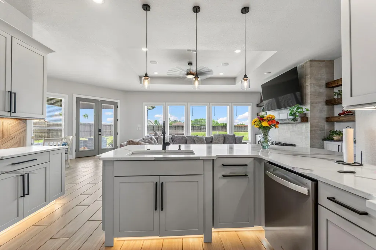
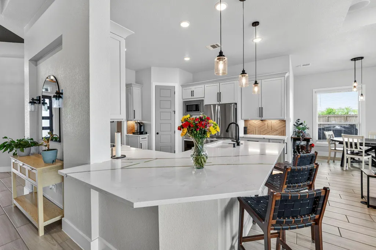
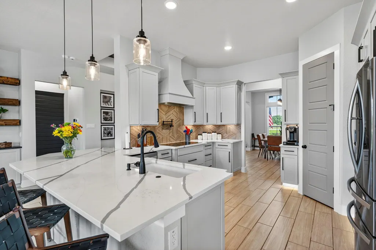
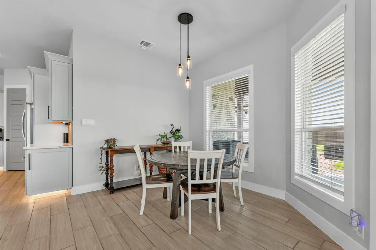
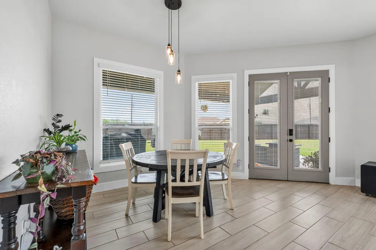
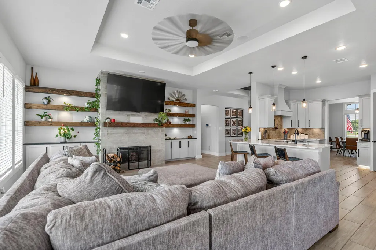
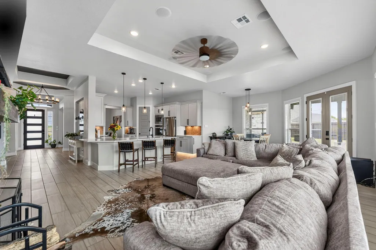
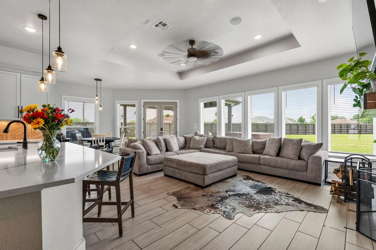
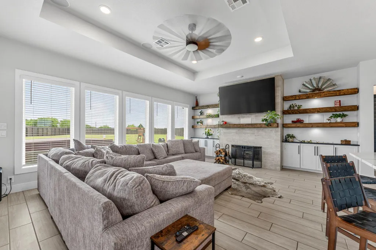
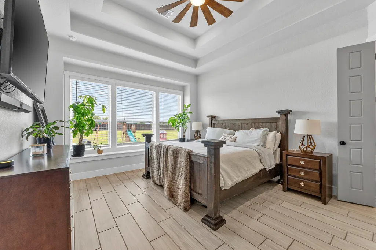
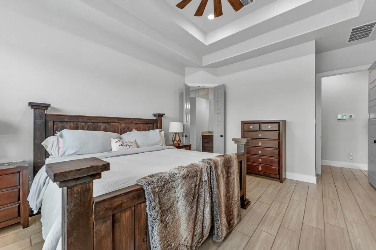
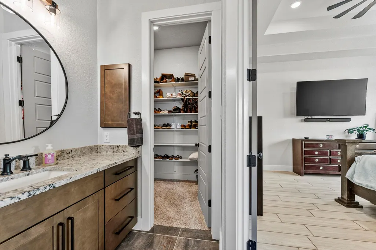
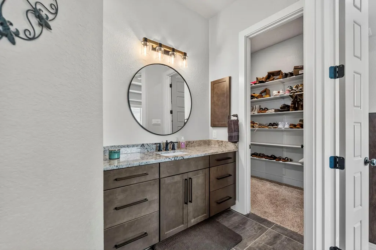
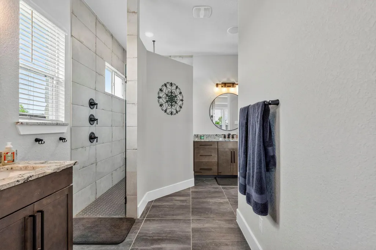
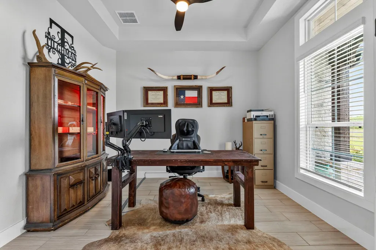
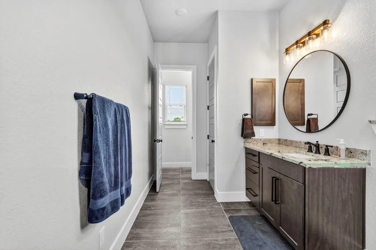
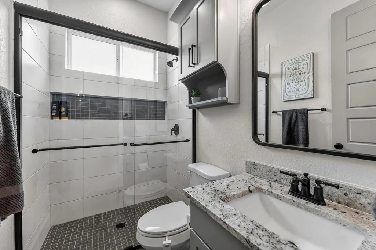
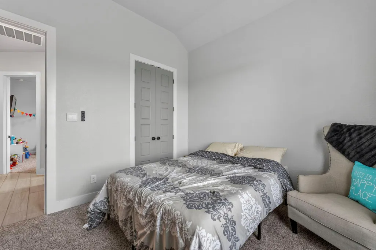
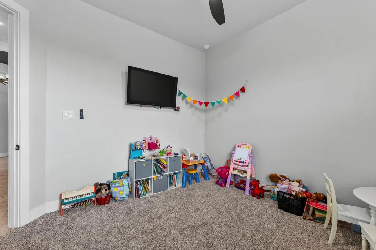
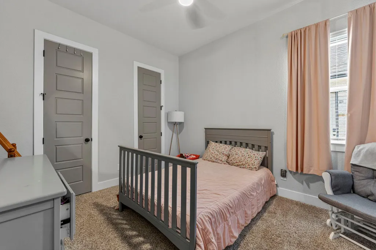
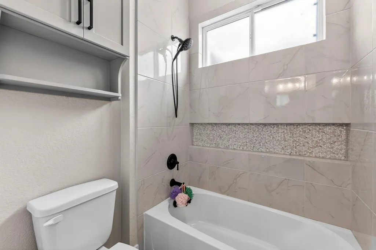
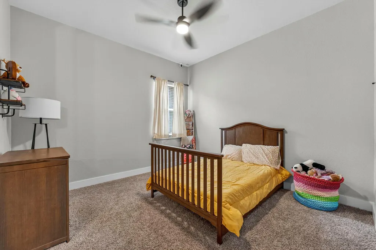
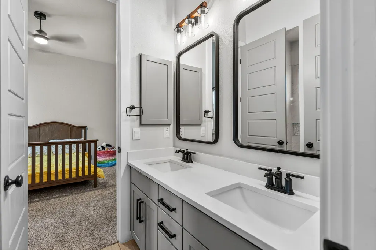
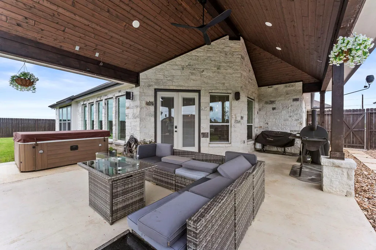
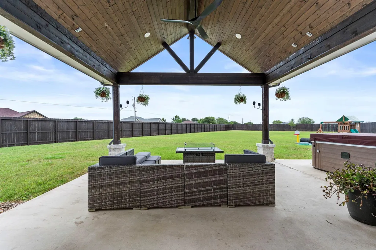
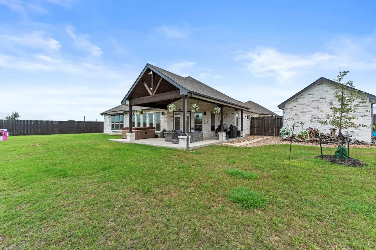
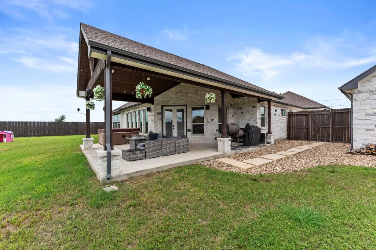
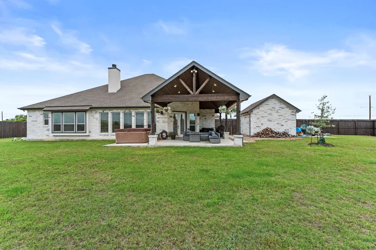
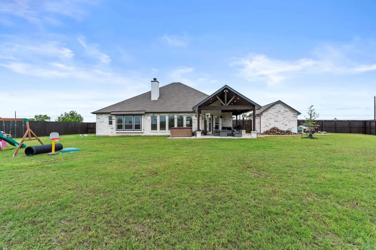
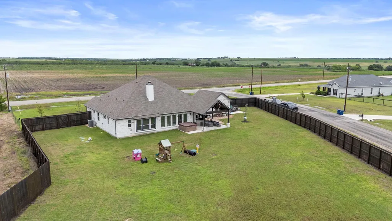
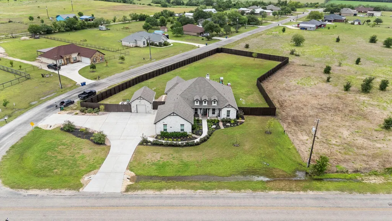
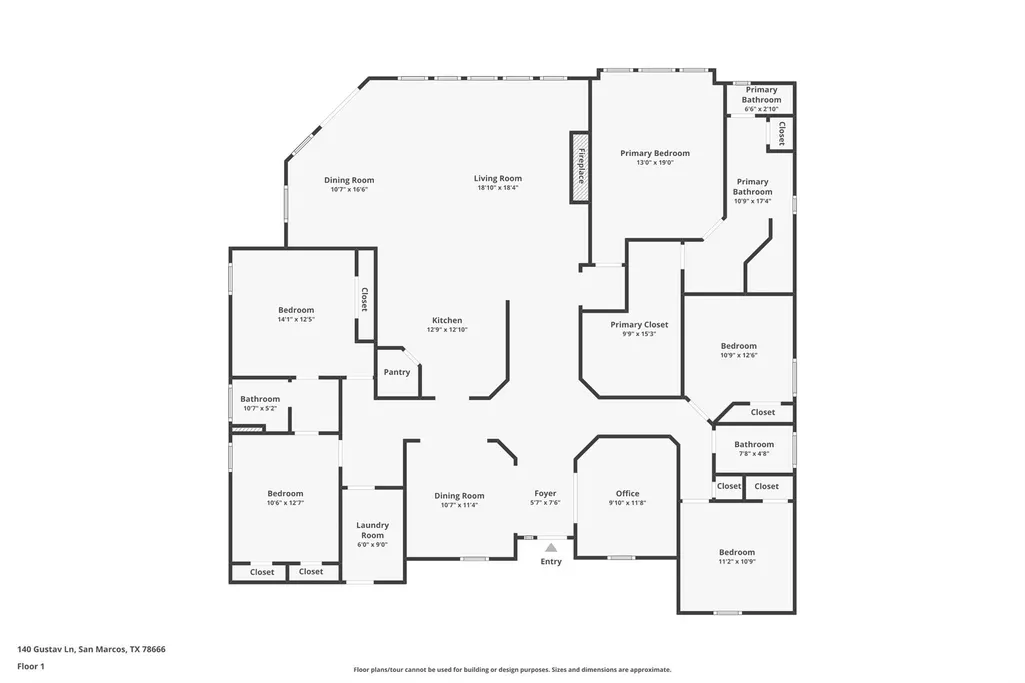
Luxury Meets Country Living in San Marcos! Welcome to 140 Gustav Ln, a stunning custom-built home offering the perfect blend of upscale finishes, modern technology, and peaceful Texas living. Situated on a spacious 1-acre lot, this beautifully appointed 5-bedroom, 3-bathroom home also features a dedicated office, providing flexibility for it all! Step inside to discover an impressive open-concept layout filled with natural light, soaring 10-foot ceilings, 8-foot doors, designer finishes, and a striking floor-to-ceiling wood-burning fireplace anchoring the expansive living room. The chef-inspired kitchen is the heart of the home, showcasing Level 6 Calacatta quartz countertops, custom soft-close cabinetry, premium stainless steel appliances, smart double ovens, induction cooktop, pot filler, oversized pantry, large center island, and a custom vent hood with designer backsplash. The private primary suite offers a luxurious retreat with tray ceilings and a spa-inspired bath featuring dual vanities, an oversized walk-in shower with dual shower heads, rain shower, bench seating, and a spacious custom walk-in closet. Built with comfort and efficiency in mind, this Energy Star-certified smart home includes spray foam insulation, an 18 SEER two-stage HVAC system, smart home technology package, built-in speakers, security system, pre-wired camera system, water softener, sprinkler system, and backup generator connection. Enjoy seamless indoor-outdoor living with oversized picture windows overlooking the backyard and a covered patio featuring vaulted wood ceilings, built-in speaker zones, and space pre-plumbed for an outdoor kitchen. The fully fenced property offers a 3-car side-entry garage, detached shop/garage with 220V service, seamless gutters, and extensive irrigation. A rare combination of luxury finishes, advanced technology, energy efficiency, and wide-open space, this exceptional property offers what you've been searching for while located near San Marcos!
| Elementary School | Middle School | High School |
|---|---|---|
| Navarro Elementary School | Navarro Middle School | Navarro High School |
| Price History | |
|---|---|
| 6/9/2026 | Listed $849,990 |
| 7/15/2026 | 2$834,990 |
| 9/5/2026 | 2$824,990 |
General Features
| Living Area | 3193 |
|---|---|
| Sewer | Public Sewer,Septic Tank |
| Heating | Ceiling,Electric,ENERGY STAR Qualified Equipment |
| Cooling | Ceiling Fan(s),Central Air,ENERGY STAR Qualified Equipment |
| Utilities | Cable Available,Electricity Available,High Speed Internet |
| Roof | Composition |
| Appliances | Dishwasher,Disposal,ENERGY STAR Qualified Appliances,Induction Cooktop,Microwave,Stainless Steel Appliance(s),Water Softener |
| Garage Spaces | 3 |
| Patio/Porch Features | Covered,Front Porch,Patio,Porch |
| Pool Features | None |
| Security Features | Prewired,Security System |
| Construction Materials | Brick,Stone |
| Year Built | 2023 |
| View | Hill Country,Pasture,Rural |
| Levels | One |
| Property Subtype | Single Family Residence |
| Tax Year | 2025 |
| Waterfront Features | None |
| Community Features | None |
| Accessibility | None |
| County | Guadalupe |
| New Construction | No |
| Property Type | Residential |
| HOA | No |
| Energy Efficient | Other/See Remarks,HVAC,Insulation,Lighting,Windows |
| Subdivision Name | Kutscher Ranch Estates |
| Facing Direction | West |
| Green Sustainability | See Remarks |
| Other Structures | Garage(s),Pergola,Workshop |
| Full Baths | 3 |
| Status | Active |
| Directions | From TX-123,turn left onto Dreibrodt,tun right onto Gustav. Home be on your right. |
| High School | Navarro |
| City | San Marcos |
| Disclosures | Seller Disclosure |
| MLS Area | GU |
| Lot Size Square Feet | 45999.36 |
| Elementary School | Navarro |
| Tax Annual Amount | 11001.07 |
| Middle/Junior High School | Navarro |
| Property Condition | Resale |
| Virtual Tour | https://www.zillow.com/view-imx/e674c6f2-96ef-4ff3-9cbd-4add099e4ad7?wl=true&setAttribution=mls&initialViewType=pano |
| Builder Name | Tilghman Homes |
| Standard Status | Active |
| Year Built Source | Public Records |
| Tax Assessed Value | 676836 |
Interior Features
| Interior Amenities | Ceiling Fan(s),Tray Ceiling(s),Kitchen Island,Multiple Dining Areas,Open Floorplan,Pantry,Primary Bedroom on Main,Recessed Lighting,Smart Home,Smart Thermostat,Sound System,Study/Home Office,Walk-In |
|---|---|
| Flooring | Carpet,Tile |
| Total Fireplaces | 1 |
| Fireplace Features | Living Room,Zero Clearance |
| Window Features | ENERGY STAR Qualified Windows |
| Total Bedrooms | 5 |
| Main Level Bedrooms | 5 |
| LivingAreaSource | Public Records |
| Total Baths | 3 |
Exterior Features
| Exterior Amenities | Lighting,Outdoor Grill,Private Yard |
|---|---|
| Fencing | Fenced,Wood |
| Parking Features | Attached,Driveway,Garage,Garage Faces Side,Workshop in Garage |
| Lot Features | Back Yard,Landscaped |
| Water Source | Public |
| Total Parking | 3 |
| Foundation Details | Slab |
| Lot Size Acres | 1.056 |
| Waterfront Y/N | No |
| Covered Spaces | 3 |
| Horse Y/N | No |
| Horse Amenities | None |
Amenities
- Foreclosure
- Views
- Short Sale
- New Construction
- Adult 55+
- Lease To Own
- No HOA Fees
- Furnished
- Primary On Main
- Air Conditioning
- Seller Finance
- Green
- Fixer Upper
- Horse
- Golf
- Fireplace
- Deck
- Garage
- Basement
- Pool
Property vs Single Family Average in 78666
Price
Taxes
Year Built
Visits
 Austin Board of REALTORS® Copyright ©2026 All rights reserved.
 MLS Technology® Oklahoma; All information deemed reliable but not guaranteed. All properties are subject to prior sale, change or withdrawal. Neither listing broker(s) or information provider(s) shall be responsible for any typographical errors, misinformation, misprints and shall be held totally harmless. Listing(s) information is provided for consumer's personal, non-commercial use and may not be used for any purpose other than to identify prospective properties consumers may be interested
 The data relating to real estate for sale on this website comes in part from the Internet
Data Exchange (IDX) of the Greater Tyler Association of REALTORS Multiple Listing
Service. The IDX logo indicates listings of other real estate firms that are identified in
the detailed listing information. The information being provided is for consumers'
personal, non-commercial use and may not be used for any purpose other than to identify
prospective properties consumers may be interested in purchasing.
The data relating to real estate for sale on this website comes in part from the Internet
Data Exchange (IDX) of the Greater Tyler Association of REALTORS Multiple Listing
Service. The IDX logo indicates listings of other real estate firms that are identified in
the detailed listing information. The information being provided is for consumers'
personal, non-commercial use and may not be used for any purpose other than to identify
prospective properties consumers may be interested in purchasing.
