
Address
181 Cushman Dr, Kyle, TX
Price
$ 275,000
Property Attributes
- MLS#6076462
- TypeSingle Family
- Listing Status Active
- CountyHAYS
- CityKyle
- AreaHH
- NeighborhoodWaterleaf Ph B Sec 4
- Zip78640
- StyleSingle Family Residence
- Year Built2013
- Taxes$ 7868
- Price$ 275,000
- Bedrooms4
- Full Bathrooms2
- Half Bathrooms1
- Sqr Footage2506
- Lot Size0.222 Acres
Data Source:
Austin Board of REALTORS® (ABOR) as distributed by MLS GRID
Property Description
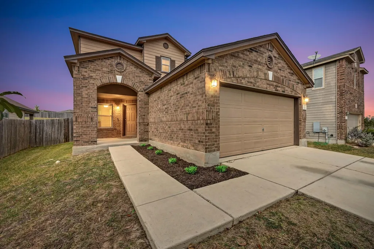
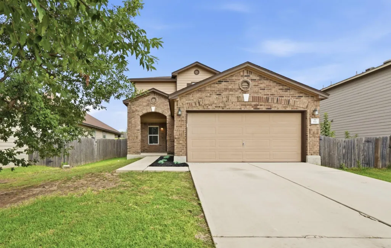
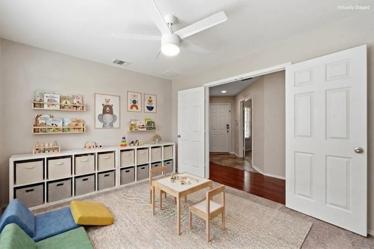
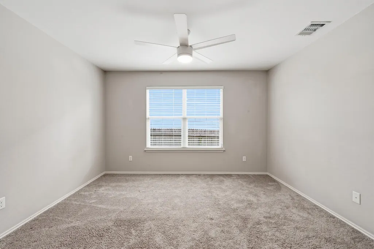
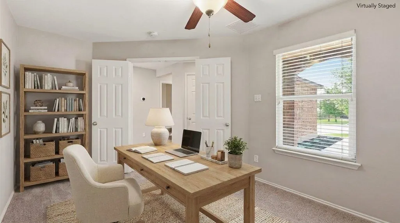
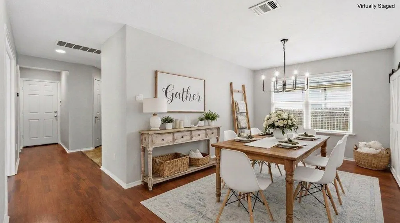
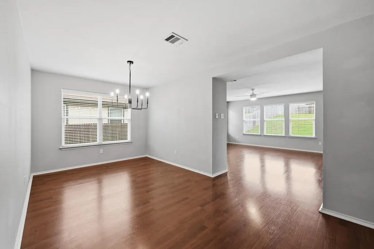
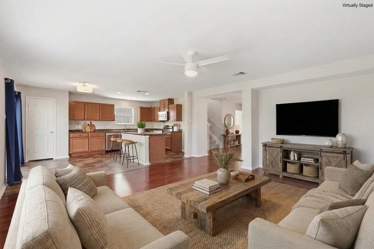
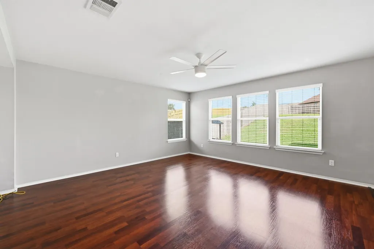
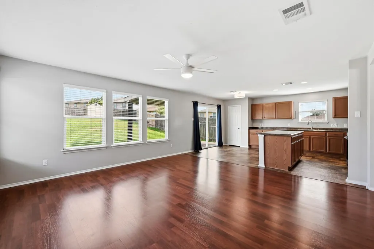
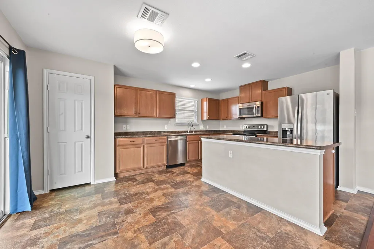
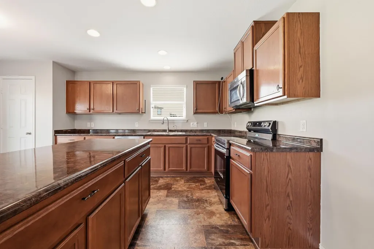
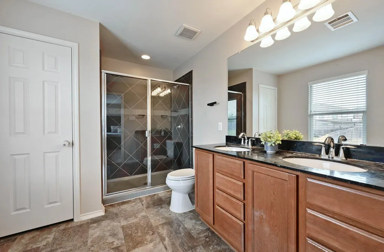
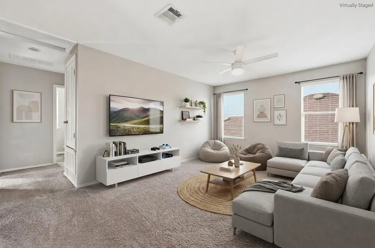
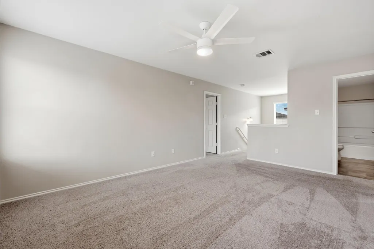
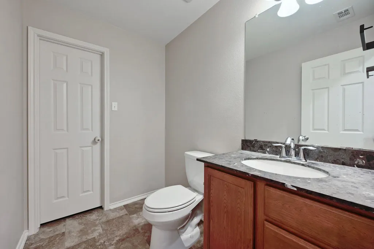
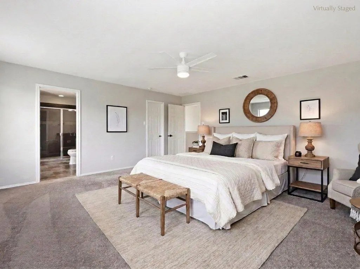
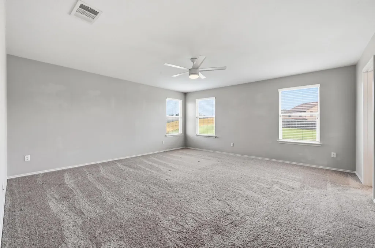
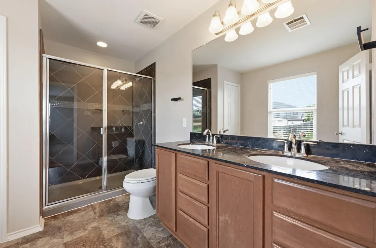
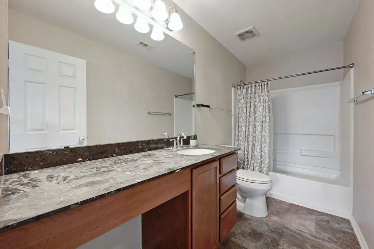
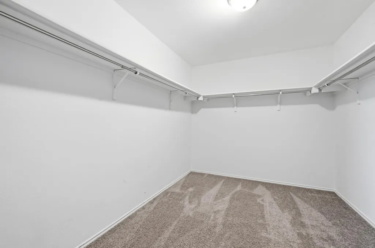
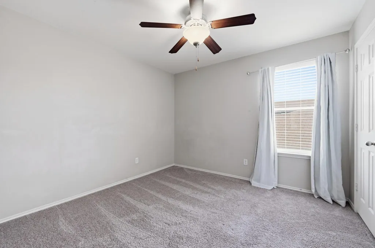
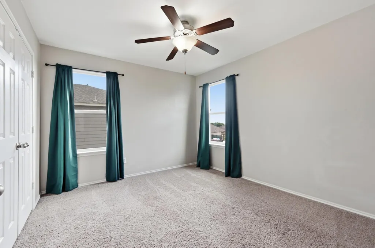
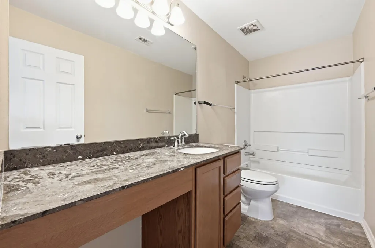
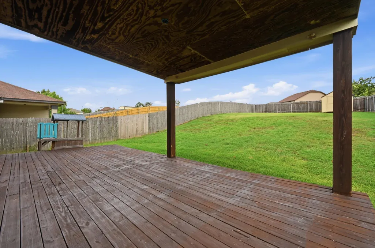
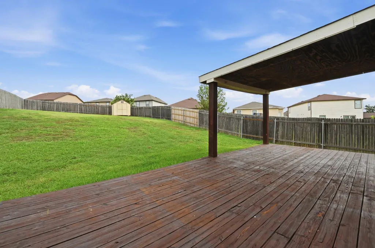
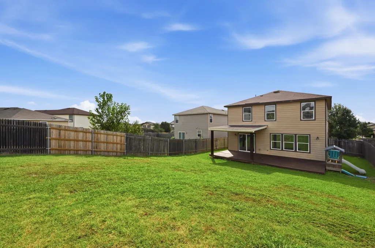
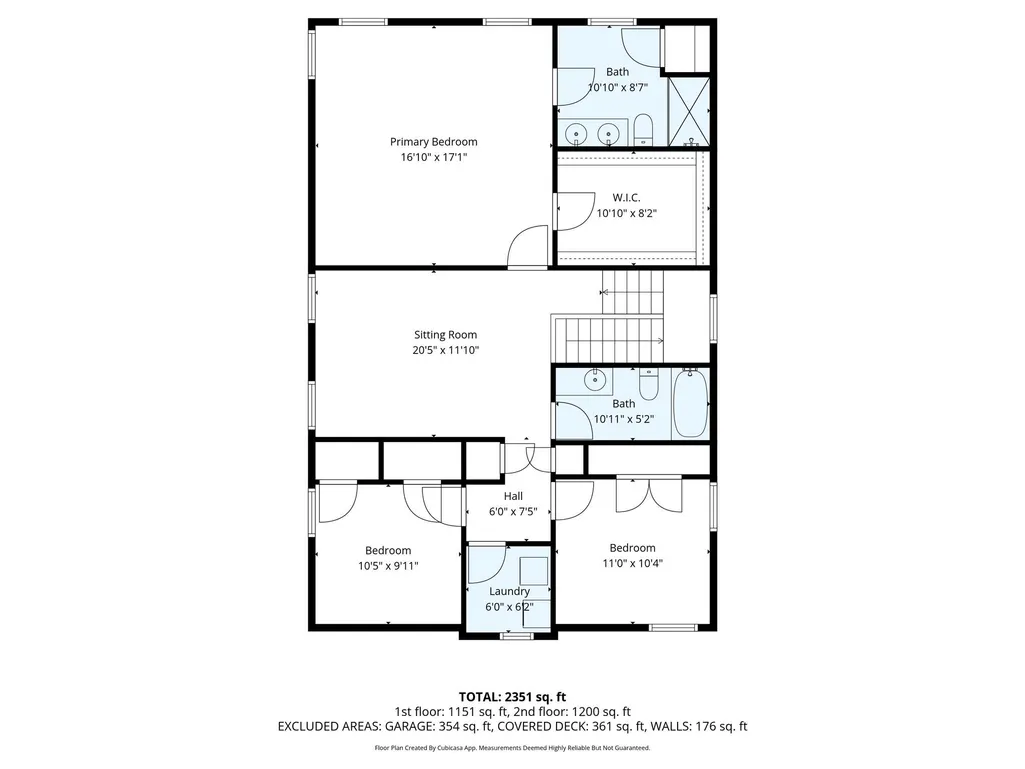
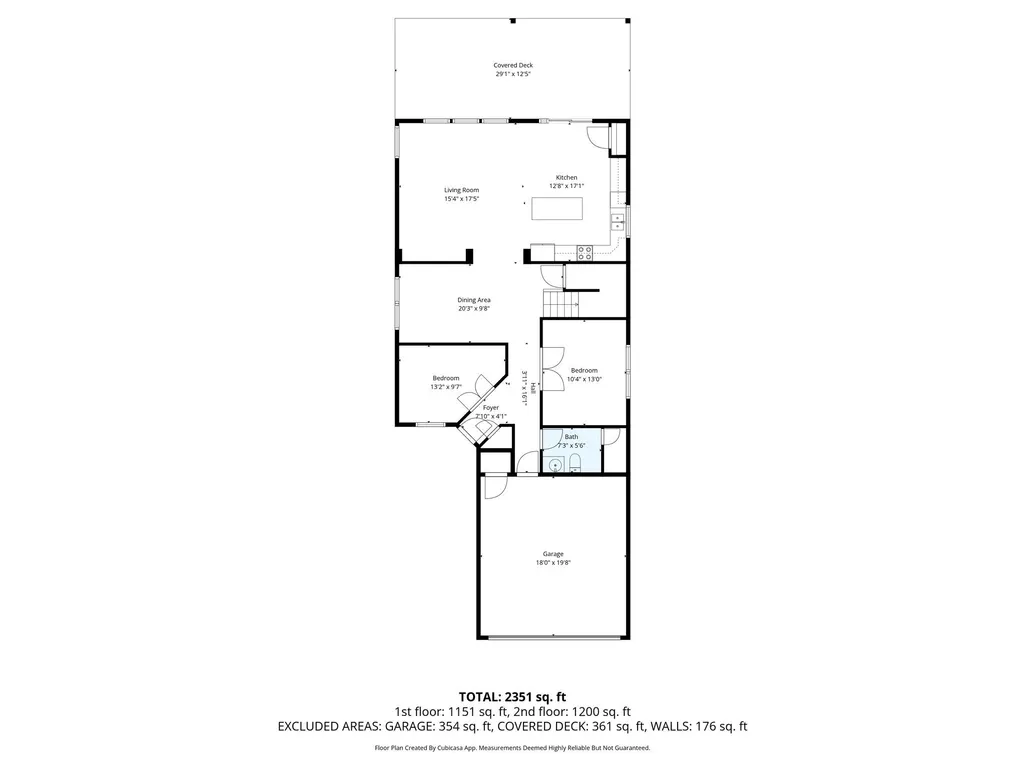
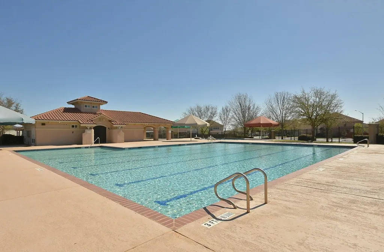
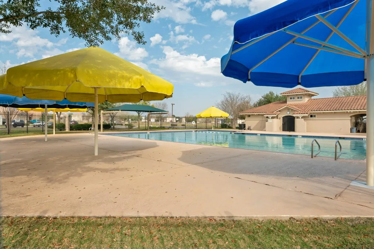
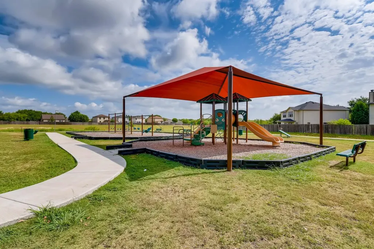
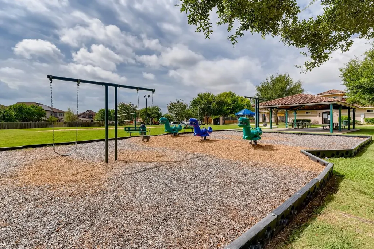
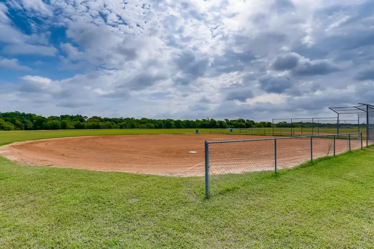
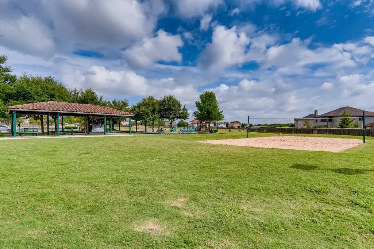
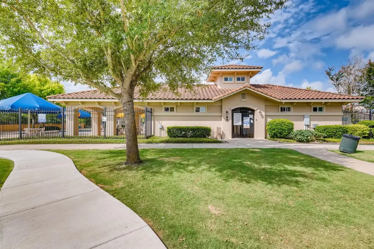
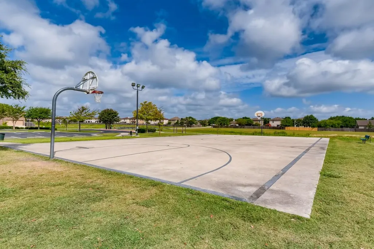
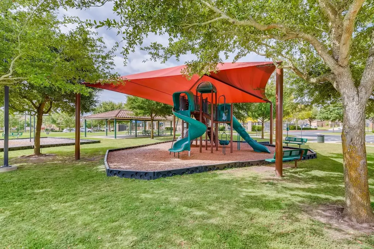
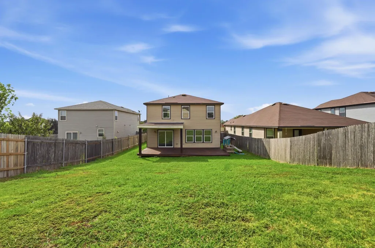
Come see this beautiful Waterleaf home with charming curb appeal and a welcoming covered front porch. Inside, the thoughtful floor plan offers two dining areas and three versatile living spaces, including a large family room, a separate office downstairs, plus a game room upstairs—plenty of room for everyone to spread out and enjoy. The home features beautiful wood flooring, neutral paint tones, and updated ceiling fans for a modern, warm feel. The huge kitchen includes stainless steel appliances, a pantry, a large island, and abundant cabinet and counter space, and it opens to the spacious family room filled with natural light. The very large primary bedroom offers a walkin closet, a generous linen closet, and an oversized shower. Throughout the home, there are also a large number of closets that provide exceptional storage and help keep everything organized. The HVAC has also been updated in 2024 with a 4-ton air handler upflow featuring a UV light for the coil. Outside, you’ll enjoy a freshly stained deck—partially covered for year-round use—and a huge backyard with space to run, play, or create the outdoor setup you’ve been dreaming of. Plus, there’s a storage shed that offers even more room for tools, lawn equipment, or seasonal items. The home sits just a few blocks from the neighborhood pool, playground, and sports courts, and it’s close to local shopping, dining, and schools. With easy access to I-35, this property offers small-town charm with convenient proximity to both Austin and San Marcos. Don’t miss your chance to own a wonderful home in the growing city of Kyle.
| Elementary School | Middle School | High School |
|---|---|---|
| Tobias Elementary School | D J Red Simon Middle School | Lehman High School |
| Price History | |
|---|---|
| 4/28/2026 | Listed $309,900 |
| 6/5/2026 | 4$300,000 |
| 8/1/2026 | 4$289,900 |
| 8/26/2026 | 3$281,900 |
| 9/11/2026 | 3$275,000 |
General Features
| Living Area | 2506 |
|---|---|
| Sewer | Public Sewer |
| Heating | Central |
| Cooling | Central Air |
| Utilities | Electricity Connected,Sewer Connected,Water Connected |
| Roof | Shingle |
| Appliances | Dishwasher,Disposal,Microwave,Range |
| HOA Fee | 32 |
| Garage Spaces | 2 |
| Association Fee Includes | Common Area Maintenance |
| Patio/Porch Features | Deck |
| Pool Features | None |
| Security Features | Smoke Detector(s) |
| Construction Materials | Masonry – Partial |
| Year Built | 2013 |
| View | None |
| Levels | Two |
| Property Subtype | Single Family Residence |
| Tax Year | 2025 |
| Waterfront Features | None |
| Community Features | Common Grounds,Park,Playground,Pool,Sport Court(s)/Facility |
| Accessibility | None |
| Assoc Fee Paid Per | Monthly |
| County | Hays |
| New Construction | No |
| Property Type | Residential |
| HOA | Yes |
| Energy Efficient | Other/See Remarks |
| Subdivision Name | Waterleaf Ph B Sec 4 |
| Facing Direction | Southeast |
| Green Sustainability | None |
| Other Structures | Shed(s) |
| Full Baths | 2 |
| Status | Active |
| Directions | From Austin take I-35 S,Take Ranch to Market Rd 150 exit and turn left onto RM 150. Continue straight and turn left onto New Bridge,Right on Cushman Drive |
| High School | Lehman |
| City | Kyle |
| Disclosures | Seller Disclosure |
| Association Name | Waterleaf Falls Association |
| MLS Area | HH |
| Lot Size Square Feet | 9670.32 |
| Elementary School | Tobias |
| Middle/Junior High School | D J Red Simon |
| Property Condition | Resale |
| Additional Parcels Y/N | No |
| Virtual Tour | https://1016mesquitehollowplace.mls.tours/u/ |
| Standard Status | Active |
| Year Built Source | Public Records |
| Tax Assessed Value | 348860 |
| Virtual Tour | https://181cushmandrive.mls.tours |
Interior Features
| Interior Amenities | Ceiling Fan(s),Double Vanity,Kitchen Island,Multiple Dining Areas,Multiple Living Areas,Open Floorplan,Recessed Lighting,Walk-In Closet(s) |
|---|---|
| Flooring | Carpet,Tile,Wood |
| Window Features | Blinds |
| Half Baths | 1 |
| Total Bedrooms | 4 |
| Main Level Bedrooms | 1 |
| LivingAreaSource | Public Records |
| Total Baths | 3 |
Exterior Features
| Exterior Amenities | Private Yard |
|---|---|
| Fencing | Back Yard,Privacy |
| Parking Features | Driveway,Garage |
| Lot Features | Back Yard,Curbs,Front Yard,Sprinkler - Automatic,Sprinklers In Front |
| Water Source | See Remarks |
| Total Parking | 2 |
| Foundation Details | Slab |
| Lot Size Acres | 0.222 |
| Waterfront Y/N | No |
| Covered Spaces | 2 |
| Horse Y/N | No |
| Horse Amenities | None |
Amenities
- Foreclosure
- Views
- Short Sale
- New Construction
- Adult 55+
- Lease To Own
- No HOA Fees
- Furnished
- Primary On Main
- Air Conditioning
- Seller Finance
- Green
- Fixer Upper
- Horse
- Golf
- Fireplace
- Deck
- Garage
- Basement
- Pool
Property vs Single Family Average in 78640
Price
Taxes
Year Built
Visits
 Austin Board of REALTORS® Copyright ©2026 All rights reserved.
 MLS Technology® Oklahoma; All information deemed reliable but not guaranteed. All properties are subject to prior sale, change or withdrawal. Neither listing broker(s) or information provider(s) shall be responsible for any typographical errors, misinformation, misprints and shall be held totally harmless. Listing(s) information is provided for consumer's personal, non-commercial use and may not be used for any purpose other than to identify prospective properties consumers may be interested
 The data relating to real estate for sale on this website comes in part from the Internet
Data Exchange (IDX) of the Greater Tyler Association of REALTORS Multiple Listing
Service. The IDX logo indicates listings of other real estate firms that are identified in
the detailed listing information. The information being provided is for consumers'
personal, non-commercial use and may not be used for any purpose other than to identify
prospective properties consumers may be interested in purchasing.
The data relating to real estate for sale on this website comes in part from the Internet
Data Exchange (IDX) of the Greater Tyler Association of REALTORS Multiple Listing
Service. The IDX logo indicates listings of other real estate firms that are identified in
the detailed listing information. The information being provided is for consumers'
personal, non-commercial use and may not be used for any purpose other than to identify
prospective properties consumers may be interested in purchasing.
