

Address
701 Sweet Gum, Kyle, TX
Price
$ 338,000
Property Attributes
- MLS#6025043
- TypeSingle Family
- Listing Status Active
- CountyHAYS
- CityKyle
- AreaHH
- NeighborhoodHometown Kyle Ph 3 Sec 6
- Zip78640
- StyleSingle Family Residence
- Year Built2016
- Taxes$ 7789
- Price$ 338,000
- Bedrooms3
- Full Bathrooms2
- Half Bathrooms0
- Sqr Footage2025
- Lot Size0.1955 Acres
Data Source:
Austin Board of REALTORS® (ABOR) as distributed by MLS GRID
Property Description
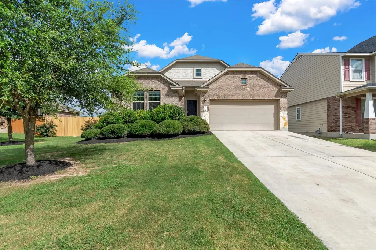
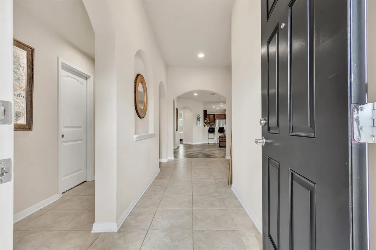
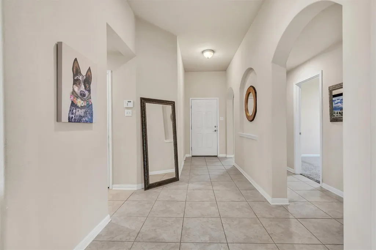
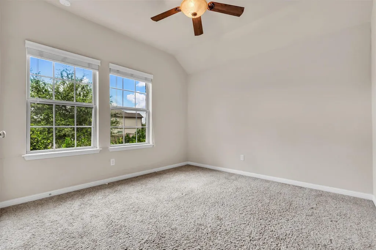
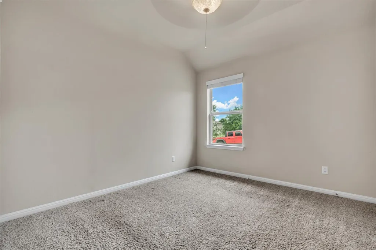
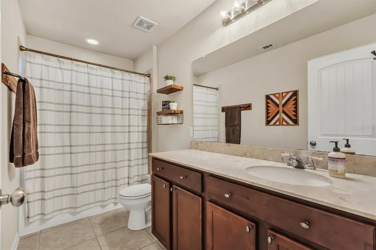
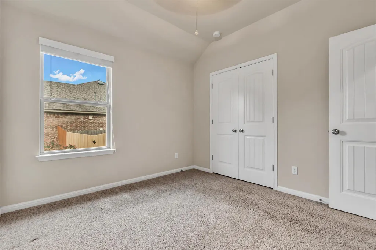
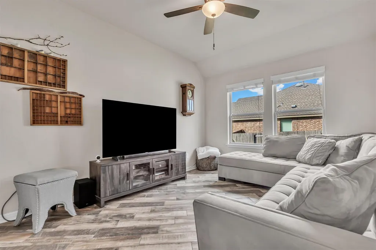
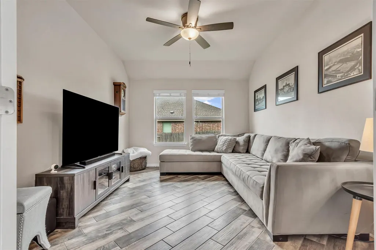
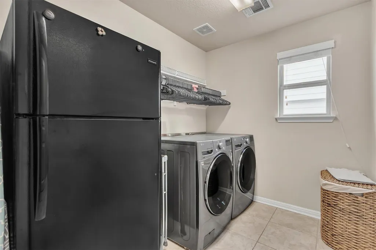
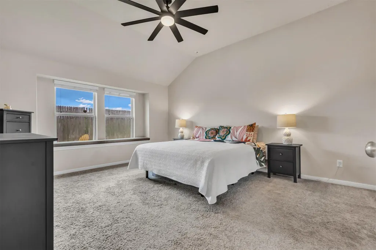
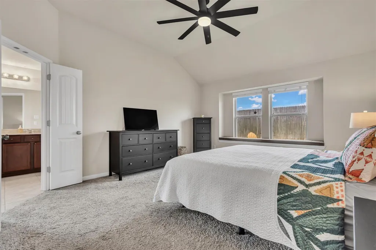
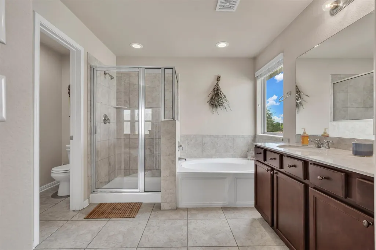
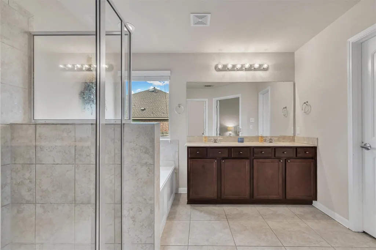
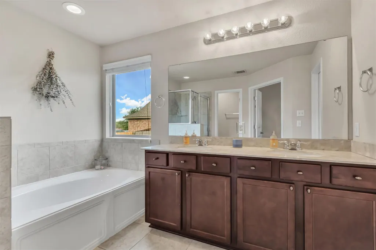
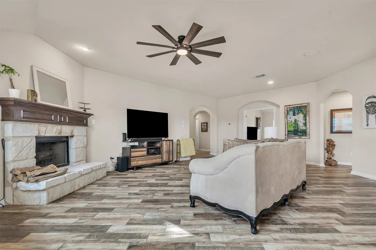
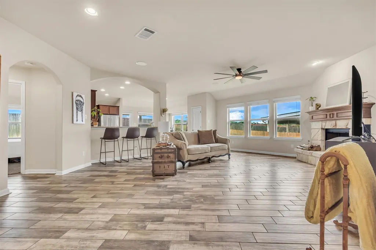
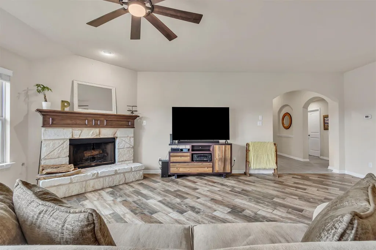
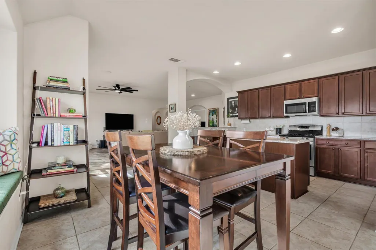
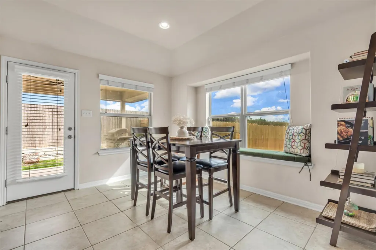
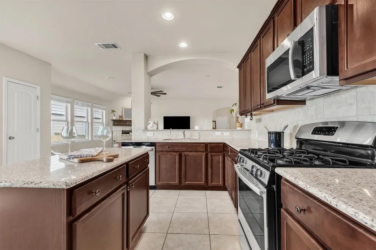
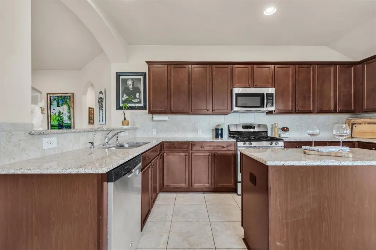
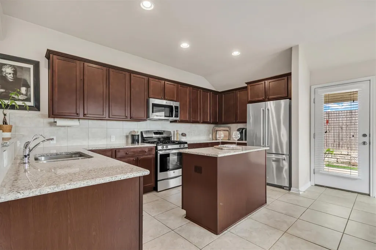
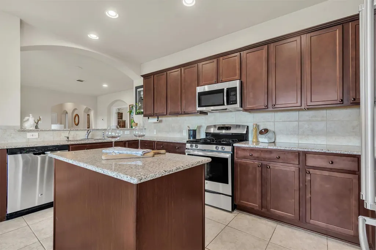
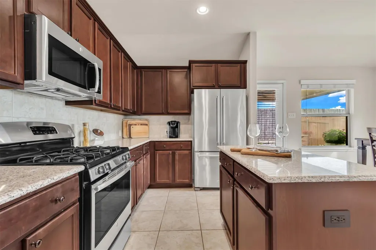
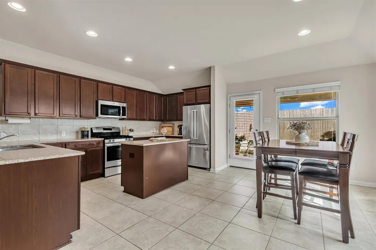
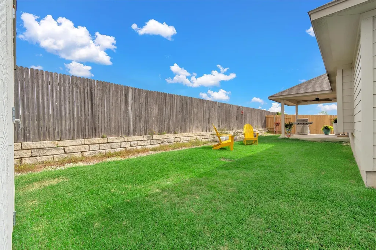
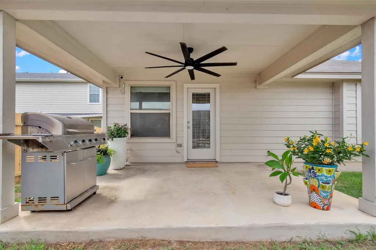
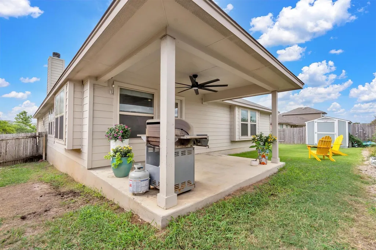
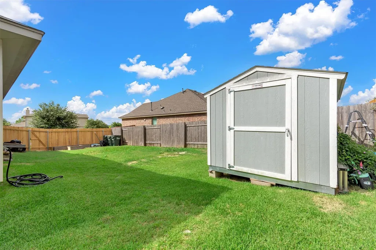
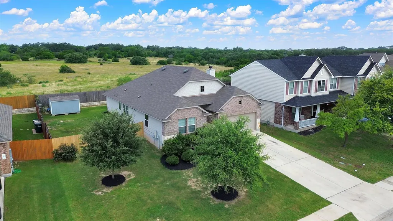
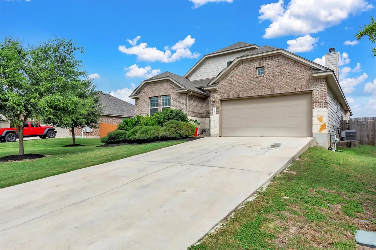
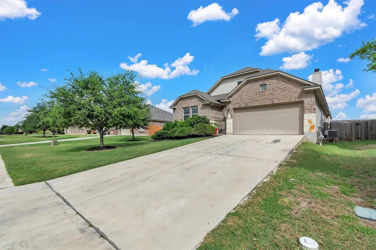
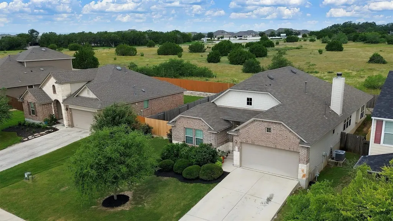
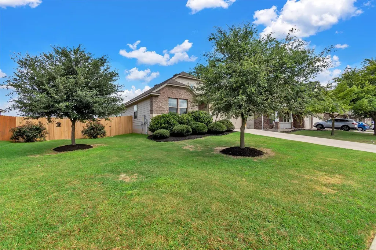
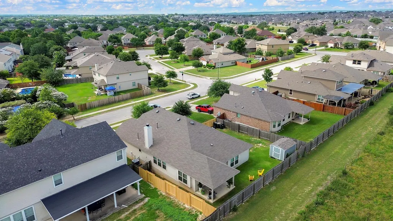
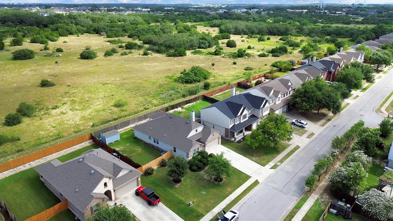
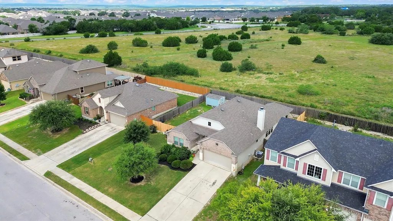
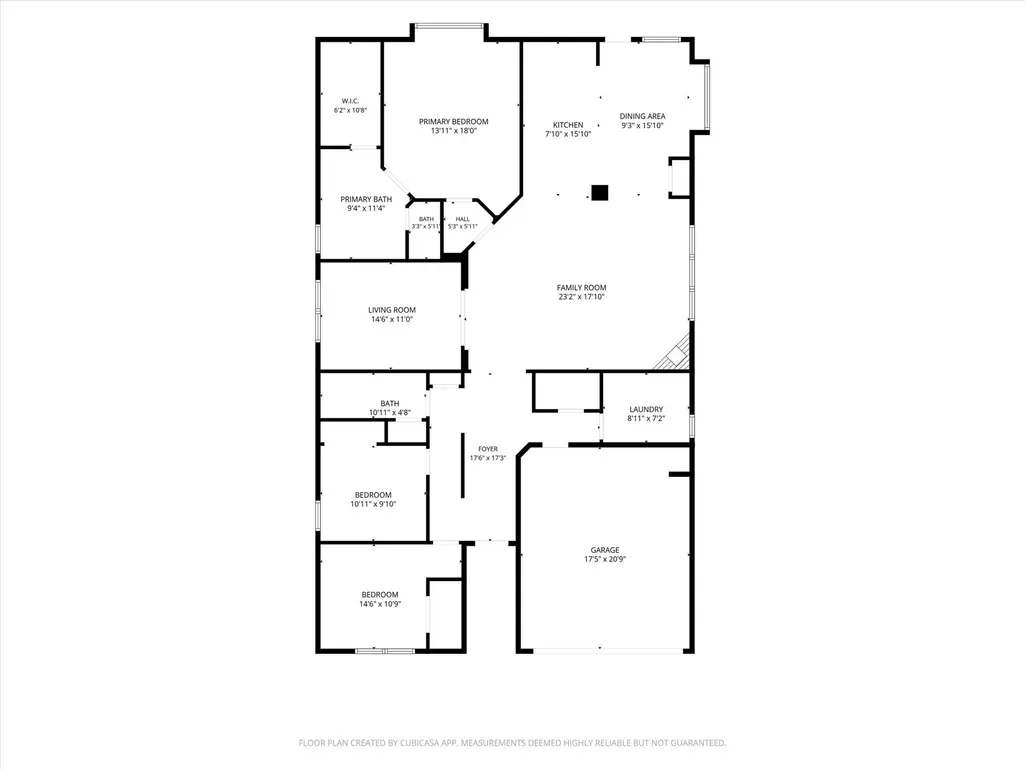
Welcome home to this beautifully maintained one-story gem in Kyle, TX! Built in 2016, this 3-bedroom, 2-bathroom home offers 2,025 sq ft of thoughtfully designed living space filled with natural light throughout. The open and inviting main living area features a stunning limestone fireplace, soaring ceilings, and ceramic wood-look tile — carpet reserved only for the bedrooms. Charming window seats in both the kitchen and owner's bedroom add a warm, custom touch you won't find everywhere. The kitchen is a chef's delight with rich cabinetry, granite countertops, a tile backsplash, stainless steel appliances, a center island, and a casual eat-in dining space. A flexible secondary room offers endless possibilities — use it as a formal dining room, home office, or second living area. The owner's suite is a true retreat featuring a vaulted ceiling, window seat, and a spa-like en-suite bath complete with a garden tub, separate walk-in shower, and dual vanity. The secondary bathroom impresses with an oversized vanity. Step outside to your private covered back porch with a ceiling fan — perfect for Texas evenings. The fully fenced backyard features a stone retaining wall, lush lawn, and a storage shed. Mature trees and manicured landscaping give this home standout curb appeal from every angle. This home checks every box — schedule your showing today!
| Elementary School | Middle School | High School |
|---|---|---|
| Kyle Elementary School | Laura B Wallace Middle School | Jack C Hays High School |
| Price History | |
|---|---|
| 7/1/2026 | Listed $345,000 |
| 9/11/2026 | 3$338,000 |
General Features
| Living Area | 2025 |
|---|---|
| Sewer | Public Sewer |
| Heating | Central,Electric,Fireplace(s) |
| Cooling | Ceiling Fan(s),Central Air,Electric |
| Utilities | Electricity Connected,High Speed Internet,Natural Gas Connected,Sewer Connected,Underground Utilities,Water Connected |
| Roof | Composition,Shingle |
| Appliances | Disposal,Microwave,Free-Standing Gas Oven,RNGHD,Stainless Steel Appliance(s) |
| HOA Fee | 82.5 |
| Garage Spaces | 2 |
| Association Fee Includes | Common Area Maintenance |
| Patio/Porch Features | Covered,Porch,Rear Porch |
| Pool Features | None |
| Construction Materials | Brick,HardiPlank Type,Stone |
| Year Built | 2016 |
| View | Neighborhood |
| Levels | One |
| Property Subtype | Single Family Residence |
| Tax Year | 2025 |
| Waterfront Features | None |
| Community Features | BBQ Pit/Grill,Cluster Mailbox,Common Grounds,Curbs,High Speed Internet,Park,Picnic Area,Playground,Sidewalks,Sport Court(s)/Facility,Street Lights,Underground Utilities,Trail(s) |
| Accessibility | None |
| Assoc Fee Paid Per | Quarterly |
| County | Hays |
| New Construction | No |
| Property Type | Residential |
| HOA | Yes |
| Energy Efficient | None |
| Subdivision Name | Hometown Kyle Ph 3 Sec 6 |
| Facing Direction | Southeast |
| Green Sustainability | None |
| Other Structures | None |
| Full Baths | 2 |
| Status | Active |
| Directions | Take S I-35,exit 213,turn right on Center Street,turn right on Veterans Drive,turn left on Autumn Sage Parkway,right on Camelia Parkway,and left on Sweet Gum,home will be on the right. |
| High School | Jack C Hays |
| City | Kyle |
| Disclosures | Seller Disclosure |
| Association Name | Hometown Kyle HOA |
| MLS Area | HH |
| Lot Size Square Feet | 8515.98 |
| Elementary School | Kyle |
| Tax Annual Amount | 7789.09 |
| Middle/Junior High School | Laura B Wallace |
| Property Condition | Resale |
| Virtual Tour | https://youtu.be/hMZcRd2CbQQ |
| Standard Status | Active |
| Year Built Source | Public Records |
| Tax Assessed Value | 322400 |
| Virtual Tour | https://youtu.be/hMZcRd2CbQQ |
Interior Features
| Interior Amenities | Ceiling Fan(s),Ceiling-High,Granite Counters,Double Vanity,Eat-in Kitchen,Kitchen Island,Multiple Living Areas,No Interior Steps,Open Floorplan,Recessed Lighting |
|---|---|
| Flooring | Carpet,Tile |
| Total Fireplaces | 1 |
| Fireplace Features | Family Room,Gas,Stone,Wood Burning |
| Window Features | Blinds |
| Total Bedrooms | 3 |
| Main Level Bedrooms | 3 |
| LivingAreaSource | Public Records |
| Total Baths | 2 |
Exterior Features
| Exterior Amenities | Gutters Full,Private Yard |
|---|---|
| Fencing | Back Yard,Fenced,Full,Wood |
| Parking Features | Attached,Door-Single,Driveway,Garage,Garage Door Opener,Garage Faces Front |
| Lot Features | Back Yard,Front Yard,Trees-Small (Under 20 Ft) |
| Water Source | Public |
| Total Parking | 4 |
| Foundation Details | Slab |
| Lot Size Acres | 0.1955 |
| Waterfront Y/N | No |
| Covered Spaces | 2 |
| Horse Y/N | No |
| Horse Amenities | None |
Amenities
- Foreclosure
- Views
- Short Sale
- New Construction
- Adult 55+
- Lease To Own
- No HOA Fees
- Furnished
- Primary On Main
- Air Conditioning
- Seller Finance
- Green
- Fixer Upper
- Horse
- Golf
- Fireplace
- Deck
- Garage
- Basement
- Pool
Property vs Single Family Average in 78640
Price
Taxes
Year Built
Visits
 Austin Board of REALTORS® Copyright ©2026 All rights reserved.
 MLS Technology® Oklahoma; All information deemed reliable but not guaranteed. All properties are subject to prior sale, change or withdrawal. Neither listing broker(s) or information provider(s) shall be responsible for any typographical errors, misinformation, misprints and shall be held totally harmless. Listing(s) information is provided for consumer's personal, non-commercial use and may not be used for any purpose other than to identify prospective properties consumers may be interested
 The data relating to real estate for sale on this website comes in part from the Internet
Data Exchange (IDX) of the Greater Tyler Association of REALTORS Multiple Listing
Service. The IDX logo indicates listings of other real estate firms that are identified in
the detailed listing information. The information being provided is for consumers'
personal, non-commercial use and may not be used for any purpose other than to identify
prospective properties consumers may be interested in purchasing.
The data relating to real estate for sale on this website comes in part from the Internet
Data Exchange (IDX) of the Greater Tyler Association of REALTORS Multiple Listing
Service. The IDX logo indicates listings of other real estate firms that are identified in
the detailed listing information. The information being provided is for consumers'
personal, non-commercial use and may not be used for any purpose other than to identify
prospective properties consumers may be interested in purchasing.
