
Address
331 Romans Rd, Kyle, TX
Price
$ 334,990
Property Attributes
- MLS#5916903
- TypeSingle Family
- Listing Status Active
- CountyHAYS
- CityKyle
- AreaHH
- NeighborhoodParkton Square
- Zip78640
- StyleSingle Family Residence
- Year Built2026
- Price$ 334,990
- Bedrooms3
- Full Bathrooms2
- Half Bathrooms1
- Sqr Footage2389
- Lot Size0.1311 Acres
Data Source:
Austin Board of REALTORS® (ABOR) as distributed by MLS GRID
Property Description
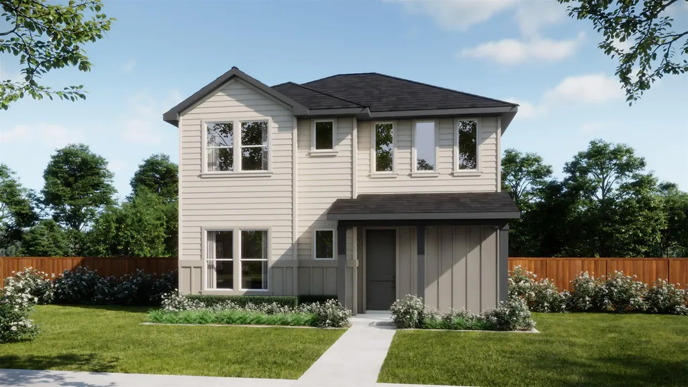
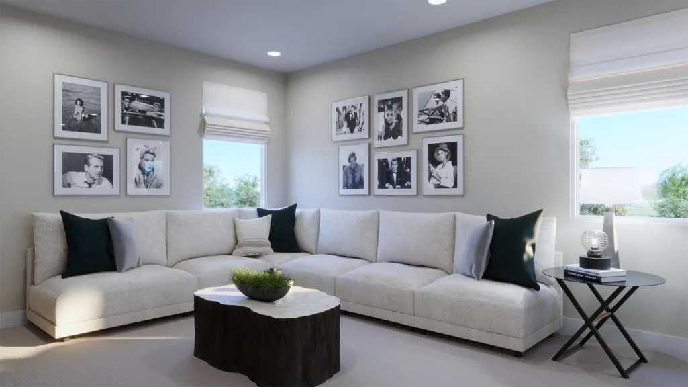
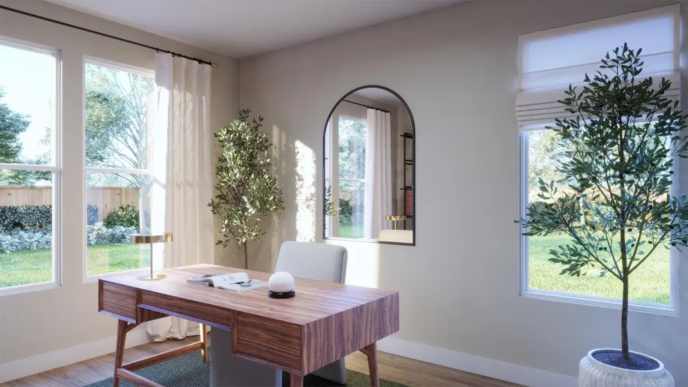
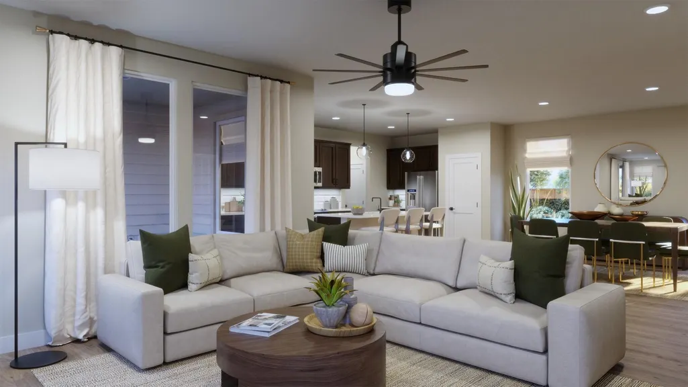
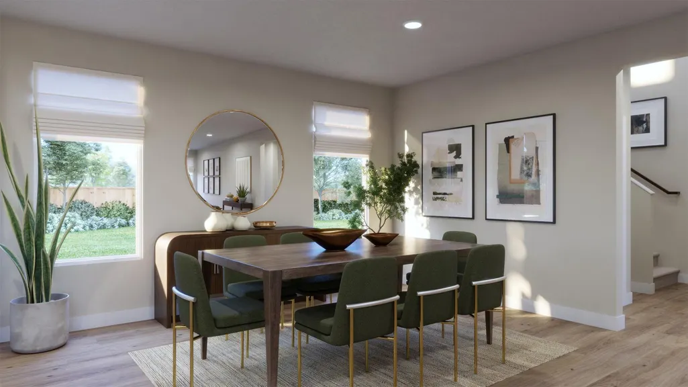
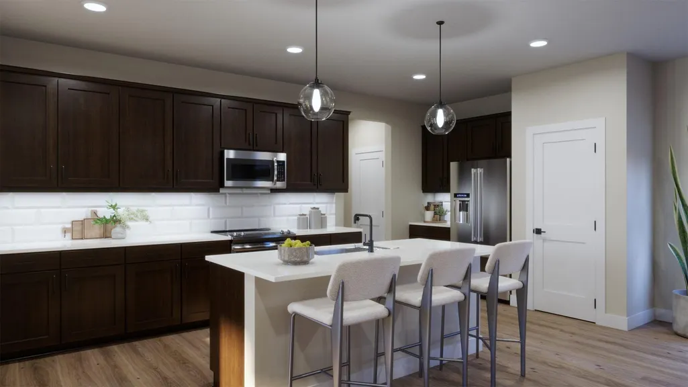
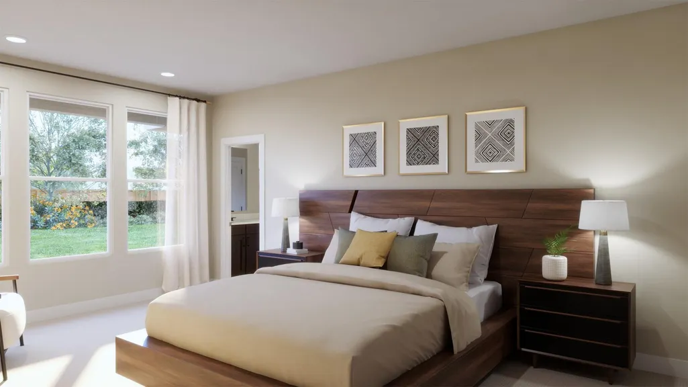
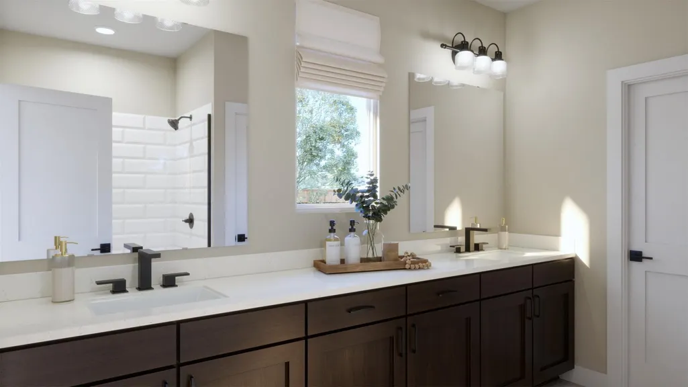
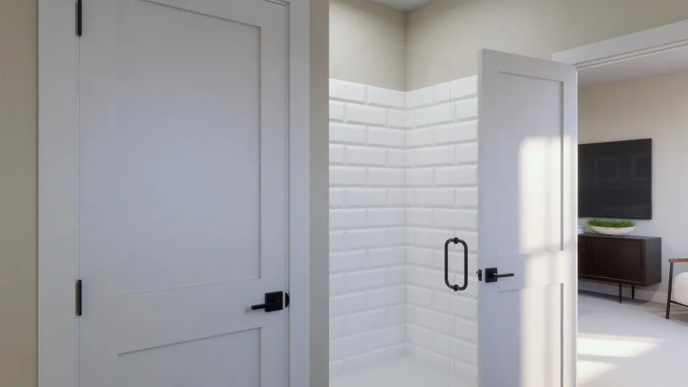
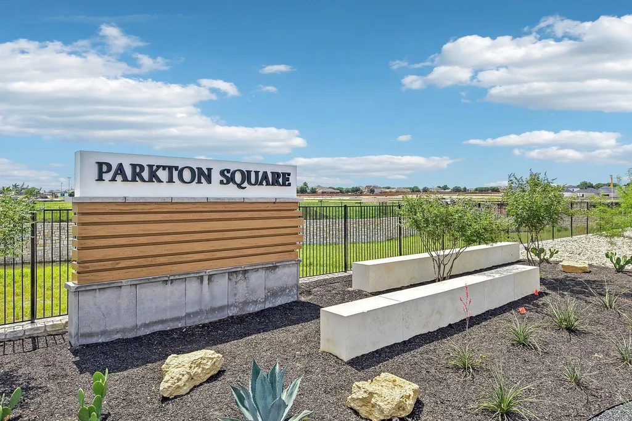
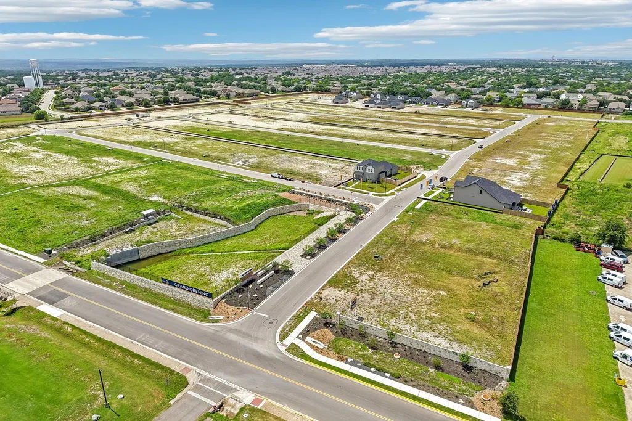
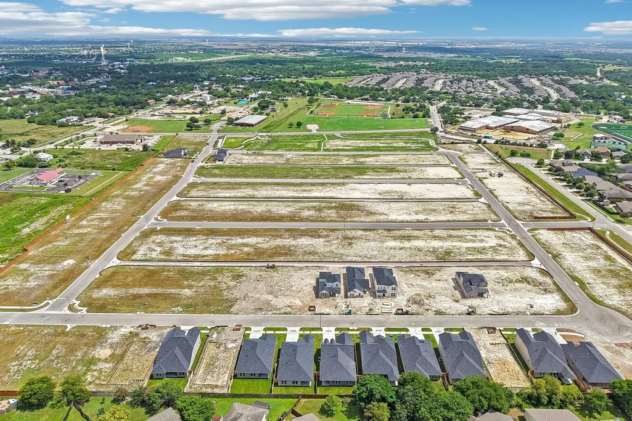
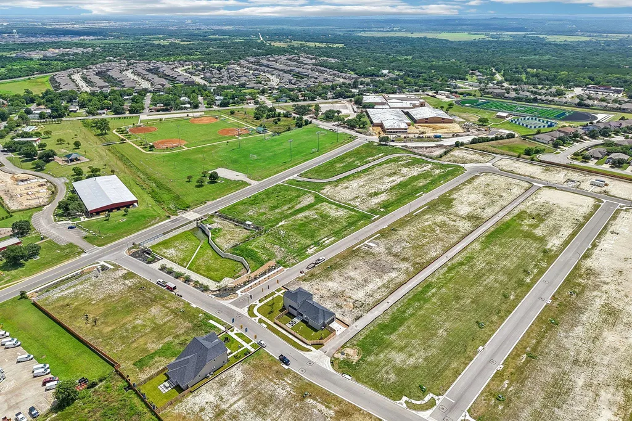
Plan 3554 is a spacious two-story home offering approximately 2,389 square feet of living space, designed with a desirable primary-down layout and flexible living areas throughout. The main floor features an open-concept kitchen, dining, and living area anchored by a large island and walk-in pantry—ideal for both everyday living and entertaining. A flex room at the front of the home adds versatility for a home office or additional living space, while the private primary suite at the rear offers a relaxing retreat. Upstairs, a central loft overlooking the foyer is complemented by two secondary bedrooms and a full bath, creating the perfect balance of shared and private spaces. Parkton Square is an exciting new addition to the heart of downtown Kyle, offering a vibrant and connected lifestyle in one of the area’s most desirable locations. Residents enjoy the convenience of being within walking distance to Wallace Middle School, as well as easy access to a variety of local eateries, shops, and entertainment options that give the neighborhood its unique charm. Directly across the street, you’ll find an abundance of park amenities, perfect for outdoor activities, relaxation, and community gatherings. Whether it’s a morning walk, an afternoon at the playground, or enjoying open green space, the location truly enhances everyday living. With its prime positioning, Parkton Square also offers an easy commute to nearby cities and major employers, making it ideal for those seeking both convenience and connectivity. As a newly introduced community, Parkton Square brings fresh opportunities for homebuyers to be part of something special from the very beginning. We are now open for tours daily and invite you to come experience firsthand what makes this community such a standout place to call home.
| Elementary School | Middle School | High School |
|---|---|---|
| Kyle Elementary School | Laura B Wallace Middle School | Jack C Hays High School |
| Price History | |
|---|---|
| 6/2/2026 | Listed $366,690 |
| 7/8/2026 | 2$359,990 |
| 8/4/2026 | 3$349,990 |
| 8/11/2026 | 3$339,990 |
| 9/3/2026 | 2$334,990 |
General Features
| Living Area | 2389 |
|---|---|
| Sewer | MUD |
| Heating | Central,Electric,ENERGY STAR Qualified Equipment |
| Cooling | Ceiling Fan(s),Central Air,Electric,ENERGY STAR Qualified Equipment |
| Utilities | Cable Available,Electricity Available,High Speed Internet,Phone Available,Sewer Available,Underground Utilities,Water Available |
| Roof | Composition,Shingle |
| Appliances | Dishwasher,Disposal,Dryer,ENERGY STAR Qualified Appliances,Exhaust Fan,Microwave,Oven,Refrigerator,Stainless Steel Appliance(s),Washer/Dryer |
| HOA Fee | 60 |
| Garage Spaces | 2 |
| Association Fee Includes | Common Area Maintenance |
| Patio/Porch Features | Covered,Patio |
| Pool Features | None |
| Security Features | Prewired,Smoke Detector(s) |
| Construction Materials | Masonry – Partial |
| Year Built | 2026 |
| View | Neighborhood |
| Levels | Two |
| Property Subtype | Single Family Residence |
| Tax Year | 2025 |
| Waterfront Features | None |
| Community Features | Common Grounds,Curbs |
| Accessibility | None |
| Assoc Fee Paid Per | Monthly |
| County | Hays |
| New Construction | Yes |
| Property Type | Residential |
| HOA | Yes |
| Energy Efficient | Appliances,HVAC,Windows |
| Subdivision Name | Parkton Square |
| Facing Direction | North |
| Green Sustainability | None |
| Other Structures | None |
| Full Baths | 2 |
| Status | Active |
| Directions | Head west on Romans Rd,Turn left onto FM 1626 W,Continue and turn left onto Dacy Ln,Turn right onto W Center St,Turn left onto Veterans Dr,Turn right onto Ezekiel St (entrance into Parkton Square),Fo |
| High School | Jack C Hays |
| City | Kyle |
| Disclosures | None |
| Association Name | Texas Property Management by The Management Trust |
| MLS Area | HH |
| Lot Size Square Feet | 5710.72 |
| Elementary School | Kyle |
| Middle/Junior High School | Laura B Wallace |
| Property Condition | New Construction |
| Additional Parcels Y/N | No |
| Builder Name | Risewell Homes |
| Standard Status | Active |
| Year Built Source | Builder |
Interior Features
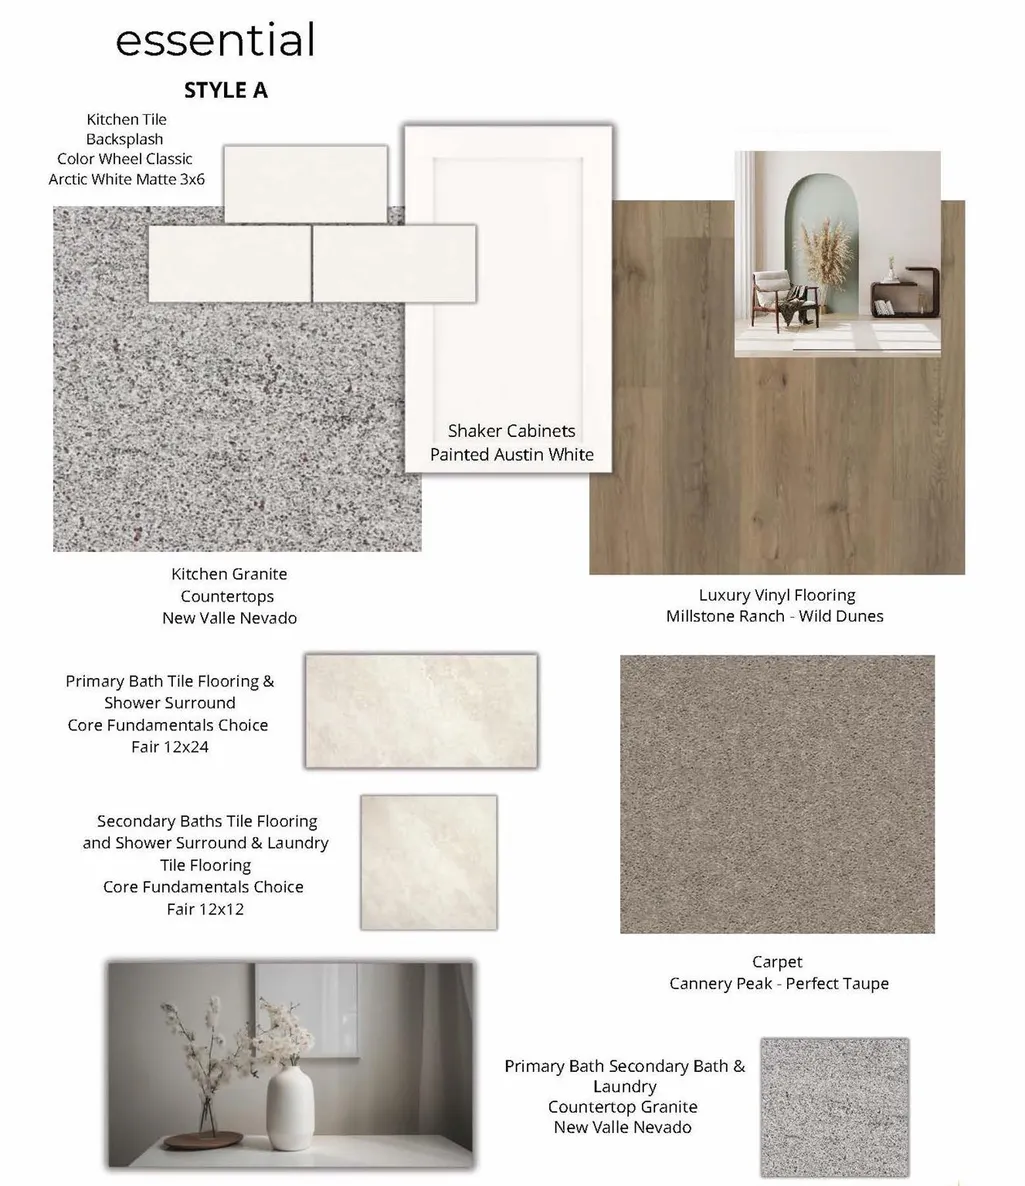
| Interior Amenities | Ceiling Fan(s),Quartz Counters,Double Vanity,Kitchen Island,Open Floorplan,Pantry,Primary Bedroom on Main,Recessed Lighting,Smart Home,Walk-In Closet(s),Wired for Data |
|---|---|
| Flooring | Carpet,Vinyl |
| Fireplace Features | None |
| Window Features | Double Pane Windows,ENERGY STAR Qualified Windows,Screens |
| Half Baths | 1 |
| Total Bedrooms | 3 |
| Main Level Bedrooms | 1 |
| LivingAreaSource | Builder |
| Total Baths | 3 |
Exterior Features
| Exterior Amenities | Private Yard |
|---|---|
| Fencing | Back Yard,Fenced,Privacy,Wood |
| Parking Features | Attached,Garage,Garage Door Opener,Garage Faces Front |
| Lot Features | Back Yard,Front Yard,Sprinkler - Automatic,Sprinklers In Rear,Sprinklers In Front,Sprinklers On Side |
| Water Source | Public |
| Total Parking | 2 |
| Foundation Details | Slab |
| Lot Size Acres | 0.1311 |
| Waterfront Y/N | No |
| Covered Spaces | 2 |
| Horse Y/N | No |
| Horse Amenities | None |
Amenities
- Foreclosure
- Views
- Short Sale
- New Construction
- Adult 55+
- Lease To Own
- No HOA Fees
- Furnished
- Primary On Main
- Air Conditioning
- Seller Finance
- Green
- Fixer Upper
- Horse
- Golf
- Fireplace
- Deck
- Garage
- Basement
- Pool
Property vs Single Family Average in 78640
Price
Year Built
Visits
 Austin Board of REALTORS® Copyright ©2026 All rights reserved.
 MLS Technology® Oklahoma; All information deemed reliable but not guaranteed. All properties are subject to prior sale, change or withdrawal. Neither listing broker(s) or information provider(s) shall be responsible for any typographical errors, misinformation, misprints and shall be held totally harmless. Listing(s) information is provided for consumer's personal, non-commercial use and may not be used for any purpose other than to identify prospective properties consumers may be interested
 The data relating to real estate for sale on this website comes in part from the Internet
Data Exchange (IDX) of the Greater Tyler Association of REALTORS Multiple Listing
Service. The IDX logo indicates listings of other real estate firms that are identified in
the detailed listing information. The information being provided is for consumers'
personal, non-commercial use and may not be used for any purpose other than to identify
prospective properties consumers may be interested in purchasing.
The data relating to real estate for sale on this website comes in part from the Internet
Data Exchange (IDX) of the Greater Tyler Association of REALTORS Multiple Listing
Service. The IDX logo indicates listings of other real estate firms that are identified in
the detailed listing information. The information being provided is for consumers'
personal, non-commercial use and may not be used for any purpose other than to identify
prospective properties consumers may be interested in purchasing.
