
Address
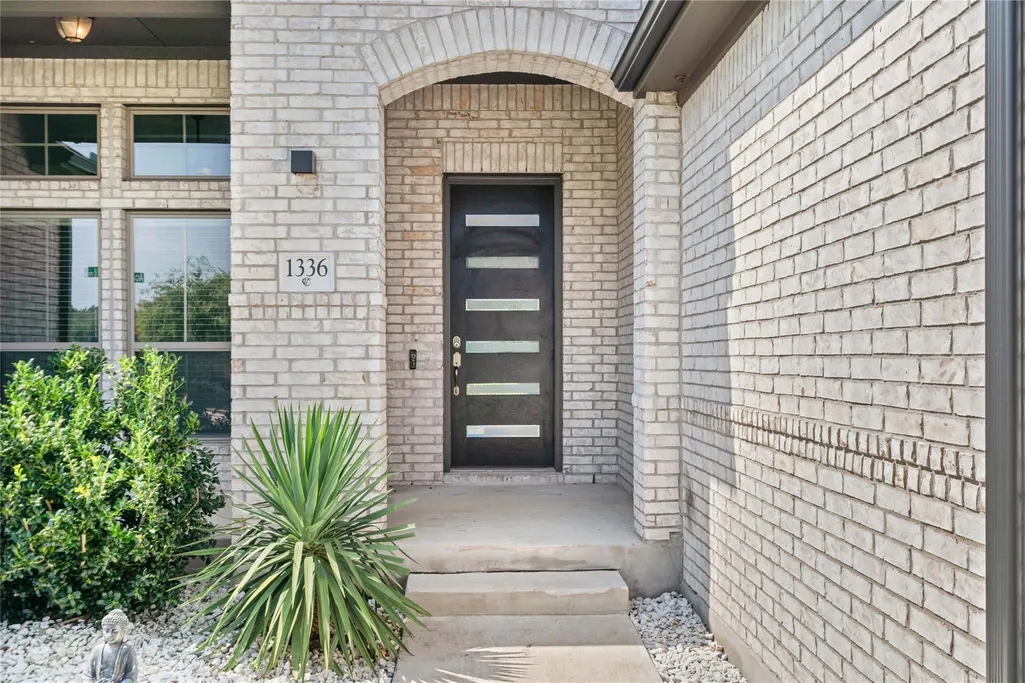
1336 Academy Oaks Dr, San Marcos, TX
Price
$ 569,990
Property Attributes
- MLS#5440051
- TypeSingle Family
- Listing Status Active
- CountyHAYS
- CitySan Marcos
- AreaHS
- NeighborhoodLa Cima Ph I Sec 2
- Zip78666
- StyleSingle Family Residence
- Year Built2020
- Taxes$ 13418
- Price$ 569,990
- Bedrooms4
- Full Bathrooms3
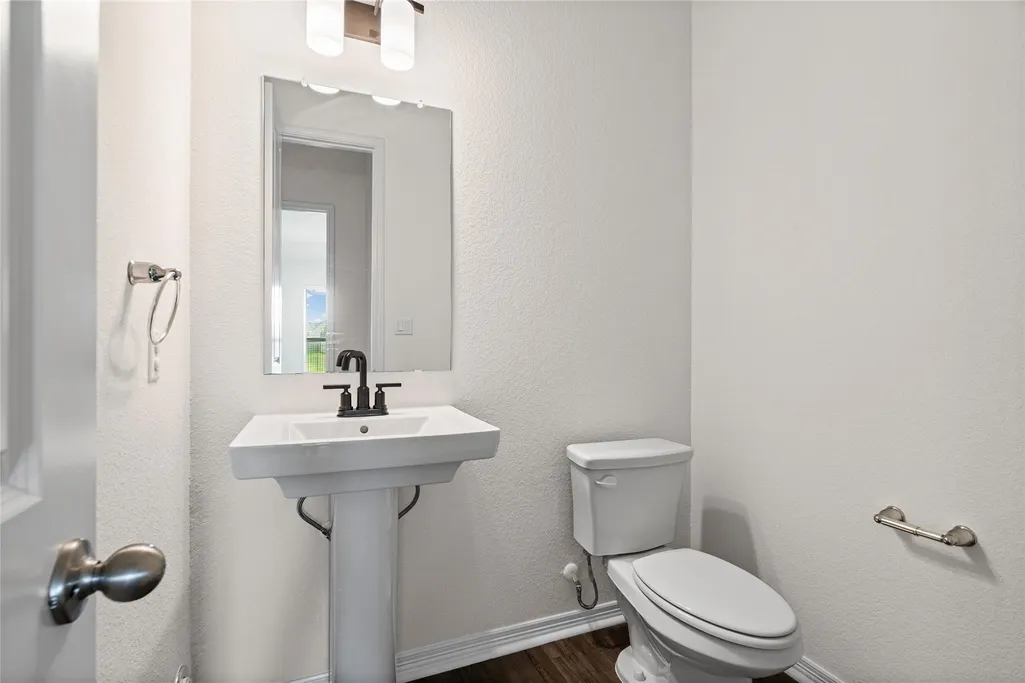
- Half Bathrooms1
- Sqr Footage2912
- Lot Size0.288 Acres
Data Source:
Austin Board of REALTORS® (ABOR) as distributed by MLS GRID
Property Description
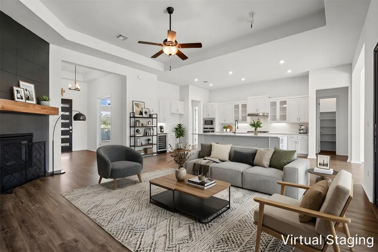
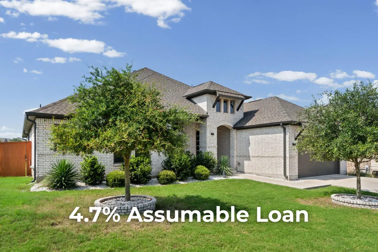
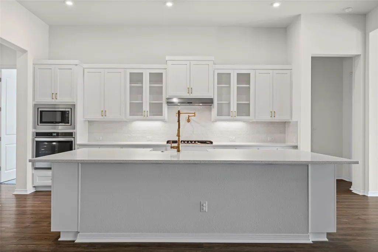
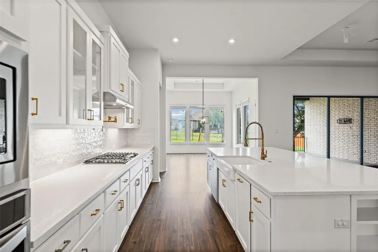
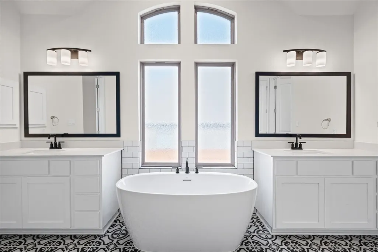
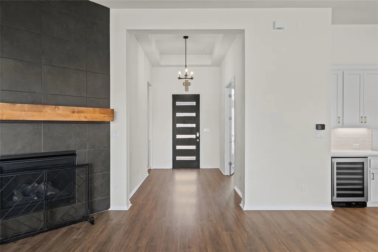
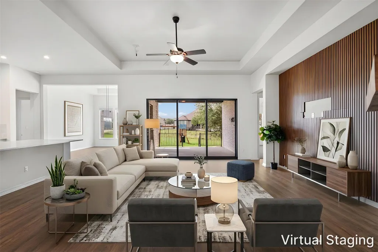
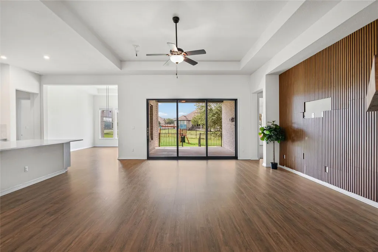
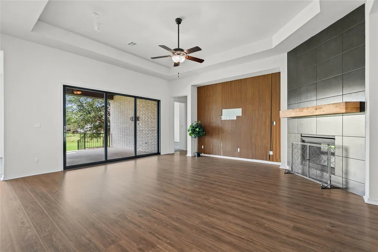
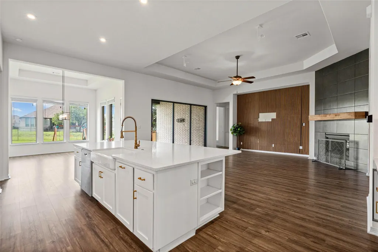
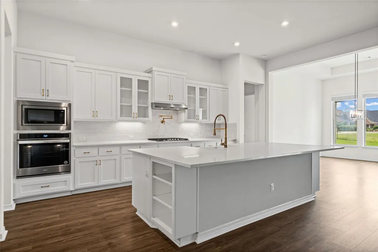
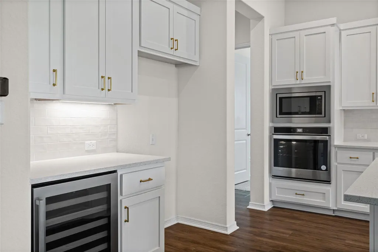
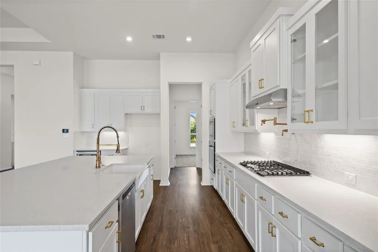
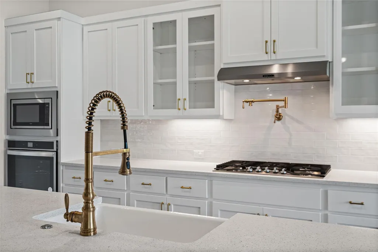
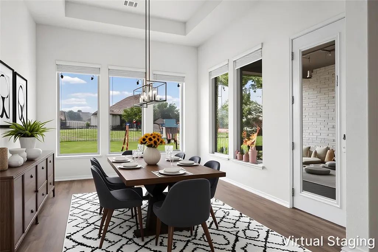
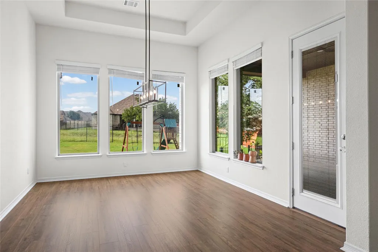
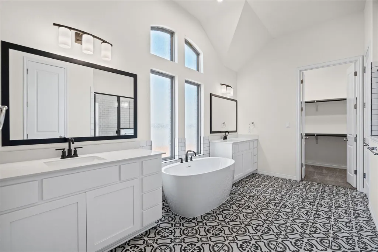
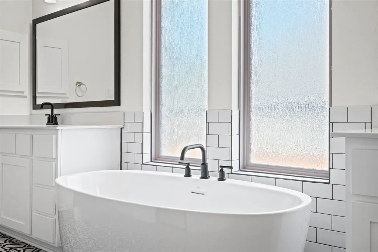
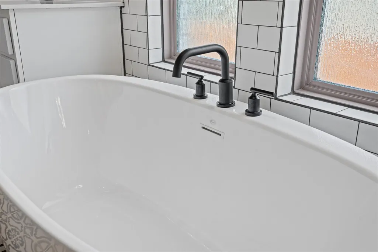
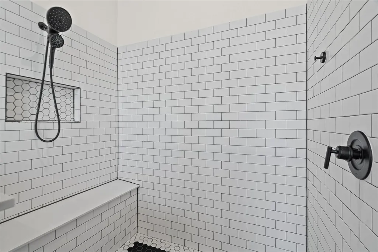
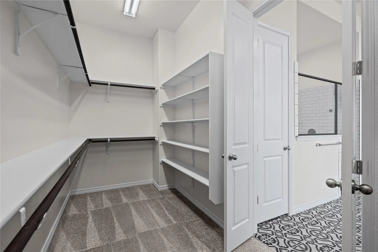
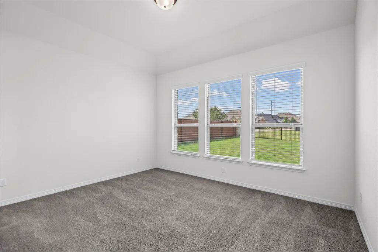
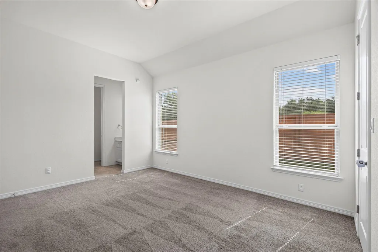
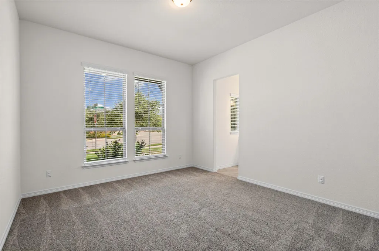
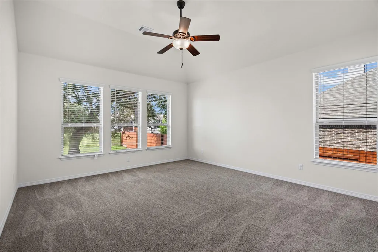
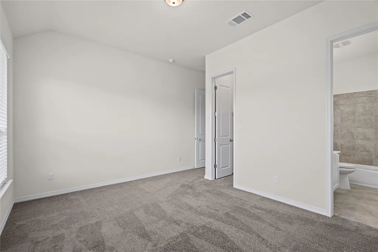
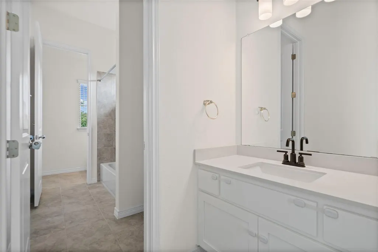
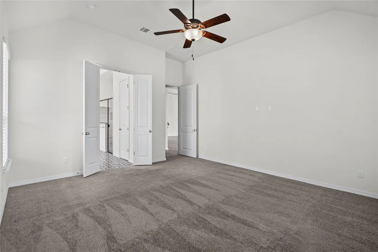
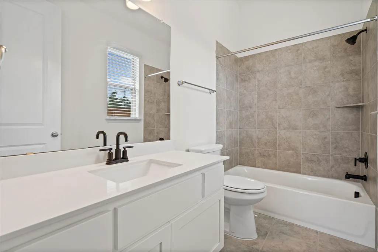
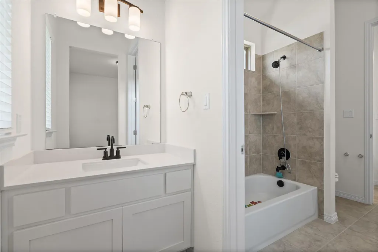
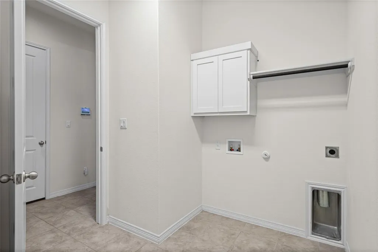
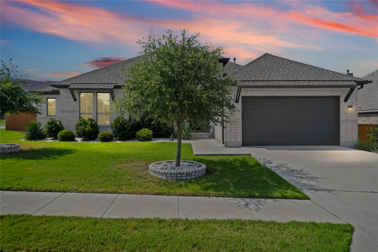
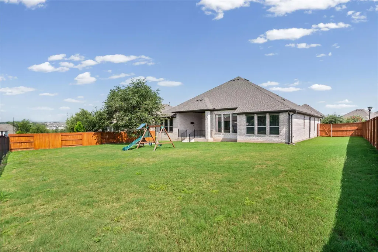
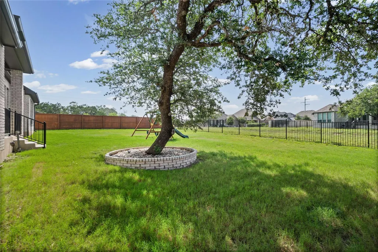
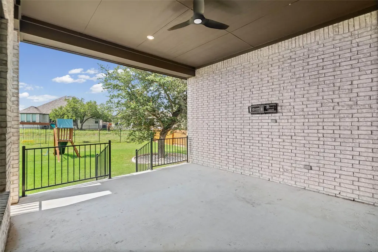
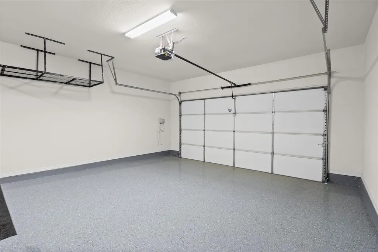
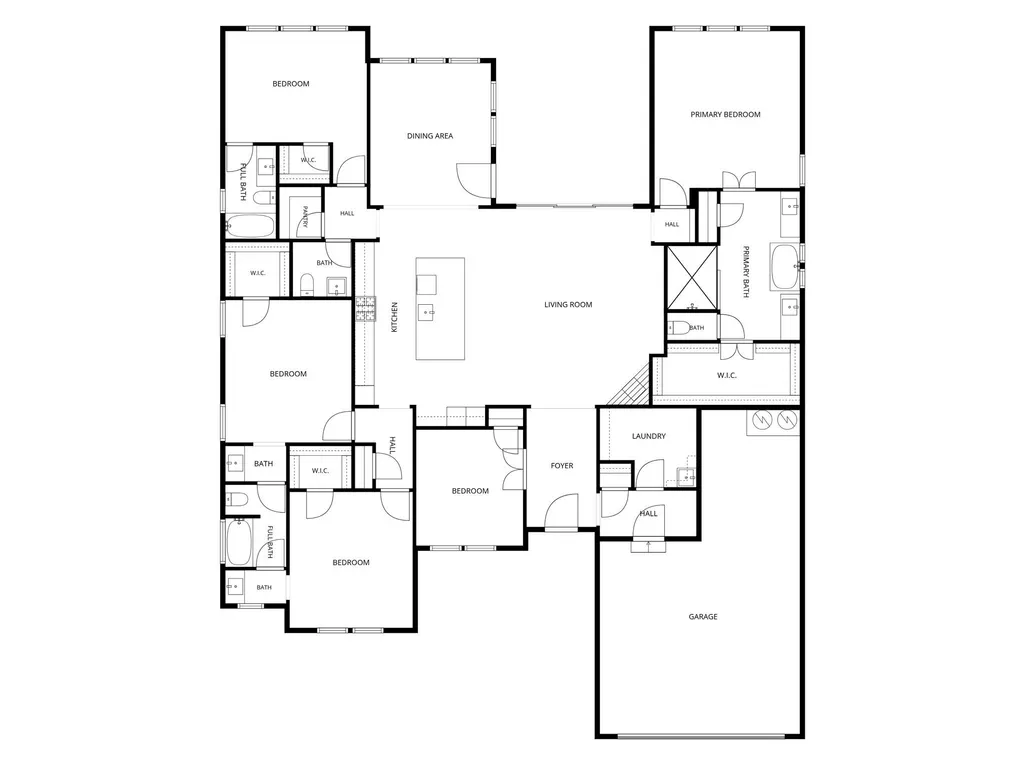
What if you could skip the builder upgrade list — because it's already done? Welcome to 1336 Academy Oaks Dr, a meticulously upgraded home in San Marcos's sought-after La Cima community that goes far beyond the standard build. While most new construction means writing checks for upgrades after closing, this one arrives decked out — and comes with an incredible 4.7% assumable loan, a rate today's buyers simply can't get otherwise. Soaring 11-12 ft ceilings and 8 ft doors set the tone throughout. The living room features a walnut accent wall, gas fireplace with rustic hearth, a huge 3-panel sliding door for effortless indoor-outdoor flow, and pre-wiring for 5.1 wireless surround sound. The kitchen is a true upgrade showcase: galaxy quartz counters, a wine fridge, pot filler, champagne bronze/gold hardware, farmhouse apron sink, vented hood, and a massive island with seating for four or more. The primary suite is its own retreat — dynamic ceiling, TV-ready wall, and a spa bath with a soaking tub, dual vanities, and a walk-in shower with hex tile and dual showerheads. The walk-in closet is enormous. Three more bedrooms (including a guest suite) each offer walk-in closets and en-suite or connected baths — genuinely rare flexibility for a home this size. Beyond the interior, the upgrades keep going: whole-house backup generator, full irrigation, epoxied garage floors with a water softener and Wi-Fi-enabled door, attic storage decking over the garage, and a backyard built for entertaining with a mounted TV, large fan, and greenbelt-backed wrought iron fencing. The playscape can convey. And the bills? Refreshingly low — this home is EnergyStar rated, pairing high-end finishes with real efficiency. Set in La Cima with its trails, parks, and resort-style amenity center, and just minutes from downtown San Marcos with easy access to Austin and San Antonio — this is a home where the work is already done, and the savings (on rate and on energy) are already built in.
| Elementary School | Middle School | High School |
|---|---|---|
| Hernandez Elementary School | Miller Middle School | San Marcos High School |
| Price History | |
|---|---|
| 6/26/2026 | Listed $575,000 |
| 7/13/2026 | 1$574,900 |
| 9/4/2026 | 1$569,990 |
General Features
| Living Area | 2912 |
|---|---|
| Sewer | Public Sewer |
| Heating | Central |
| Cooling | Ceiling Fan(s),Central Air |
| Utilities | Electricity Connected,High Speed Internet,Sewer Connected,Water Connected |
| Roof | Composition,Shingle |
| Appliances | Built-In Oven(s),Dishwasher,Gas Cooktop,Microwave,Oven,Range,RNGHD,Refrigerator,Stainless Steel Appliance(s),Wine Cooler |
| HOA Fee | 195 |
| Garage Spaces | 2 |
| Association Fee Includes | See Remarks |
| Patio/Porch Features | Covered,Patio,Porch,Rear Porch,Wrap Around |
| Pool Features | None |
| Security Features | Fire Alarm,Prewired,Smoke Detector(s) |
| Construction Materials | Brick,Frame,Masonry – All Sides |
| Year Built | 2020 |
| View | None |
| Levels | One |
| Property Subtype | Single Family Residence |
| Tax Year | 2025 |
| Waterfront Features | None |
| Community Features | Business Center,Clubhouse,Common Grounds,Conference/Meeting Room,Park,Playground,Pool,Trail(s) |
| Accessibility | None |
| Assoc Fee Paid Per | Quarterly |
| County | Hays |
| New Construction | No |
| Property Type | Residential |
| HOA | Yes |
| Energy Efficient | None |
| Subdivision Name | La Cima Ph I Sec 2 |
| Facing Direction | North |
| Green Sustainability | None |
| Other Structures | None |
| Full Baths | 3 |
| Status | Active |
| Directions | From Ranch Road 12 turn left (southwest) onto W Centerpoint Rd,turn left onto Copper Sage Dr,then turn right onto Accademy Oaks Dr. The house is the first on your left. |
| High School | San Marcos |
| City | San Marcos |
| Disclosures | Seller Disclosure |
| Association Name | La Cima HOA |
| MLS Area | HS |
| Lot Size Square Feet | 12545.28 |
| Elementary School | Hernandez |
| Tax Annual Amount | 13418.18 |
| Middle/Junior High School | Miller |
| Property Condition | Resale |
| Additional Parcels Y/N | No |
| Virtual Tour | https://www.propertypanorama.com/instaview/aus/5440051 |
| Builder Name | Coventry Homes |
| Standard Status | Active |
| Year Built Source | Public Records |
| Tax Assessed Value | 601990 |
Interior Features
| Interior Amenities | Built-in Features,Ceiling Fan(s),Tray Ceiling(s),Double Vanity,Kitchen Island,No Interior Steps,Open Floorplan,Pantry,Primary Bedroom on Main,Recessed Lighting,Soaking Tub,Walk-In Closet(s) |
|---|---|
| Flooring | Carpet,Tile,Wood |
| Total Fireplaces | 1 |
| Fireplace Features | Electric,Gas,Living Room |
| Window Features | Blinds,Skylight(s) |
| Half Baths | 1 |
| Total Bedrooms | 4 |
| Main Level Bedrooms | 4 |
| LivingAreaSource | Public Records |
| Total Baths | 4 |
Exterior Features
| Exterior Amenities | Gas Grill,Gutters Full,Private Yard |
|---|---|
| Fencing | Back Yard,Fenced,Wood,Wrought Iron |
| Parking Features | Door-Single,Driveway,Garage,Garage Door Opener,Garage Faces Front |
| Lot Features | Back Yard |
| Water Source | Public |
| Total Parking | 4 |
| Foundation Details | Slab |
| Lot Size Acres | 0.288 |
| Waterfront Y/N | No |
| Covered Spaces | 2 |
| Horse Y/N | No |
| Horse Amenities | None |
Amenities
- Foreclosure
- Views
- Short Sale
- New Construction
- Adult 55+
- Lease To Own
- No HOA Fees
- Furnished
- Primary On Main
- Air Conditioning
- Seller Finance
- Green
- Fixer Upper
- Horse
- Golf
- Fireplace
- Deck
- Garage
- Basement
- Pool
Property vs Single Family Average in 78666
Price
Taxes
Year Built
Visits
 Austin Board of REALTORS® Copyright ©2026 All rights reserved.
 MLS Technology® Oklahoma; All information deemed reliable but not guaranteed. All properties are subject to prior sale, change or withdrawal. Neither listing broker(s) or information provider(s) shall be responsible for any typographical errors, misinformation, misprints and shall be held totally harmless. Listing(s) information is provided for consumer's personal, non-commercial use and may not be used for any purpose other than to identify prospective properties consumers may be interested
 The data relating to real estate for sale on this website comes in part from the Internet
Data Exchange (IDX) of the Greater Tyler Association of REALTORS Multiple Listing
Service. The IDX logo indicates listings of other real estate firms that are identified in
the detailed listing information. The information being provided is for consumers'
personal, non-commercial use and may not be used for any purpose other than to identify
prospective properties consumers may be interested in purchasing.
The data relating to real estate for sale on this website comes in part from the Internet
Data Exchange (IDX) of the Greater Tyler Association of REALTORS Multiple Listing
Service. The IDX logo indicates listings of other real estate firms that are identified in
the detailed listing information. The information being provided is for consumers'
personal, non-commercial use and may not be used for any purpose other than to identify
prospective properties consumers may be interested in purchasing.
