
Address
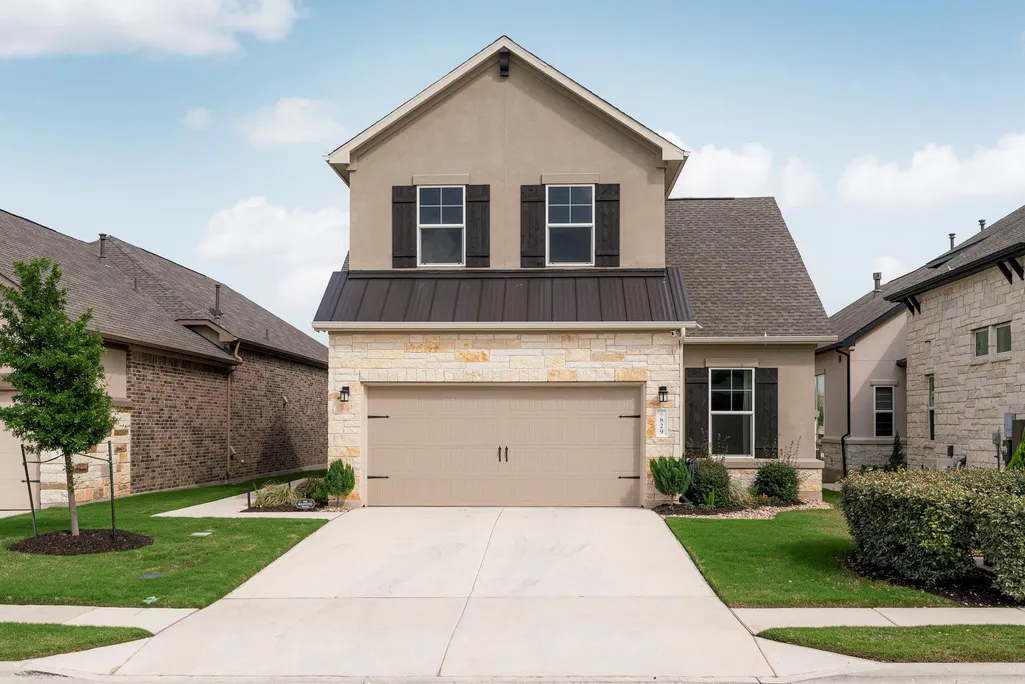
829 Faith Dr, Liberty Hill, TX
Price
$ 465,000
Property Attributes
- MLS#5104025
- TypeSingle Family
- Listing Status Active
- CountyWILLIAMSON
- CityLiberty Hill
- AreaLH
- NeighborhoodSanta Rita Ranch Ph 1 Sec 9
- Zip78642
- StyleSingle Family Residence
- Year Built2021
- Taxes$ 10041
- Price$ 465,000
- Bedrooms3
- Full Bathrooms2
- Half Bathrooms0
- Sqr Footage1862
- Lot Size0.15 Acres
Data Source:
Austin Board of REALTORS® (ABOR) as distributed by MLS GRID
Property Description
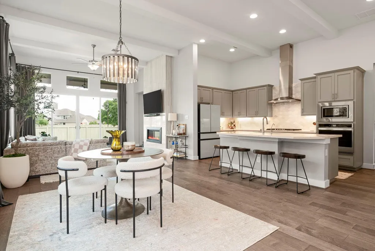
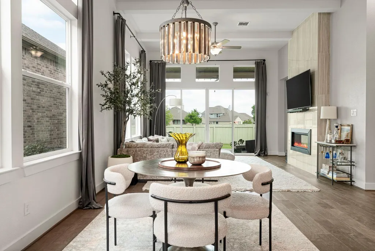
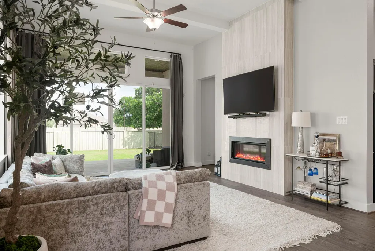
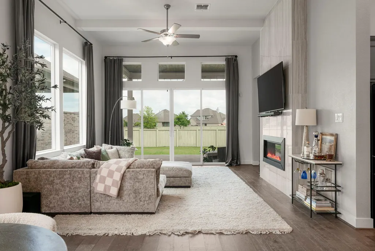
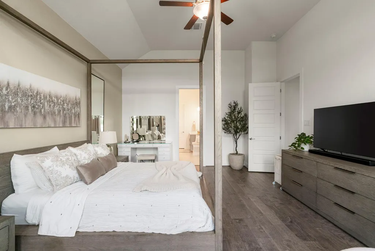
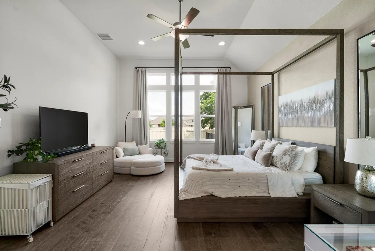
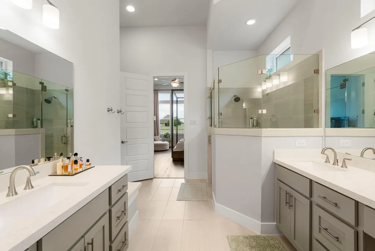
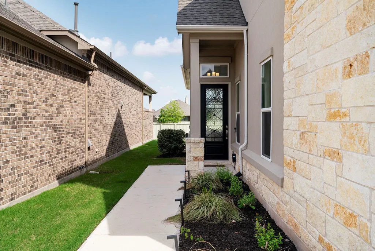
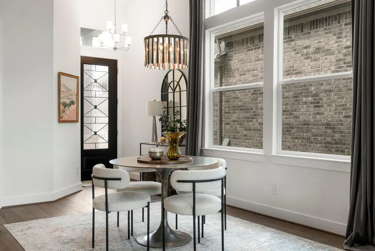
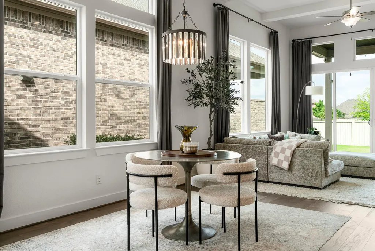
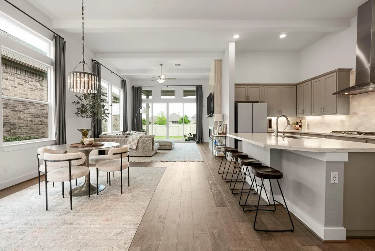
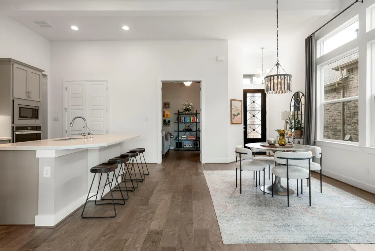
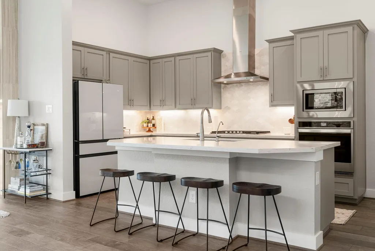
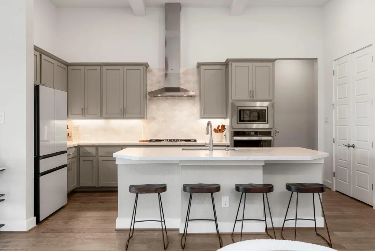
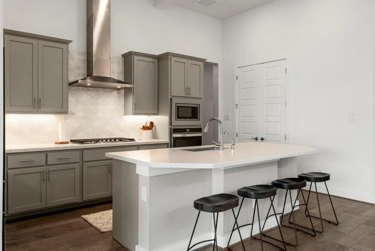
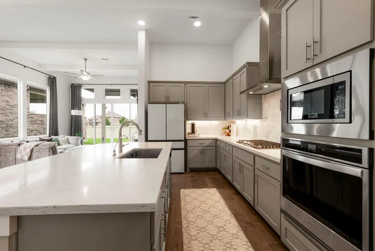
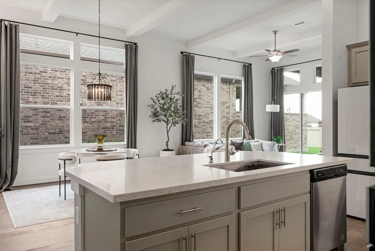
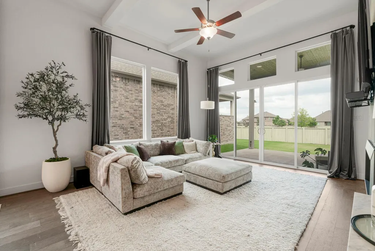
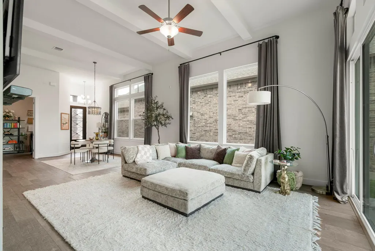
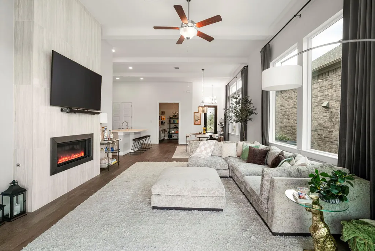
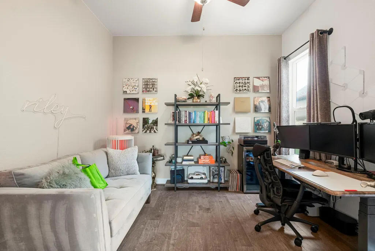
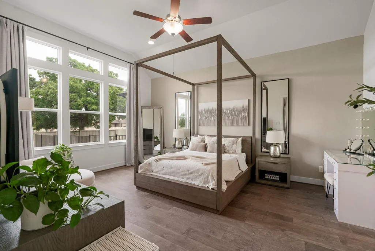
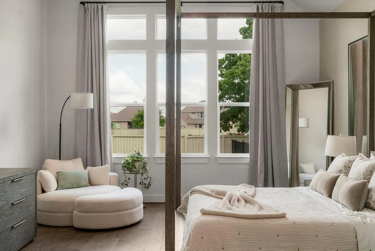
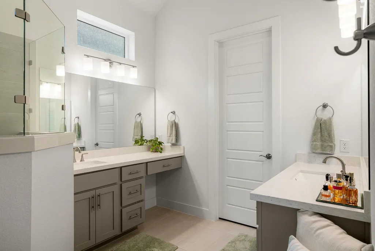
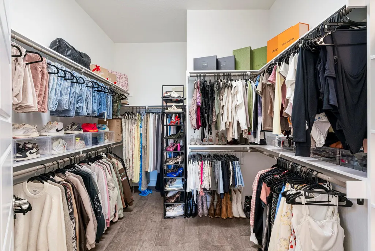
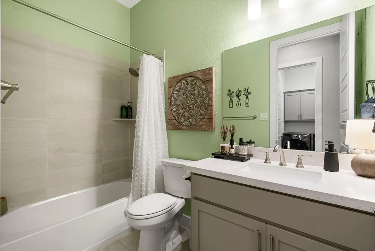
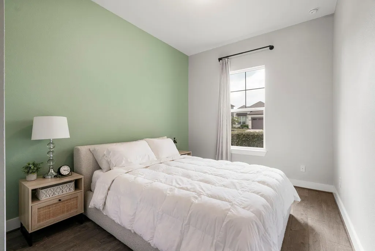
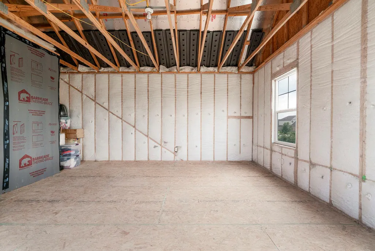
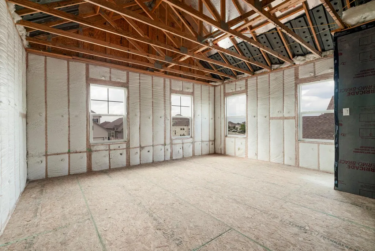
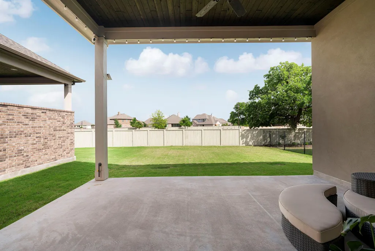
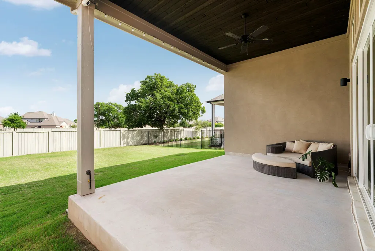
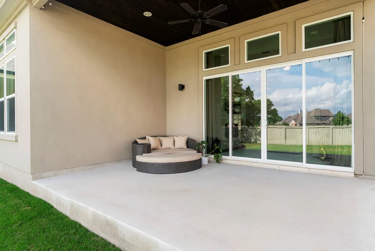
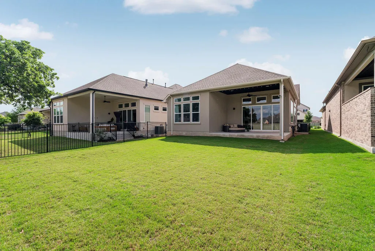
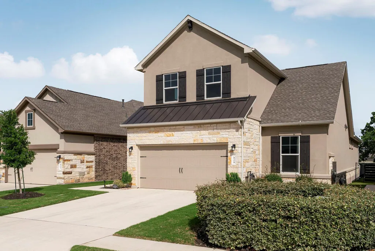
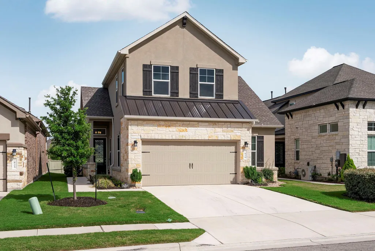
Located in the gated section of Santa Rita Ranch, 829 Faith Drive offers a rare blend of openness, comfort, and future potential. This beautifully designed 3 bedroom, 2 bath home with a dedicated office is defined by soaring vaulted ceilings with beams, expansive windows, and a light-filled open-concept layout that gives the home an airy, elevated presence from the moment you enter. The main living area is both stylish and inviting, anchored by a sleek gas fireplace with tiled surround and framed by sliding glass doors that open to the covered patio. The kitchen is equally impressive, with taller cabinetry, quartz countertops, a tiled backsplash, gas cooktop with vent hood, and a generous island that creates an easy gathering space for daily living or entertaining. The dining area continues the architectural character with vaulted ceilings, beams, and an updated light fixture, tying the entire central living space together with warmth and cohesion. The primary suite carries forward the same sense of scale with vaulted ceilings and oversized windows, while the dedicated office adds flexibility for working from home, creative pursuits, or quiet retreat. One of the home’s most compelling features is the unfinished bonus space the builder marketed as a Texas Basement, a fully insulated upper-level area ready for future finish-out. Whether imagined as a media room, fitness space, studio, or additional flex area, it offers meaningful upside and room to grow. Outside, the covered patio with wood beams and ceiling fans creates an inviting setting for morning coffee or a relaxed evening at home. Beyond the property itself, residents enjoy the added peace of mind of gated access along with Santa Rita Ranch amenities that include 4 community pools, a gym, and a waterpark with slides, all within a walkable neighborhood near schools. Smart home features include a video doorbell, smart thermostat, smart garage door opener, and security system.
| Elementary School | Middle School | High School |
|---|---|---|
| Wolf Ranch Elementary | James Tippit Middle School | East View High School |
| Price History | |
|---|---|
| 4/16/2026 | Listed $475,000 |
| 5/28/2026 | 3$465,000 |
General Features
| Living Area | 1862 |
|---|---|
| Sewer | MUD |
| Heating | Central |
| Cooling | Central Air |
| Utilities | Cable Available,Electricity Connected,Natural Gas Connected,Underground Utilities |
| Roof | Composition |
| Appliances | Cooktop,Dishwasher,Disposal,Gas Cooktop,Microwave,RNGHD,Self Cleaning Oven,Stainless Steel Appliance(s),Water Heater |
| HOA Fee | 314 |
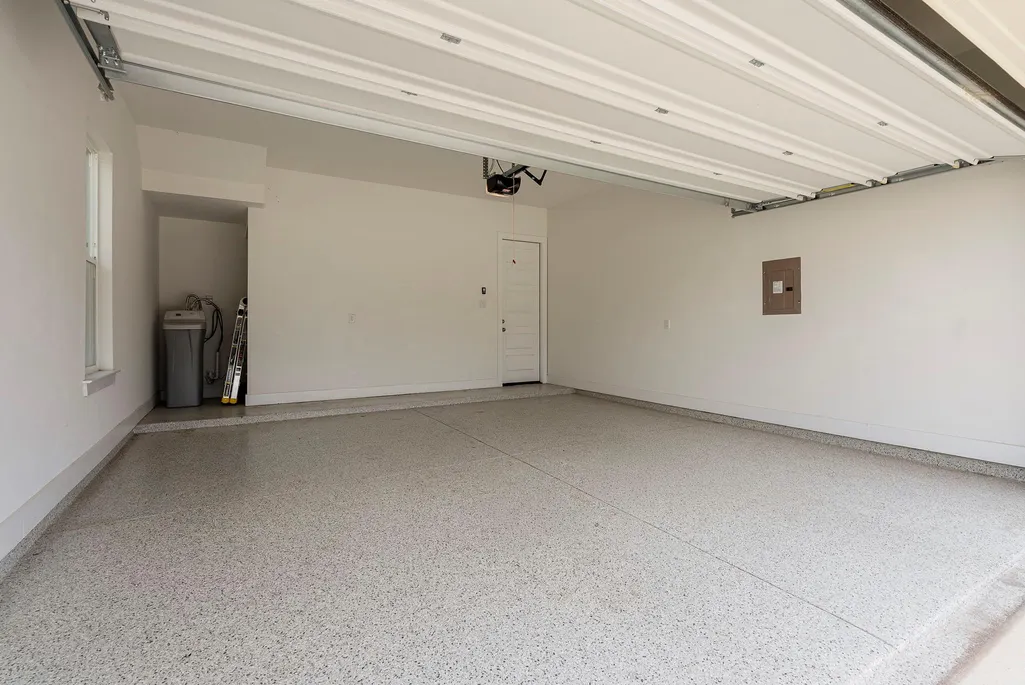
| Garage Spaces | 2 |
| Association Fee Includes | Common Area Maintenance,Maintenance Grounds |
| Patio/Porch Features | Covered |
| Pool Features | None |
| Security Features | Carbon Monoxide Detector(s),Prewired,Smoke Detector(s) |
| Construction Materials | Masonry – All Sides,Stone,Stucco |
| Year Built | 2021 |
| View | None |
| Levels | One |
| Property Subtype | Single Family Residence |
| Tax Year | 2021 |
| Waterfront Features | None |
| Community Features | BBQ Pit/Grill,Clubhouse,Common Grounds,Curbs,Dog Park,Fitness Center,Park,Pet Amenities,Picnic Area,Planned Social Activities,Playground,Pool,Sport Court(s)/Facility,Trail(s) |
| Accessibility | None |
| Assoc Fee Paid Per | Monthly |
| County | Williamson |
| New Construction | No |
| Property Type | Residential |
| HOA | Yes |
| Energy Efficient | Other/See Remarks |
| Subdivision Name | Santa Rita Ranch Ph 1 Sec 9 |
| Facing Direction | West |
| Green Sustainability | None |
| Other Structures | None |
| Full Baths | 2 |
| Status | Active |
| Directions | From US 183,turn right on State Route 29E. Turn left onto Ronald Reagan Blvd. In less than two miles,turn right onto Elizabeth Park Blvd. Turn left on Tierra Rosa Boulevard then left on Encore Drive. |
| High School | East View |
| City | Liberty Hill |
| Disclosures | Seller Disclosure |
| Association Name | Santa Rita Ranch |
| MLS Area | LH |
| Lot Size Square Feet | 6534 |
| Spa Features | None |
| Elementary School | Wolf Ranch Elementary |
| Tax Annual Amount | 10041 |
| Middle/Junior High School | James Tippit |
| Property Condition | Resale |
| Additional Parcels Y/N | No |
| Virtual Tour | https://www.zillow.com/view-imx/1f039616-d078-4a18-b6c9-7becc06ff7e5?wl=true&setAttribution=mls&initialViewType=pano |
| Builder Name | Scott Felder Homes |
| Standard Status | Active |
| Year Built Source | Builder |
| Tax Assessed Value | 483752 |
Interior Features
| Interior Amenities | Breakfast Bar,Ceiling Fan(s),Beamed Ceilings,Ceiling-High,Crown Molding,Double Vanity,Open Floorplan,Primary Bedroom on Main,Recessed Lighting,Smart Thermostat,Walk-In Closet(s),Wired for Data |
|---|---|
| Flooring | Carpet,Tile,Wood |
| Total Fireplaces | 1 |
| Fireplace Features | Family Room,Gas |
| Window Features | Blinds,Double Pane Windows |
| Total Bedrooms | 3 |
| Main Level Bedrooms | 3 |
| LivingAreaSource | Builder |
| Total Baths | 2 |
Exterior Features
| Exterior Amenities | Gutters Full |
|---|---|
| Fencing | Wood |
| Parking Features | Attached,Concrete,Garage,Garage Door Opener,Garage Faces Front |
| Lot Features | Back Yard,Curbs,Front Yard,Interior Lot,Landscaped,Sprinkler - Automatic,Sprinklers In Rear,Sprinklers In Front,Sprinkler - Rain Sensor,Sprinklers On Side,Trees-Moderate |
| Water Source | MUD |
| Total Parking | 2 |
| Foundation Details | Slab |
| Lot Size Acres | 0.15 |
| Waterfront Y/N | No |
| Covered Spaces | 2 |
| Horse Y/N | No |
| Horse Amenities | None |
Amenities
- Foreclosure
- Views
- Short Sale
- New Construction
- Adult 55+
- Lease To Own
- No HOA Fees
- Furnished
- Primary On Main
- Air Conditioning
- Seller Finance
- Green
- Fixer Upper
- Horse
- Golf
- Fireplace
- Deck
- Garage
- Basement
- Pool
Property vs Single Family Average in 78642
Price
Taxes
Year Built
Visits
 Austin Board of REALTORS® Copyright ©2026 All rights reserved.
 MLS Technology® Oklahoma; All information deemed reliable but not guaranteed. All properties are subject to prior sale, change or withdrawal. Neither listing broker(s) or information provider(s) shall be responsible for any typographical errors, misinformation, misprints and shall be held totally harmless. Listing(s) information is provided for consumer's personal, non-commercial use and may not be used for any purpose other than to identify prospective properties consumers may be interested
 The data relating to real estate for sale on this website comes in part from the Internet
Data Exchange (IDX) of the Greater Tyler Association of REALTORS Multiple Listing
Service. The IDX logo indicates listings of other real estate firms that are identified in
the detailed listing information. The information being provided is for consumers'
personal, non-commercial use and may not be used for any purpose other than to identify
prospective properties consumers may be interested in purchasing.
The data relating to real estate for sale on this website comes in part from the Internet
Data Exchange (IDX) of the Greater Tyler Association of REALTORS Multiple Listing
Service. The IDX logo indicates listings of other real estate firms that are identified in
the detailed listing information. The information being provided is for consumers'
personal, non-commercial use and may not be used for any purpose other than to identify
prospective properties consumers may be interested in purchasing.
