
Address
5242 Lassen Ln, Belton, TX
Price
$ 317,832
Property Attributes
- MLS#5068969
- TypeSingle Family
- Listing Status Active
- CountyBELL
- CityBelton
- AreaBT
- NeighborhoodThree Creeks
- Zip76513
- StyleSingle Family Residence
- Year Built2026
- Taxes$ 7380
- Price$ 317,832
- Bedrooms4
- Full Bathrooms2
- Half Bathrooms0
- Sqr Footage1938
- Lot Size0.2 Acres
Data Source:
Austin Board of REALTORS® (ABOR) as distributed by MLS GRID
Property Description
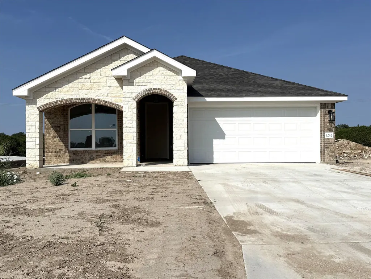
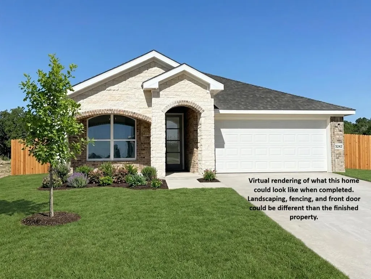
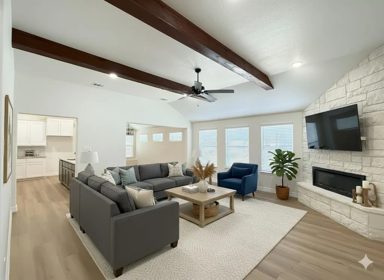
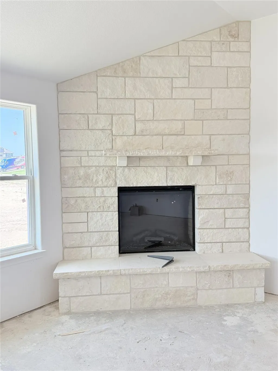
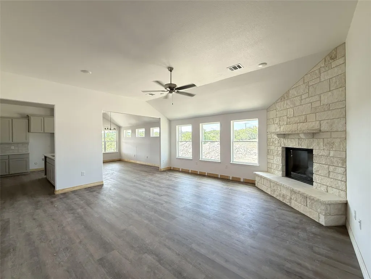
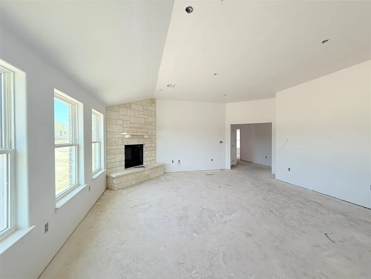
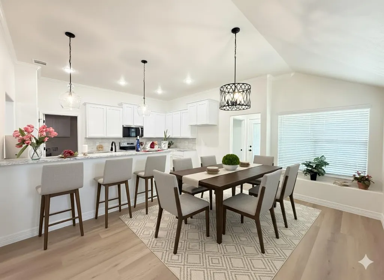
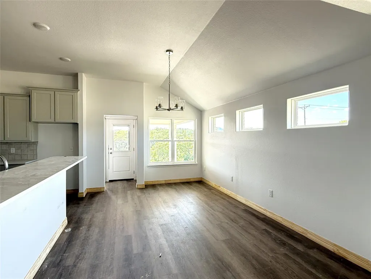
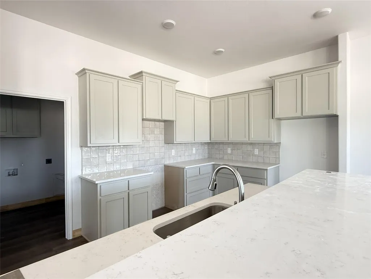
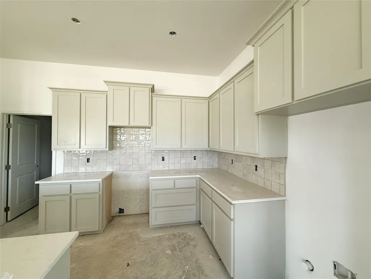
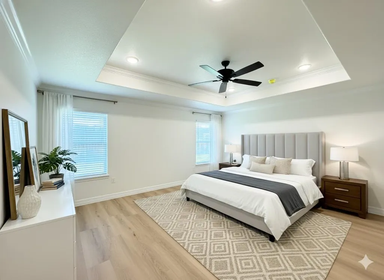
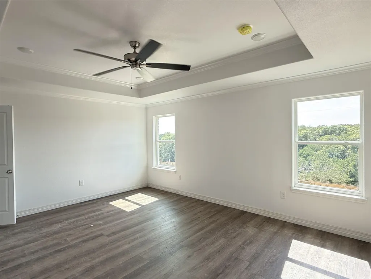
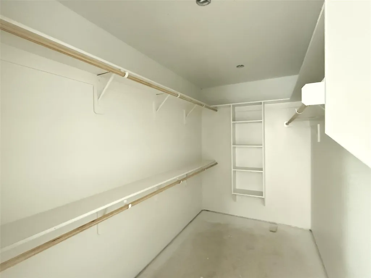
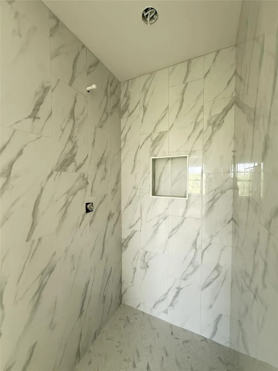
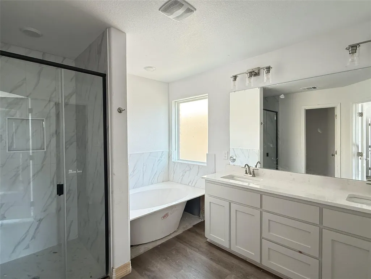
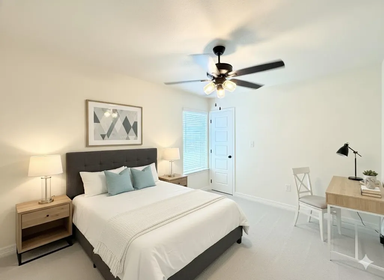
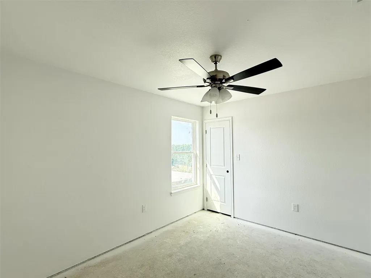
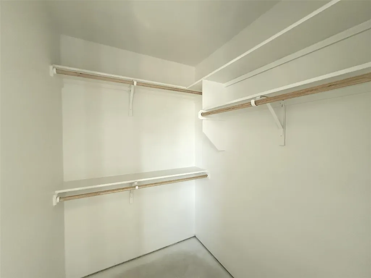
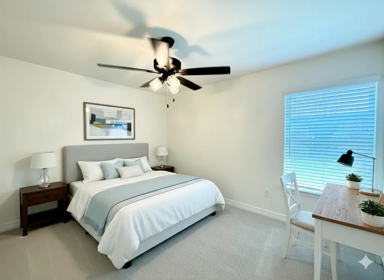
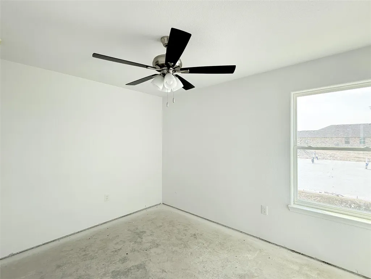
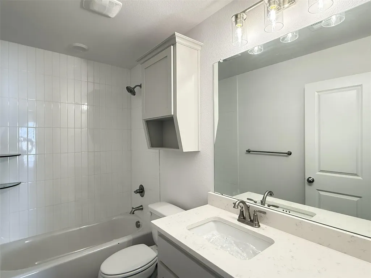
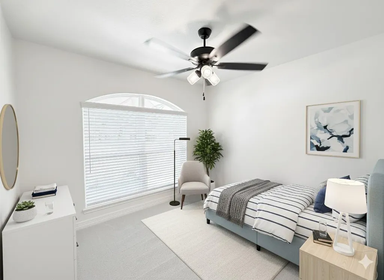
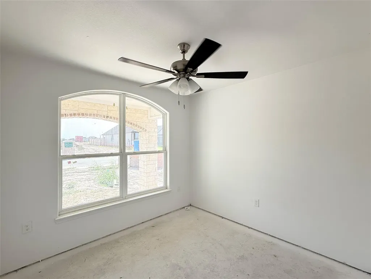
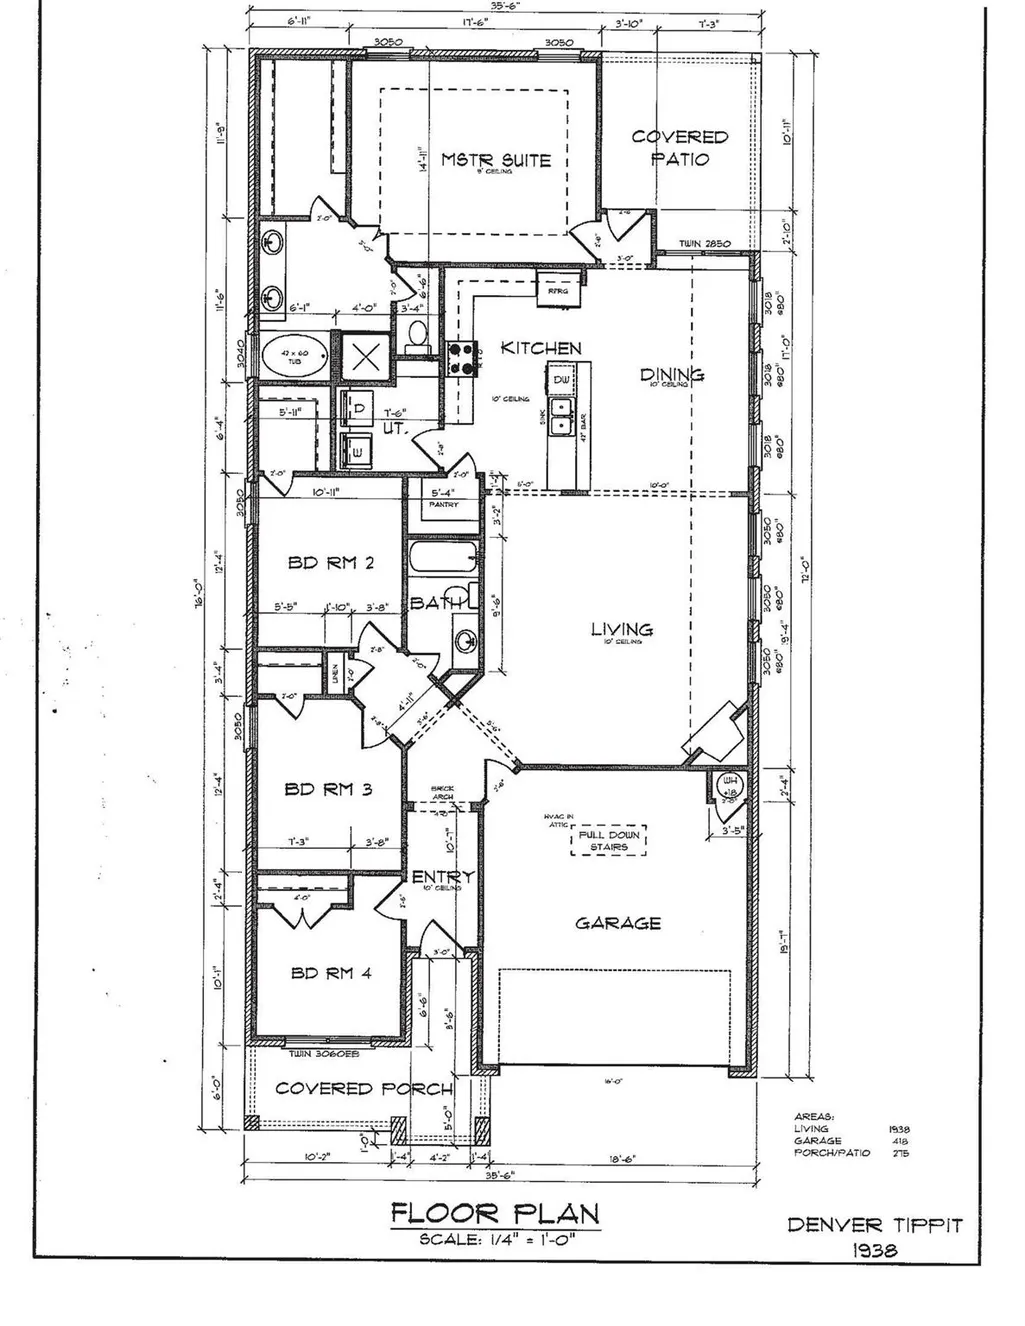
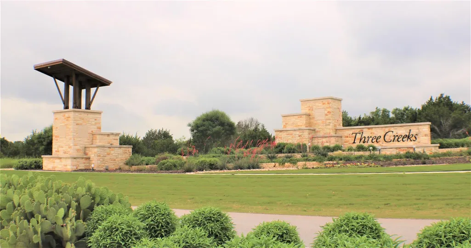
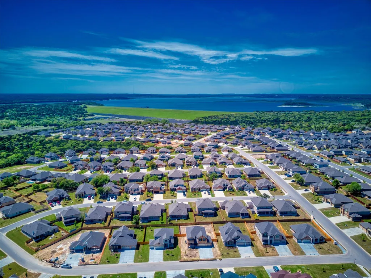
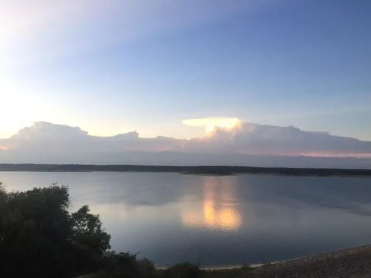
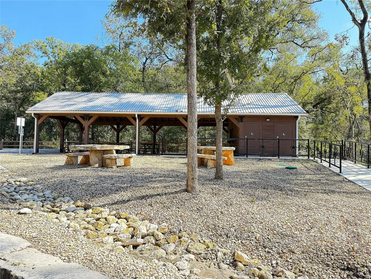
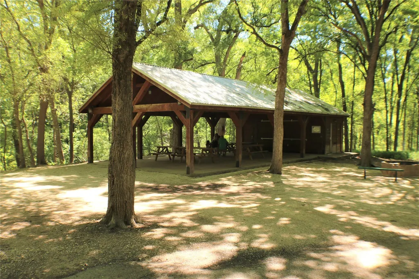
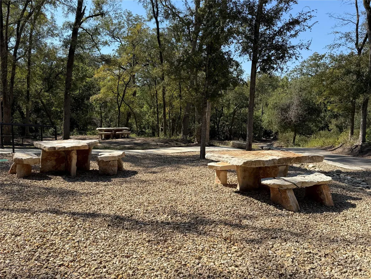
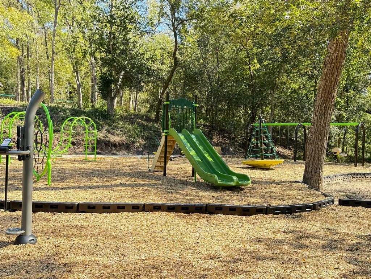
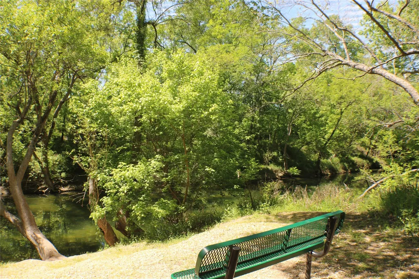
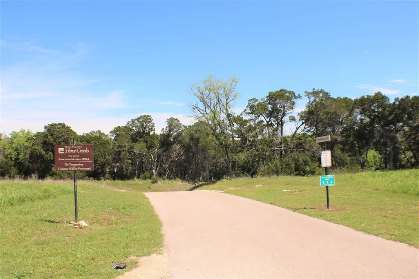
Genius Floorplan!! Nestled within the sought-after Three Creeks subdivision, located close to Stillhouse Hollow Lake Dam, equidistant to the Temple/Belton or the Harker Heights/Killeen/Fort Hood areas, surrounded by nature yet within minutes to city conveniences, this beautiful neighborhood offers the best of both worlds, serene resort-like atmosphere yet conveniently close to all city conveniences. This gorgeous Tippit built home is perfectly situated on a cul-de-sac lot, Step through the arched portico into an inviting open floorplan, highlighted by a floor-to-ceiling stone-breasted fireplace in the spacious living room which flows seamlessly into the dining area and gourmet kitchen. The primary suite is positioned to the rear of the home for privacy and boasts a spa-like bath, complete with a two-bowl, granite topped vanity, deep soaking tub and separate shower, private toilet compartment, and humongous, walk-in closet. The 3 secondary bedrooms have amply sized closets, lighted ceiling fans, faux-wood window blinds, and plush carpeting, and share a full-size bath. Large, self-contained interior laundry room grants loads of storage capabilities. The twin bay garage is outfitted with a garage door opener and fold-away attic stairs. The covered patio and fully fenced back yard are perfect for relaxation, entertaining, or simply enjoying the serene surroundings. Community amenities include hiking and walking trails galore, with plenty of benches for rest and relaxation and enjoyment of the beautiful views, and a community pavilion perfect for family and/or community get-togethers. Another welcomed perk: this area is part of the Belton Independent School District.
| Elementary School | Middle School | High School |
|---|---|---|
| Chisholm Trail Elementary School | South Belton Middle School | Belton High School |
| Price History | |
|---|---|
| 6/30/2026 | Listed $317,832 |
General Features
| Living Area | 1938 |
|---|---|
| Sewer | Public Sewer |
| Heating | Central,Electric,ENERGY STAR Qualified Equipment |
| Cooling | Central Air,Electric,ENERGY STAR Qualified Equipment |
| Utilities | Electricity Connected,Sewer Connected,Water Connected |
| Roof | Composition |
| Appliances | Dishwasher,Disposal,Electric Range,Microwave,Electric Water Heater |
| HOA Fee | 120 |
| Garage Spaces | 2 |
| Association Fee Includes | See Remarks,Common Area Maintenance |
| Patio/Porch Features | Covered,Front Porch,Patio |
| Pool Features | None |
| Security Features | Smoke Detector(s) |
| Construction Materials | Brick,Stone |
| Year Built | 2026 |
| View | Neighborhood |
| Levels | One |
| Property Subtype | Single Family Residence |
| Tax Year | 2025 |
| Waterfront Features | None |
| Community Features | BBQ Pit/Grill,Cluster Mailbox,Common Grounds,Picnic Area,Trail(s) |
| Accessibility | None |
| Assoc Fee Paid Per | Quarterly |
| County | Bell |
| New Construction | No |
| Property Type | Residential |
| HOA | Yes |
| Energy Efficient | None |
| Subdivision Name | Three Creeks |
| Facing Direction | East |
| Green Sustainability | None |
| Other Structures | None |
| Full Baths | 2 |
| Status | Active |
| Directions | From I-14/Hwy. 190 go South on FM1670/Stillhouse Hollow Dam Road,turn Left onto Three Creeks Blvd.,turn Right onto the Construction Road which will lead straight onto Pollack Lane,turn left onto La |
| High School | Belton |
| City | Belton |
| Disclosures | MUD,Other Disclosures,Special Addendum,Warranty,Water District |
| Association Name | Three Creeks Residential Community Inc. |
| MLS Area | BT |
| Lot Size Square Feet | 8712 |
| Elementary School | Chisholm Trail |
| Middle/Junior High School | South Belton |
| Property Condition | Under Construction |
| Additional Parcels Y/N | No |
| Virtual Tour | https://www.propertypanorama.com/instaview/aus/5068969 |
| Builder Name | Tippit Homes,Inc. |
| Standard Status | Active |
| Year Built Source | Builder |
| Tax Assessed Value | 40000 |
Interior Features
| Interior Amenities | Breakfast Bar,Ceiling Fan(s),Granite Counters,Double Vanity,Kitchen Island,No Interior Steps,Open Floorplan,Pantry,Primary Bedroom on Main,Soaking Tub,Walk-In Closet(s) |
|---|---|
| Flooring | Carpet,Vinyl |
| Window Features | ENERGY STAR Qualified Windows,Screens |
| Total Bedrooms | 4 |
| Main Level Bedrooms | 4 |
| LivingAreaSource | Builder |
| Total Baths | 2 |
Exterior Features
| Exterior Amenities | None |
|---|---|
| Fencing | Back Yard,Fenced,Privacy,Wood |
| Parking Features | Attached,Door-Single,Driveway,Garage,Garage Door Opener,Garage Faces Front |
| Lot Features | Back Yard,Curbs,Front Yard,Sprinkler - Automatic,Sprinklers In Rear,Sprinklers In Front |
| Water Source | Public |
| Total Parking | 4 |
| Foundation Details | Slab |
| Lot Size Acres | 0.2 |
| Waterfront Y/N | No |
| Covered Spaces | 2 |
| Horse Y/N | No |
| Horse Amenities | None |
Amenities
- Foreclosure
- Views
- Short Sale
- New Construction
- Adult 55+
- Lease To Own
- No HOA Fees
- Furnished
- Primary On Main
- Air Conditioning
- Seller Finance
- Green
- Fixer Upper
- Horse
- Golf
- Fireplace
- Deck
- Garage
- Basement
- Pool
Property vs Single Family Average in 76513
Price
Taxes
Year Built
Visits
 Austin Board of REALTORS® Copyright ©2026 All rights reserved.
 MLS Technology® Oklahoma; All information deemed reliable but not guaranteed. All properties are subject to prior sale, change or withdrawal. Neither listing broker(s) or information provider(s) shall be responsible for any typographical errors, misinformation, misprints and shall be held totally harmless. Listing(s) information is provided for consumer's personal, non-commercial use and may not be used for any purpose other than to identify prospective properties consumers may be interested
 The data relating to real estate for sale on this website comes in part from the Internet
Data Exchange (IDX) of the Greater Tyler Association of REALTORS Multiple Listing
Service. The IDX logo indicates listings of other real estate firms that are identified in
the detailed listing information. The information being provided is for consumers'
personal, non-commercial use and may not be used for any purpose other than to identify
prospective properties consumers may be interested in purchasing.
The data relating to real estate for sale on this website comes in part from the Internet
Data Exchange (IDX) of the Greater Tyler Association of REALTORS Multiple Listing
Service. The IDX logo indicates listings of other real estate firms that are identified in
the detailed listing information. The information being provided is for consumers'
personal, non-commercial use and may not be used for any purpose other than to identify
prospective properties consumers may be interested in purchasing.
