
Address
320 Pecan 3, Florence, TX
Price
$ 1,300,000
Property Attributes
- MLS#4986338
- TypeSingle Family
- Listing Status Active
- CountyWILLIAMSON
- CityFlorence
- AreaWW
- NeighborhoodPecan Branch Estates
- Zip76527
- StyleSingle Family Residence
- Year Built2012
- Taxes$ 10740
- Price$ 1,300,000
- Bedrooms9
- Full Bathrooms4
- Half Bathrooms2
- Sqr Footage5753
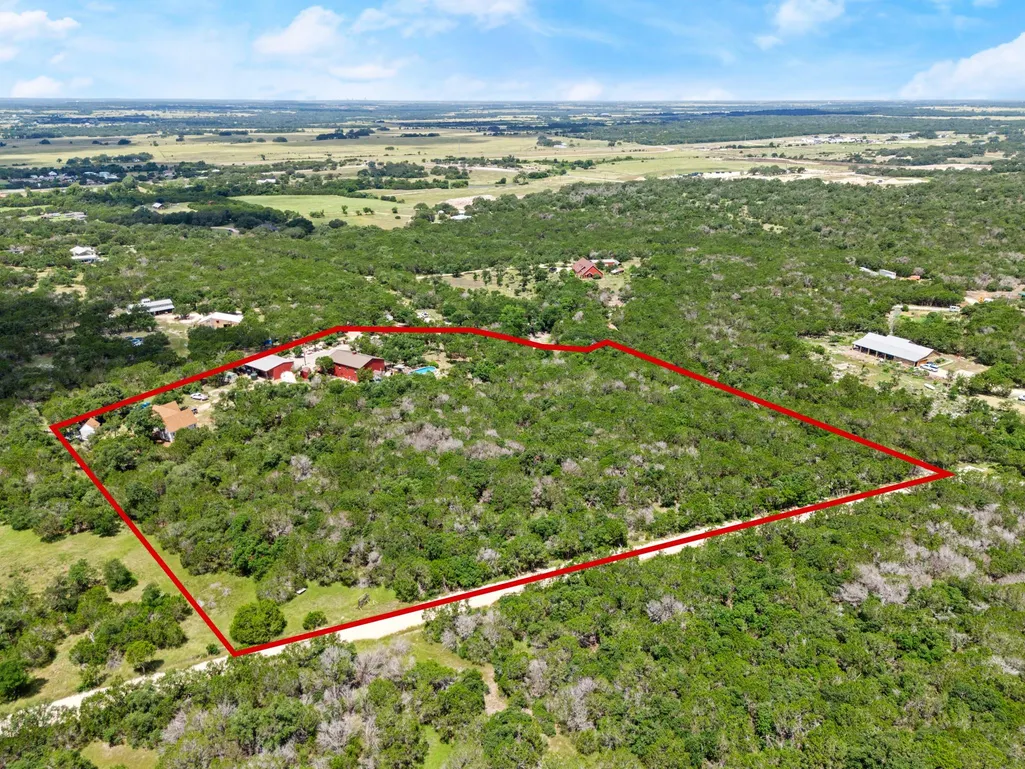
- Lot Size8.567 Acres
Data Source:
Austin Board of REALTORS® (ABOR) as distributed by MLS GRID
Property Description
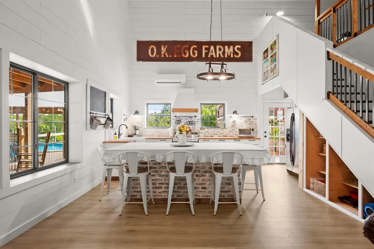
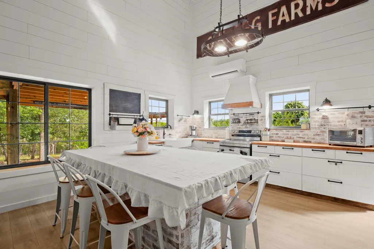
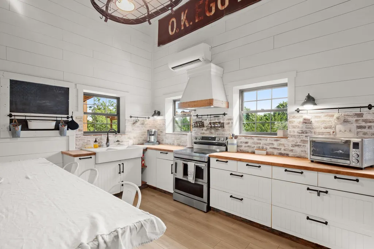
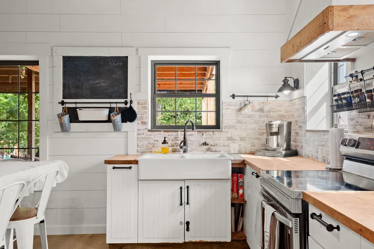
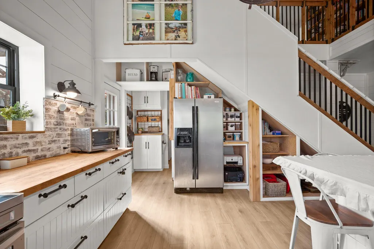
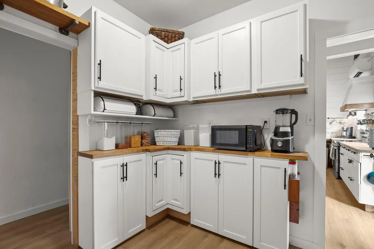
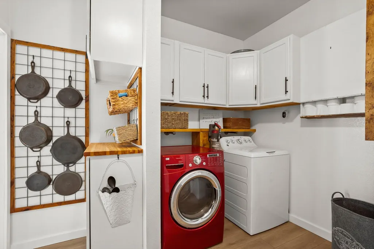
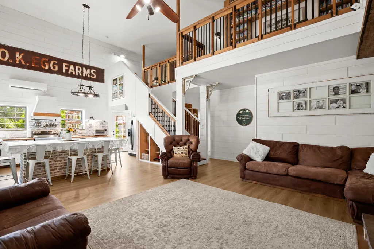
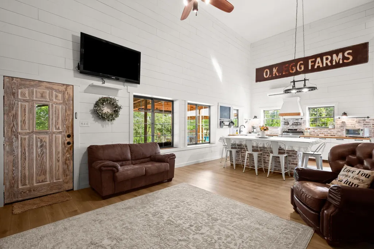
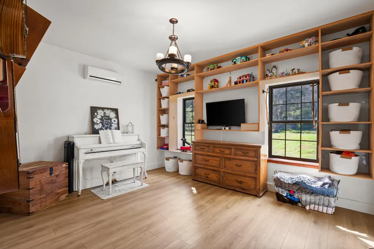
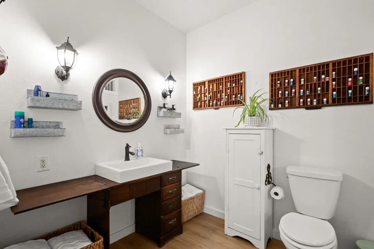
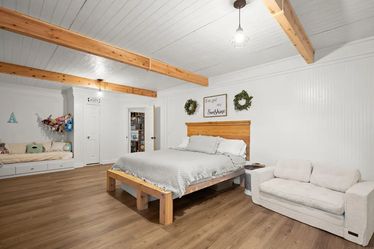
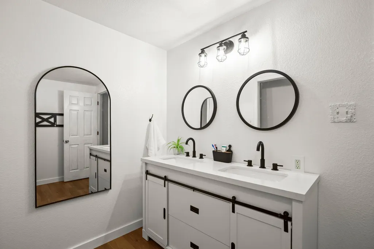
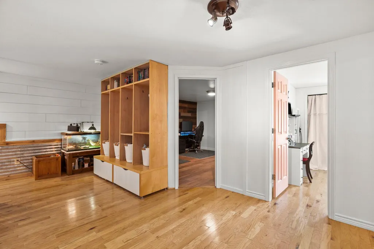
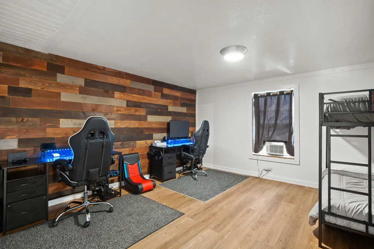
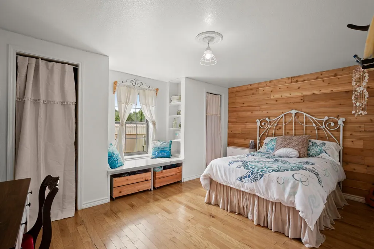
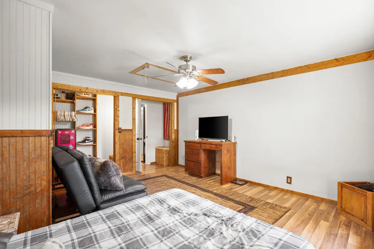
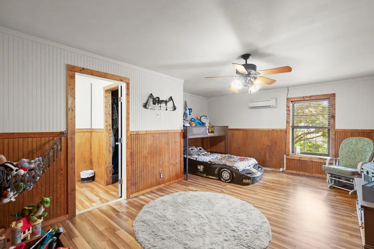
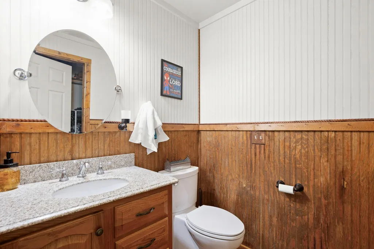
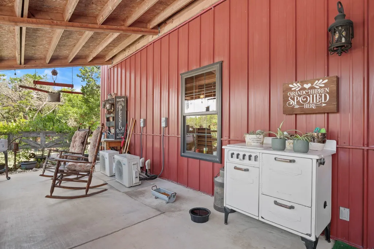
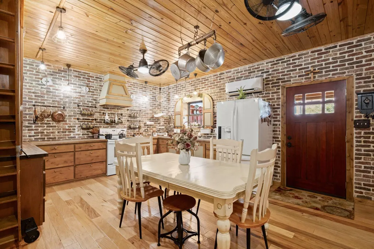
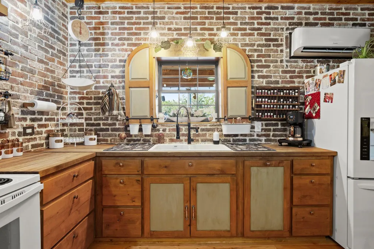
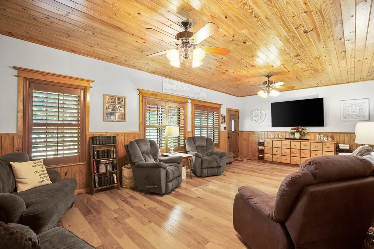
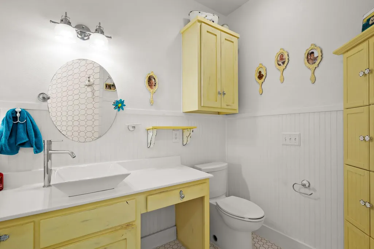
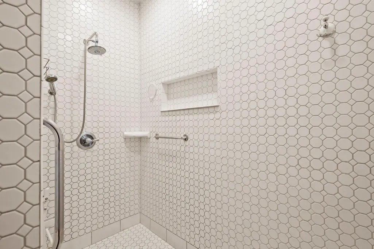
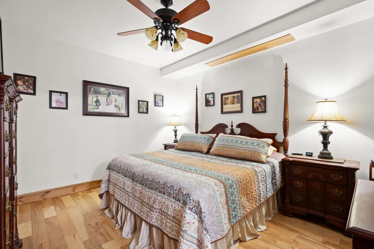
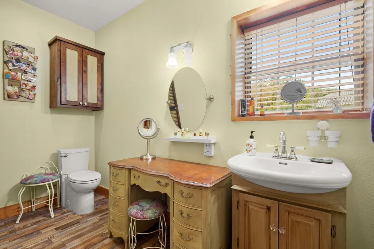
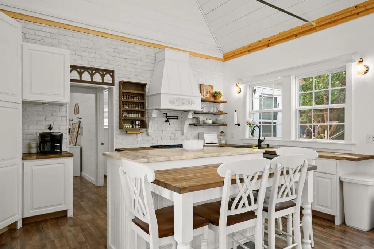
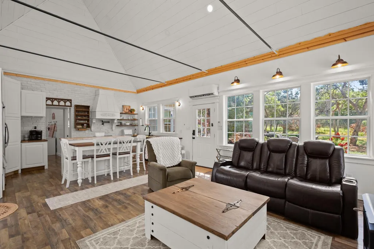
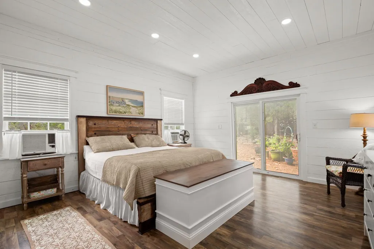
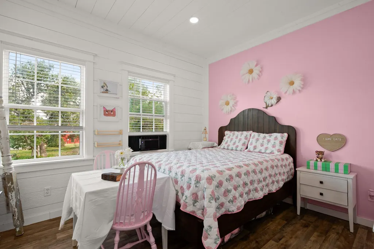
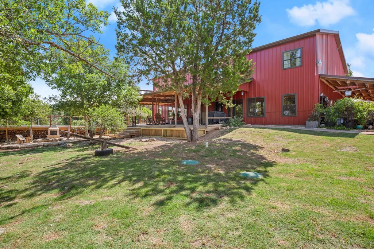
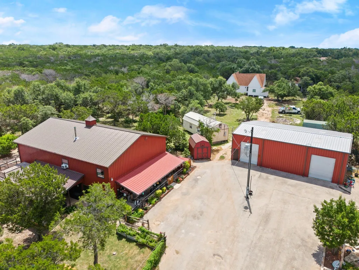
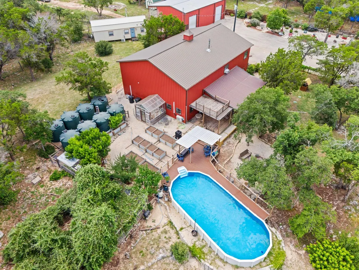
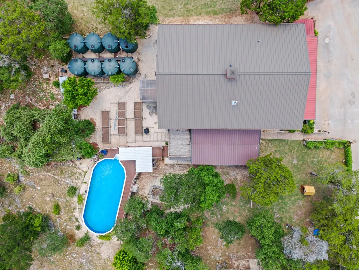
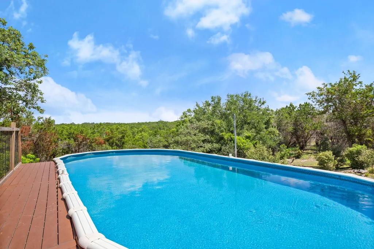
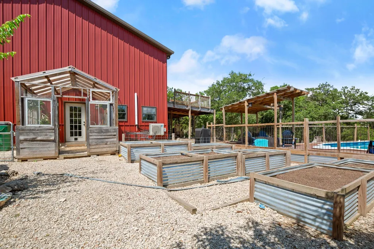
>>> NO RESTRICTIONS • SELLER FINANCING AVAILABLE • CLOSING COST ASSISTANCE AVAILABLE <<< Discover the ultimate multi-generational retreat designed for both comfort and independence. The main home offers 6 bedrooms (one on the main level and five upstairs) with 2.5 baths, seamlessly blending open living spaces filled with natural light, and a farmhouse-inspired kitchen with an oversized island, plentiful cabinetry, and an effortless transition into the living and dining areas—perfect for hosting family gatherings or entertaining on a larger scale. A private guest quarters is attached, featuring its own bedroom, full bath, half bath, kitchen, laundry, and living area—ideal for extended family, long-term guests, or rental income. A separate 2-bedroom, 1-bath guest house adds even more flexibility, creating endless possibilities for hosting, homesteading, or multi-family living. An expansive workshop offers abundant space for projects, hobbies, or additional storage. Built with self-sustainability in mind, the property includes extensive rainwater collection tanks, raised garden beds, and infrastructure that supports greater independence. With a pool, firepit, covered patios, a paved drive with ample parking, and outdoor gathering areas, it’s a place to unwind or entertain under wide Texas skies. With privacy, versatility, and off-grid potential, this property offers a rare opportunity to create a compound designed to bring people together while living more sustainably.
| Elementary School | Middle School | High School |
|---|---|---|
| Florence Elementary School | Florence Middle School | Florence High School |
| Price History | |
|---|---|
| 7/18/2025 | Listed $1,500,000 |
| 4/19/2026 | 4$1,450,000 |
| 6/22/2026 | 4$1,400,000 |
| 7/12/2026 | 4$1,350,000 |
| 8/29/2026 | 4$1,300,000 |
General Features
| Living Area | 5753 |
|---|---|
| Sewer | Septic Tank |
| Heating | Heat Pump |
| Cooling | Wall/Window Unit(s) |
| Utilities | Electricity Connected,Sewer Connected,Water Connected |
| Roof | Metal |
| Appliances | Cooktop,Dishwasher,Disposal,Electric Cooktop,Electric Range,Oven,Electric Oven,Stainless Steel Appliance(s) |
| Patio/Porch Features | Covered,Deck,Front Porch,Porch,Side Porch |
| Pool Features | Above Ground |
| Security Features | Smoke Detector(s) |
| Construction Materials | Metal Siding |
| Year Built | 2012 |
| View | Garden,Hill Country,Trees/Woods |
| Levels | Two |
| Property Subtype | Single Family Residence |
| Tax Year | 2025 |
| Waterfront Features | None |
| Community Features | See Remarks |
| Accessibility | None |
| County | Williamson |
| New Construction | No |
| Property Type | Residential |
| HOA | No |
| Energy Efficient | None |
| Subdivision Name | Pecan Branch Estates |
| Facing Direction | Northwest |
| Green Sustainability | None |
| Other Structures | See Remarks,Guest House,Poultry Coop,RV/Boat Storage,Second Residence,Shed(s),Storage,Workshop |
| Full Baths | 4 |
| Status | Active |
| Directions | From Georgetown,head west on Hwy 195 then turn right onto Old 195. Take Pecan Branch all the way until you reach Pecan 3. Turn right onto Pecan 3 until you reach the end of the road and the driveway |
| High School | Florence |
| City | Florence |
| Disclosures | Seller Disclosure |
| MLS Area | WW |
| Lot Size Square Feet | 373178.52 |
| Elementary School | Florence |
| Tax Annual Amount | 10739.65 |
| Middle/Junior High School | Florence |
| Property Condition | Resale |
| Additional Parcels Y/N | No |
| Standard Status | Active |
| Year Built Source | Public Records |
| Tax Assessed Value | 608610 |
Interior Features
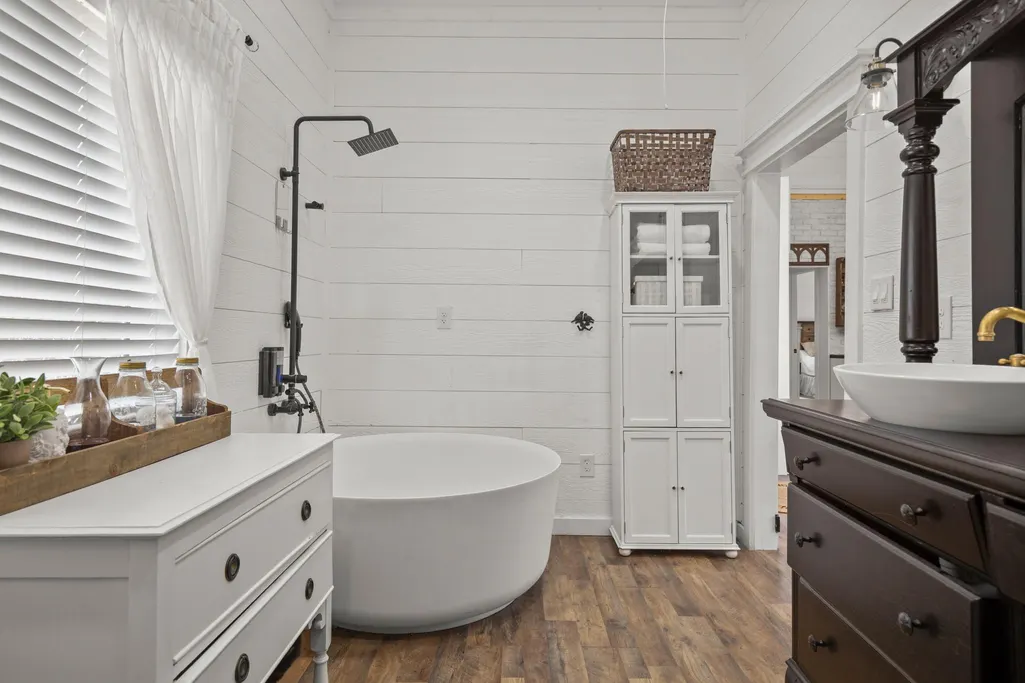
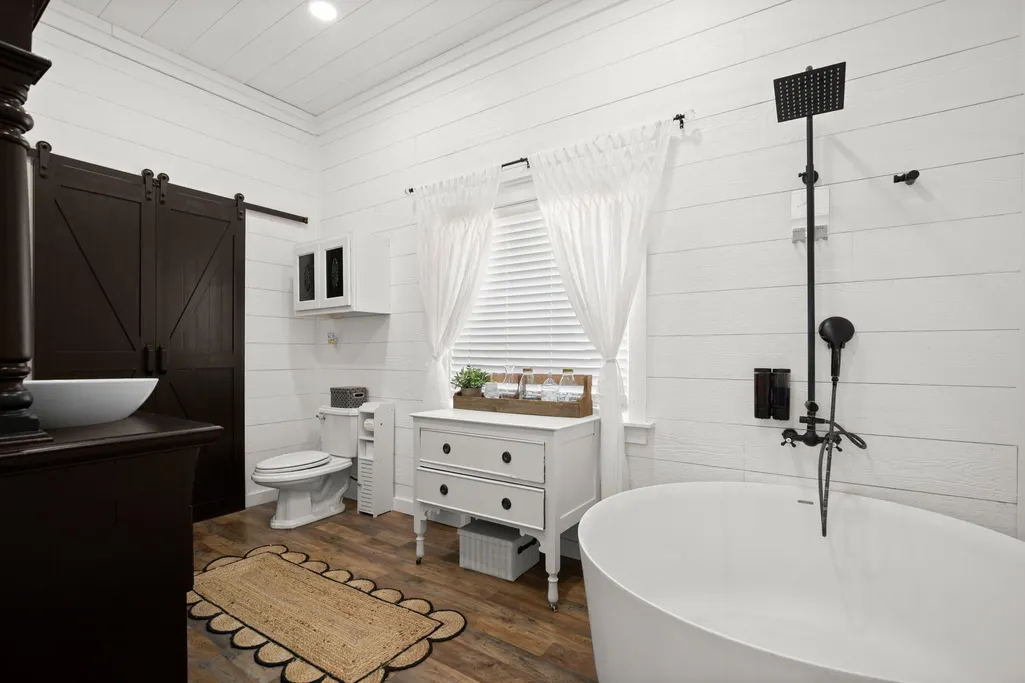
| Interior Amenities | Bookcases,Beamed Ceilings,Cathedral Ceiling(s),Ceiling-High,Chandelier,In-Law Floorplan,Kitchen Island,Multiple Dining Areas,Multiple Living Areas,Open Floorplan,Recessed Lighting,Soaking Tub,Walk-In |
|---|---|
| Flooring | Laminate,Vinyl,Wood |
| Window Features | Blinds |
| Half Baths | 2 |
| Total Bedrooms | 9 |
| Main Level Bedrooms | 4 |
| LivingAreaSource | Public Records |
| Total Baths | 6 |
Exterior Features
| Exterior Amenities | Garden,Private Yard |
|---|---|
| Fencing | Fenced,Front Yard |
| Parking Features | Additional Parking,Asphalt,Driveway,Guest,Oversized |
| Lot Features | Garden,Private,Many Trees,Views |
| Water Source | Well |
| Total Parking | 8 |
| Foundation Details | Slab |
| Lot Size Acres | 8.567 |
| Waterfront Y/N | No |
| Horse Y/N | No |
| Horse Amenities | None |
Amenities
- Foreclosure
- Views
- Short Sale
- New Construction
- Adult 55+
- Lease To Own
- No HOA Fees
- Furnished
- Primary On Main
- Air Conditioning
- Seller Finance
- Green
- Fixer Upper
- Horse
- Golf
- Fireplace
- Deck
- Garage
- Basement
- Pool
Property vs Single Family Average in 76527
Price
Taxes
Year Built
Visits
 Austin Board of REALTORS® Copyright ©2026 All rights reserved.
 MLS Technology® Oklahoma; All information deemed reliable but not guaranteed. All properties are subject to prior sale, change or withdrawal. Neither listing broker(s) or information provider(s) shall be responsible for any typographical errors, misinformation, misprints and shall be held totally harmless. Listing(s) information is provided for consumer's personal, non-commercial use and may not be used for any purpose other than to identify prospective properties consumers may be interested
 The data relating to real estate for sale on this website comes in part from the Internet
Data Exchange (IDX) of the Greater Tyler Association of REALTORS Multiple Listing
Service. The IDX logo indicates listings of other real estate firms that are identified in
the detailed listing information. The information being provided is for consumers'
personal, non-commercial use and may not be used for any purpose other than to identify
prospective properties consumers may be interested in purchasing.
The data relating to real estate for sale on this website comes in part from the Internet
Data Exchange (IDX) of the Greater Tyler Association of REALTORS Multiple Listing
Service. The IDX logo indicates listings of other real estate firms that are identified in
the detailed listing information. The information being provided is for consumers'
personal, non-commercial use and may not be used for any purpose other than to identify
prospective properties consumers may be interested in purchasing.
