
Address
2807 Declaration Cir, Lago Vista, TX
Price
$ 460,000
Property Attributes
- MLS#4697701
- TypeSingle Family
- Listing Status Active
- CountyTRAVIS
- CityLago Vista
- AreaLN
- NeighborhoodHighland Lake Estates Sec 08
- Zip78645
- StyleSingle Family Residence
- Year Built1993
- Taxes$ 8159
- Price$ 460,000
- Bedrooms3
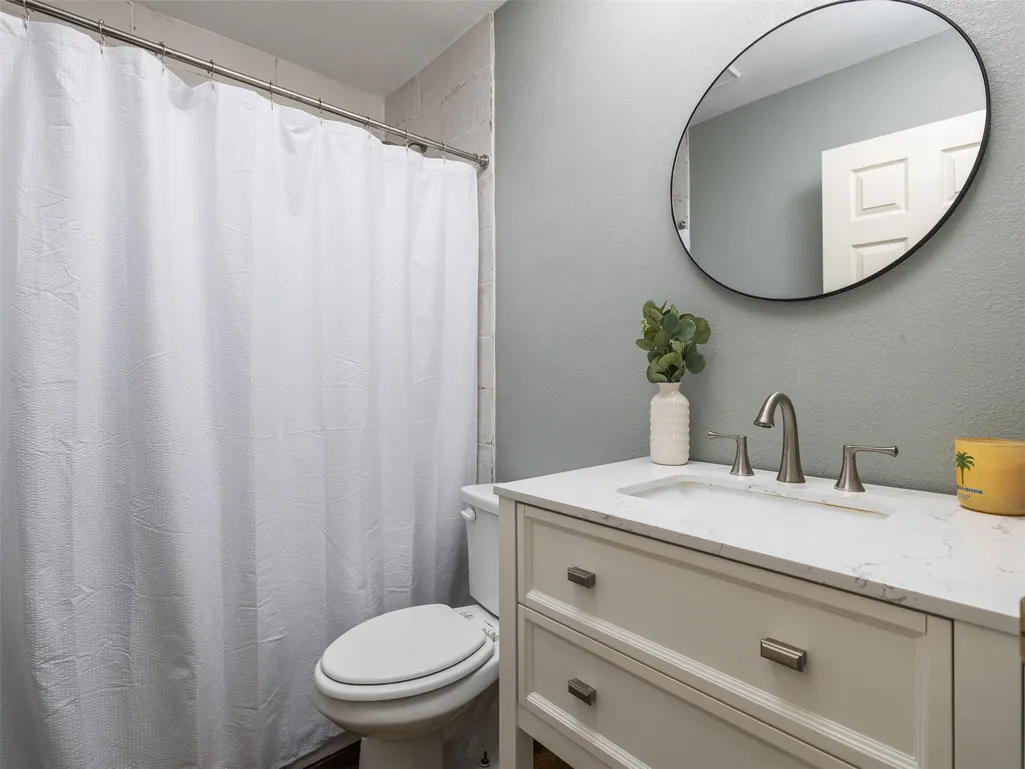
- Full Bathrooms2
- Half Bathrooms0
- Sqr Footage2103
- Lot Size0.21 Acres
Data Source:
Austin Board of REALTORS® (ABOR) as distributed by MLS GRID
Property Description
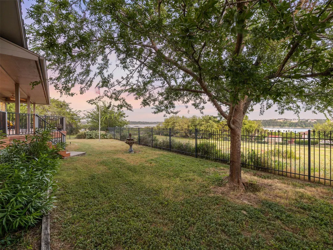
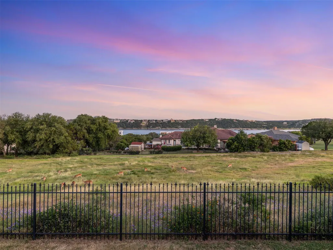
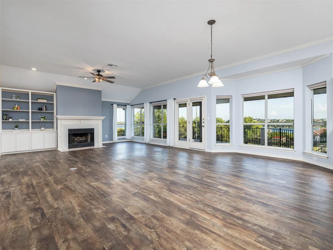
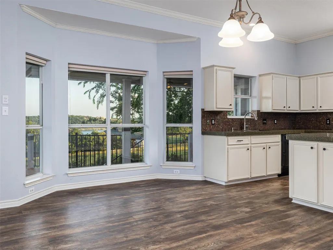
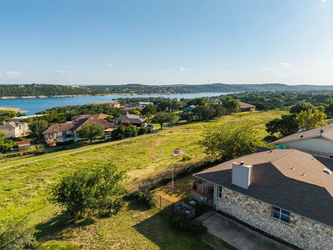
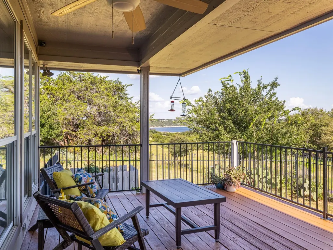
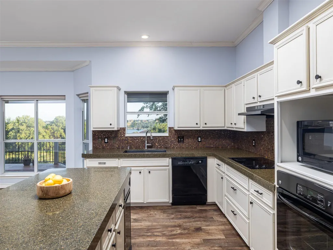
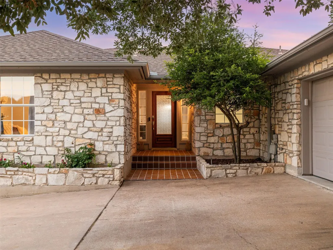
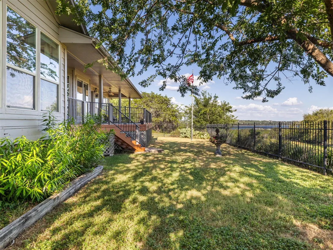
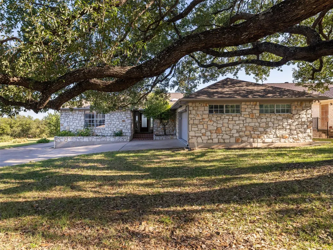
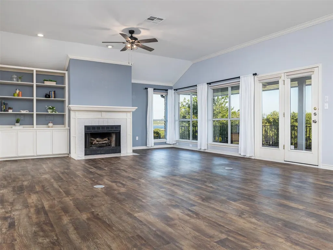
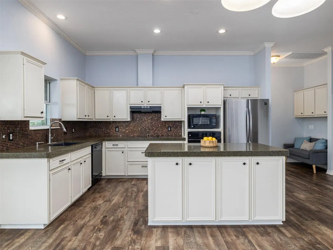
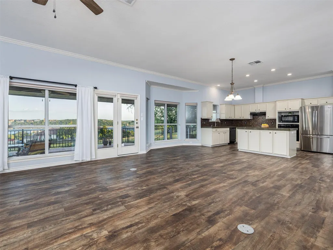
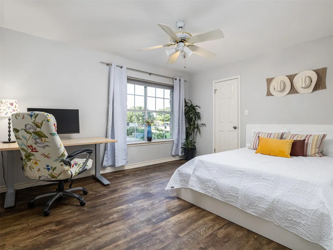
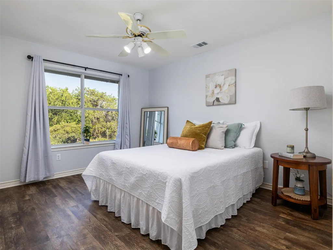
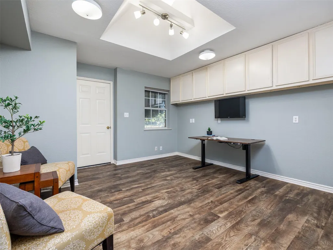
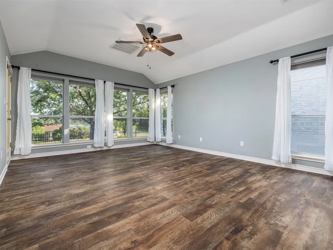
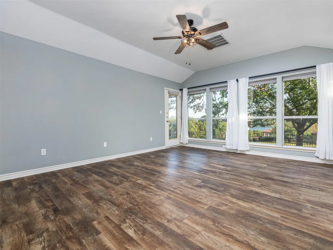
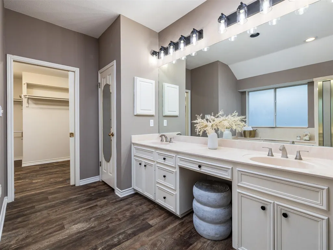
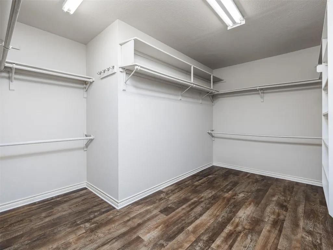
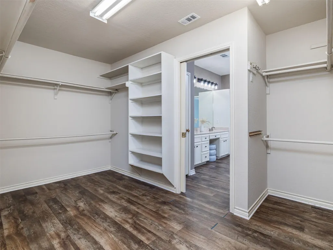
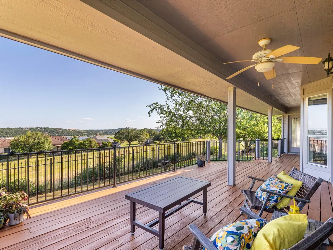
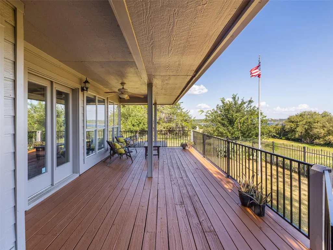
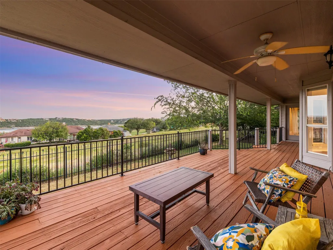
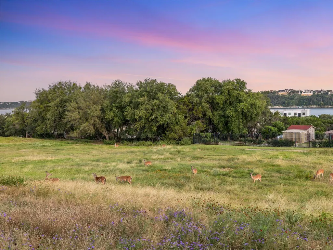
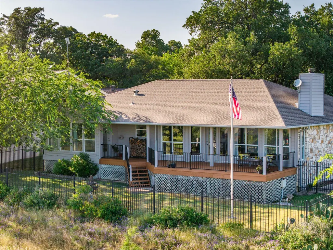
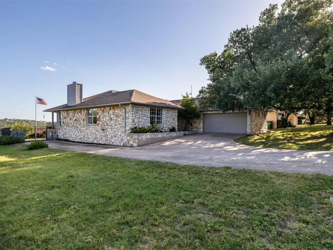
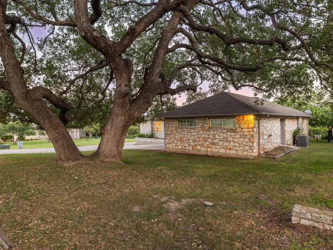
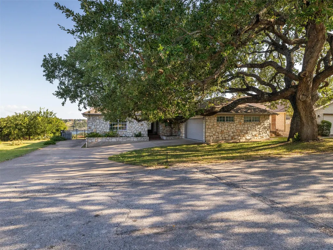
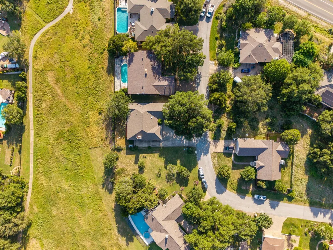
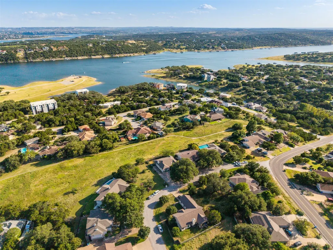
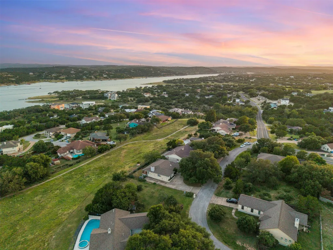
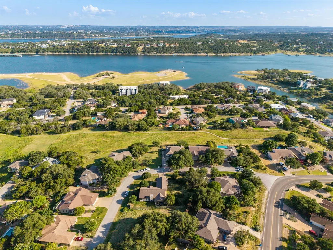
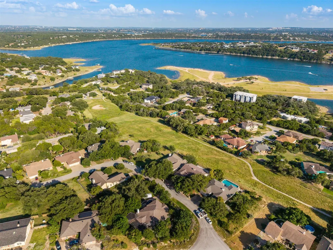
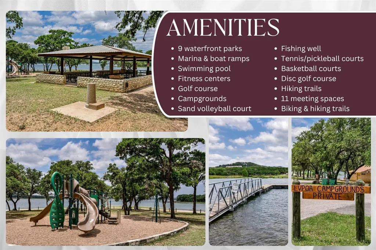
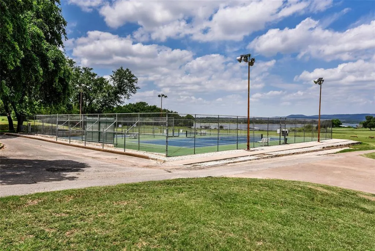
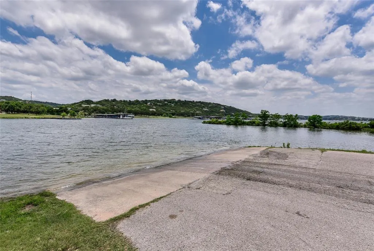
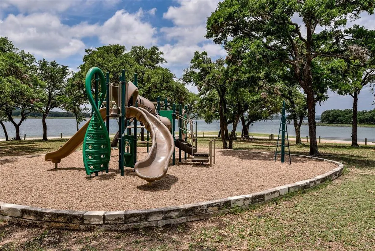
Back on the market through no fault of the home or seller. The photos do not do these views justice! Enjoy breathtaking panoramic Lake Travis views, a full RV/boat pad with hookups, a 2-car garage, plus a separate golf cart garage. The back covered patio spans the entire back of the house! The living, dining, and kitchen areas are filled with natural light and showcase stunning lake views. Two of the three bedrooms offer lake views, while the third overlooks a beautiful mature Heritage live oak. The floorplan also includes an additional flex room flooded with natural light from a skylight! The private primary suite features panoramic lake views, a large walk-in closet, and direct access to the oversized covered rear patio. The home backs to green space that was formerly used as a golf course and is currently an inactive golf course. The property is currently zoned as a golf course. Current and future zoning maps are included in the listing documents for buyer review (and peace of mind). Enjoy all the POA amenities without an HOA governing your home or property. The POA manages the amenities - not your home - so you get the perks without the HOA restrictions! Whether you're looking for a full-time residence, weekend retreat, or short-term rental opportunity, this property offers a unique Lake Travis lifestyle. The seller has thoughtfully considered the opportunity for future updates and improvements of the buyer’s choice, and the listing price reflects that flexibility. Lago Vista POA amenities include waterfront parks, boat ramps, fishing areas, marina, pool, fitness centers, tennis and pickleball courts, playgrounds, hiking trails, and more.
| Elementary School | Middle School | High School |
|---|---|---|
| Lago Vista Elementary School | Lago Vista Middle School | Lago Vista High School |
| Price History | |
|---|---|
| 7/8/2026 | Listed $465,000 |
| 9/19/2026 | 2$460,000 |
General Features
| Living Area | 2103 |
|---|---|
| Sewer | See Remarks |
| Heating | Central,Heat Pump |
| Cooling | Central Air |
| Utilities | Electricity Available,Phone Available |
| Roof | Shingle |
| Appliances | Built-In Oven(s),Dishwasher,Disposal,Microwave,Self Cleaning Oven |
| HOA Fee | 240 |
| Garage Spaces | 2 |
| Association Fee Includes | See Remarks |
| Patio/Porch Features | None |
| Pool Features | None |
| Construction Materials | Stone Veneer |
| Year Built | 1993 |
| View | Golf Course,Hill Country,Lake,Panoramic,River |
| Levels | One |
| Property Subtype | Single Family Residence |
| Tax Year | 2026 |
| Waterfront Features | None |
| Community Features | Clubhouse,Golf,Kitchen Facilities,Lake,Park,Playground,Pool,Tennis Court(s) |
| Accessibility | None |
| Assoc Fee Paid Per | Annually |
| County | Travis |
| New Construction | No |
| Property Type | Residential |
| HOA | Yes |
| Energy Efficient | None |
| Subdivision Name | Highland Lake Estates Sec 08 |
| Facing Direction | North |
| Green Sustainability | None |
| Other Structures | None |
| Full Baths | 2 |
| Status | Active |
| Directions | From FM1431 south on Lohman Ford Road to Boggy Ford Road; right on Boggy Ford Road to Y ; left at Y on Highland Lake Drive to Declaration Circle; left onto Declaration Circle. |
| High School | Lago Vista |
| City | Lago Vista |
| Disclosures | Seller Disclosure,Seller Provided Survey Available |
| Association Name | LVPOA |
| MLS Area | LN |
| Lot Size Square Feet | 9147.6 |
| Spa Features | None |
| Elementary School | Lago Vista |
| Middle/Junior High School | Lago Vista |
| Property Condition | Resale |
| Additional Parcels Y/N | No |
| Standard Status | Active |
| Year Built Source | Public Records |
| Tax Assessed Value | 382955 |
Interior Features
| Interior Amenities | Ceiling-High,Primary Bedroom on Main |
|---|---|
| Flooring | Carpet,Tile |
| Total Fireplaces | 1 |
| Fireplace Features | Family Room,Gas Log |
| Window Features | Double Pane Windows |
| Total Bedrooms | 3 |
| Main Level Bedrooms | 3 |
| LivingAreaSource | Public Records |
| Total Baths | 2 |
Exterior Features
| Exterior Amenities | See Remarks |
|---|---|
| Fencing | Wrought Iron |
| Parking Features | Attached,Garage Door Opener,Garage Faces Side |
| Lot Features | None |
| Water Source | Public |
| Total Parking | 2 |
| Foundation Details | Slab |
| Lot Size Acres | 0.21 |
| Waterfront Y/N | No |
| Covered Spaces | 2 |
| Horse Y/N | No |
| Horse Amenities | None |
Amenities
- Foreclosure
- Views
- Short Sale
- New Construction
- Adult 55+
- Lease To Own
- No HOA Fees
- Furnished
- Primary On Main
- Air Conditioning
- Seller Finance
- Green
- Fixer Upper
- Horse
- Golf
- Fireplace
- Deck
- Garage
- Basement
- Pool
Property vs Single Family Average in 78645
Price
Taxes
Year Built
Visits
 Austin Board of REALTORS® Copyright ©2026 All rights reserved.
 MLS Technology® Oklahoma; All information deemed reliable but not guaranteed. All properties are subject to prior sale, change or withdrawal. Neither listing broker(s) or information provider(s) shall be responsible for any typographical errors, misinformation, misprints and shall be held totally harmless. Listing(s) information is provided for consumer's personal, non-commercial use and may not be used for any purpose other than to identify prospective properties consumers may be interested
 The data relating to real estate for sale on this website comes in part from the Internet
Data Exchange (IDX) of the Greater Tyler Association of REALTORS Multiple Listing
Service. The IDX logo indicates listings of other real estate firms that are identified in
the detailed listing information. The information being provided is for consumers'
personal, non-commercial use and may not be used for any purpose other than to identify
prospective properties consumers may be interested in purchasing.
The data relating to real estate for sale on this website comes in part from the Internet
Data Exchange (IDX) of the Greater Tyler Association of REALTORS Multiple Listing
Service. The IDX logo indicates listings of other real estate firms that are identified in
the detailed listing information. The information being provided is for consumers'
personal, non-commercial use and may not be used for any purpose other than to identify
prospective properties consumers may be interested in purchasing.
