
Address
3113 Brand Iron Dr, San Marcos, TX
Price
$ 325,000
Property Attributes
- MLS#4683039
- TypeSingle Family
- Listing Status Active
- CountyHAYS
- CitySan Marcos
- AreaHH
- NeighborhoodBlanco Vista Tr K-1
- Zip78666
- StyleSingle Family Residence
- Year Built2019
- Taxes$ 8062
- Price$ 325,000
- Bedrooms3
- Full Bathrooms2
- Half Bathrooms0
- Sqr Footage1797
- Lot Size0.1989 Acres
Data Source:
Austin Board of REALTORS® (ABOR) as distributed by MLS GRID
Property Description
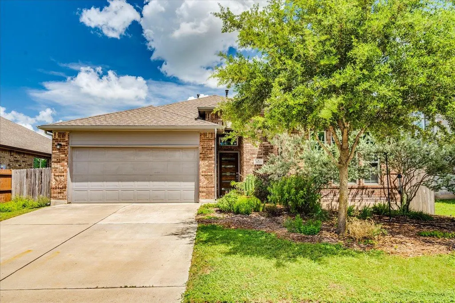
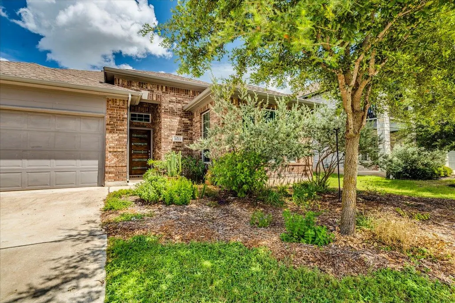
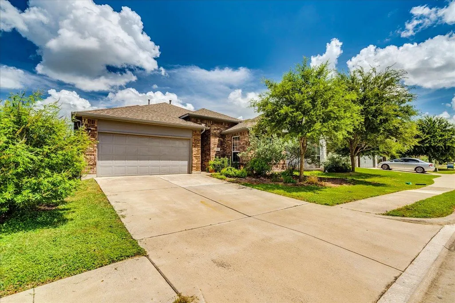
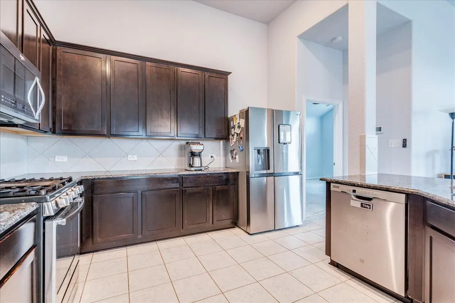
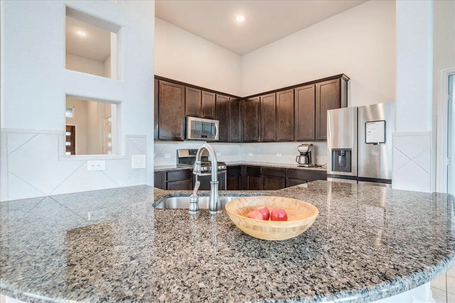
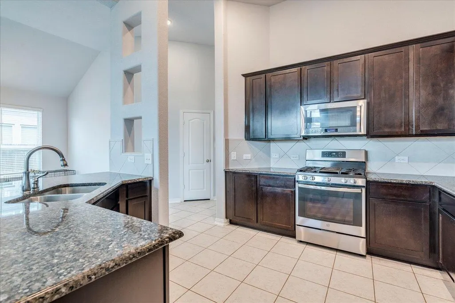
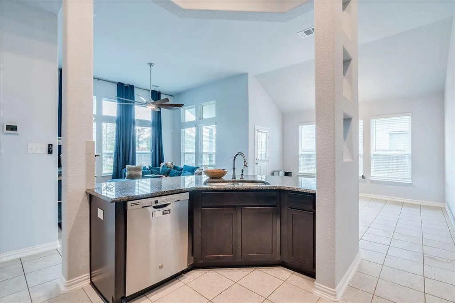
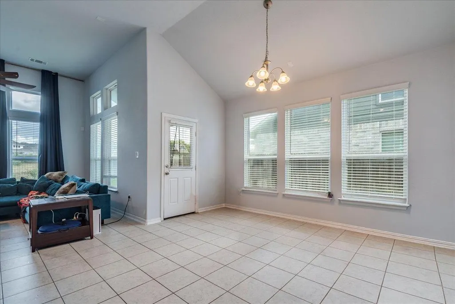
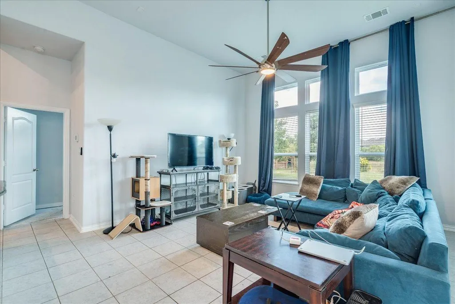
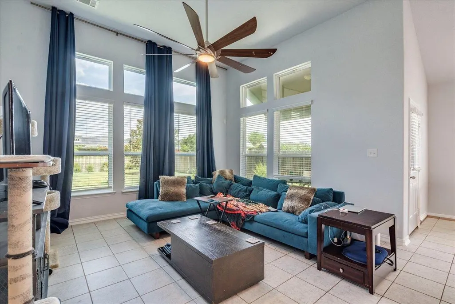
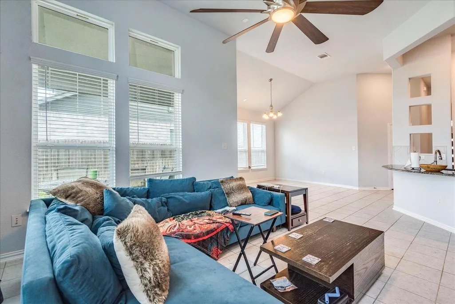
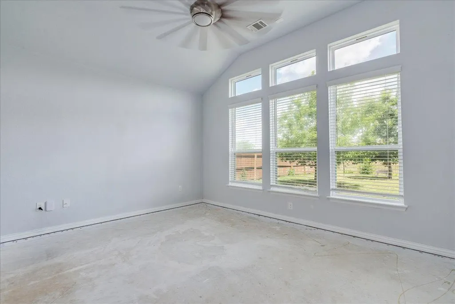
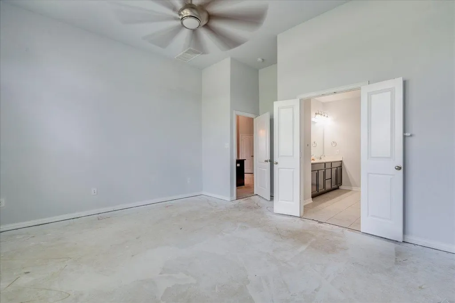
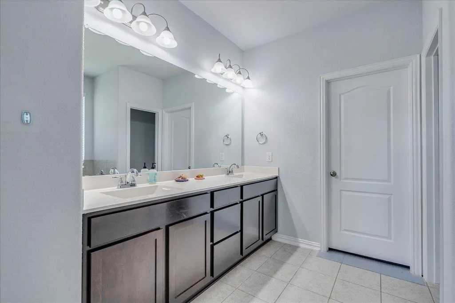
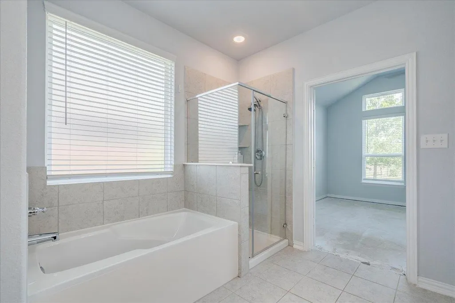
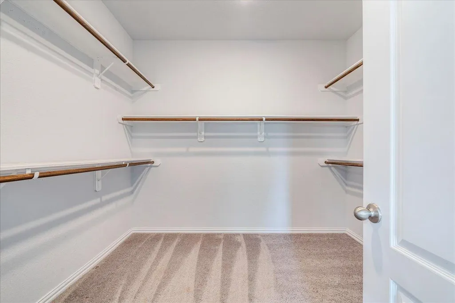
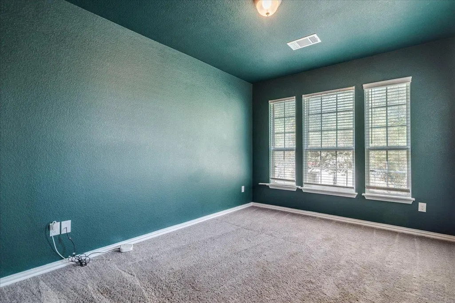
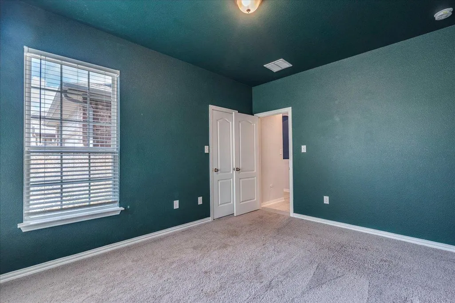
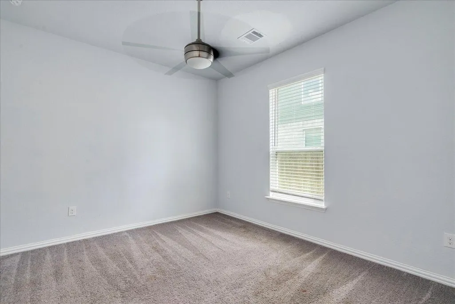
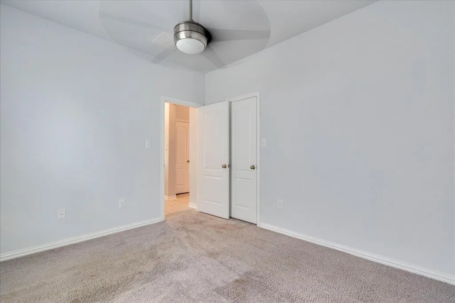
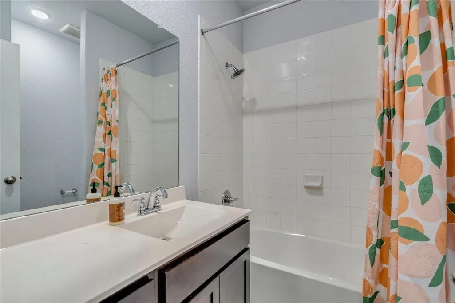
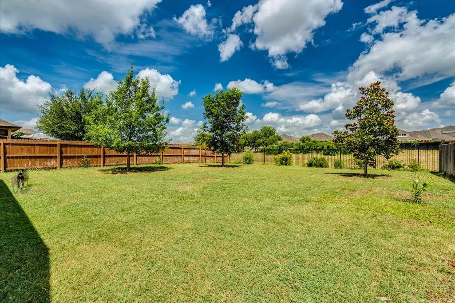
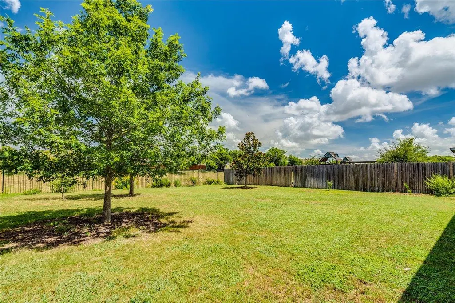
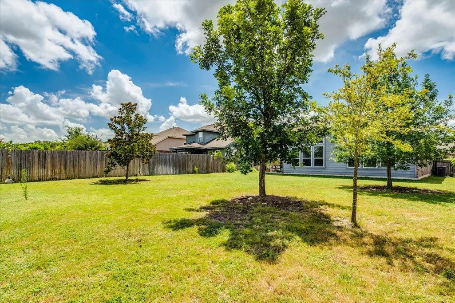
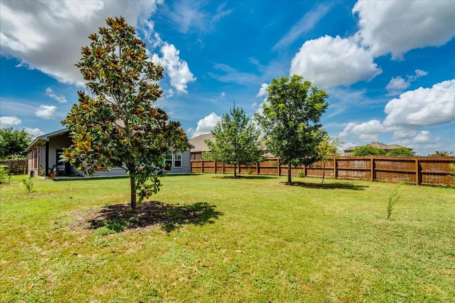
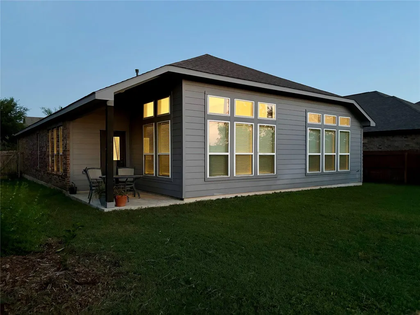
Welcome home to this beautiful, single-story residence nestled in the highly desirable master-planned community of Blanco Vista. Built in 2019, this meticulously maintained 3-bedroom, 2-bathroom home spans 1,797 square feet of functional and modern living space, perfectly balancing comfort and style. Step inside to an inviting, light-filled open floor plan featuring high ceilings and a seamless transition between the living, dining, and kitchen areas—an entertainer's dream. The gourmet kitchen boasts an expansive island with breakfast bar seating, sleek granite countertops, stainless steel appliances, a generous pantry, and ample cabinet storage. Relax in the private primary suite, positioned away from the secondary bedrooms for ultimate privacy, complete with a spacious ensuite bath and a large walk-in closet. The show stopper on this lovely home is the huge backyard with a covered patio and no neighbors behind you—ideal for weekend BBQs, gardening, pets, or morning coffee. Situated in a premier pocket of San Marcos, this home offers the perfect blend of neighborhood charm and commuter convenience. Residents of Blanco Vista enjoy resort-style amenities, including a community pool, splash pad, multiple playgrounds, sports fields, and miles of scenic walking and biking trails that weave through lush greenbelts. Minutes from I-35, providing a seamless commute north to Kyle, Buda, and Austin, or south to New Braunfels and San Antonio. A short drive to Costco, Target, H-E-B Plus, and the San Marcos Premium Outlets. Walking distance or a short bike ride to Five Mile Dam Park and the scenic Blanco River. Zoned to the sought-after Hays CISD, with Blanco Vista Elementary located right inside the neighborhood.
| Elementary School | Middle School | High School |
|---|---|---|
| Blanco Vista Elem | Laura B Wallace Middle School | Jack C Hays High School |
| Price History | |
|---|---|
| 7/3/2026 | Listed $349,000 |
| 7/31/2026 | 5$335,000 |
| 9/10/2026 | 3$325,000 |
General Features
| Living Area | 1797 |
|---|---|
| Sewer | Public Sewer |
| Heating | Central |
| Cooling | Ceiling Fan(s),Central Air |
| Utilities | Cable Available,Electricity Available,Natural Gas Available,Phone Available,Sewer Available,Water Available |
| Roof | Shingle |
| Appliances | Dishwasher,Disposal,Gas Range,Microwave,Refrigerator,Stainless Steel Appliance(s) |
| HOA Fee | 165 |
| Garage Spaces | 2 |
| Association Fee Includes | Common Area Maintenance |
| Patio/Porch Features | Covered,Patio |
| Pool Features | None |
| Security Features | Fire Alarm |
| Construction Materials | Brick |
| Year Built | 2019 |
| View | Park/Greenbelt |
| Levels | One |
| Property Subtype | Single Family Residence |
| Tax Year | 2025 |
| Waterfront Features | None |
| Community Features | Cluster Mailbox,Common Grounds,Curbs,Playground,Pool,Trail(s) |
| Accessibility | None |
| Assoc Fee Paid Per | Quarterly |
| County | Hays |
| New Construction | No |
| Property Type | Residential |
| HOA | Yes |
| Energy Efficient | None |
| Subdivision Name | Blanco Vista Tr K-1 |
| Facing Direction | East |
| Green Sustainability | None |
| Other Structures | None |
| Full Baths | 2 |
| Status | Active |
| Directions | Head southbound on IH35 towards San Marcos. Exit 210 (Yarrington). Turn right at the light. Yarrington turns into Blanco Vista Blvd. Turn right at Royal Oak Blvd to Brand Iron. Turn Left at Bran |
| High School | Jack C Hays |
| City | San Marcos |
| Disclosures | Seller Disclosure |
| Association Name | Blanco Vista HOA |
| MLS Area | HH |
| Lot Size Square Feet | 8664.08 |
| Elementary School | Blanco Vista Elem |
| Tax Annual Amount | 8321.69 |
| Middle/Junior High School | Laura B Wallace |
| Property Condition | Resale |
| Additional Parcels Y/N | No |
| Builder Name | Castlerock |
| Standard Status | Active |
| Year Built Source | Public Records |
| Tax Assessed Value | 360340 |
Interior Features
| Interior Amenities | Ceiling Fan(s),Ceiling-High,Granite Counters,Double Vanity,Entrance Foyer,Kitchen Island,No Interior Steps,Open Floorplan,Pantry,Primary Bedroom on Main,Soaking Tub,Walk-In Closet(s) |
|---|---|
| Flooring | Carpet,Tile |
| Window Features | Blinds |
| Total Bedrooms | 3 |
| Main Level Bedrooms | 3 |
| LivingAreaSource | Public Records |
| Total Baths | 2 |
Exterior Features
| Exterior Amenities | Garden,Rain Gutters,No Exterior Steps,Private Yard |
|---|---|
| Fencing | Back Yard,Fenced,Wood,Wrought Iron |
| Parking Features | Attached,Driveway,Garage,Garage Faces Front |
| Lot Features | Back Yard,Curbs,Few Trees,Front Yard,Interior Lot,Sprinklers In Rear,Sprinklers In Front |
| Water Source | Public |
| Total Parking | 4 |
| Foundation Details | Slab |
| Lot Size Acres | 0.1989 |
| Waterfront Y/N | No |
| Covered Spaces | 2 |
| Horse Y/N | No |
| Horse Amenities | None |
Amenities
- Foreclosure
- Views
- Short Sale
- New Construction
- Adult 55+
- Lease To Own
- No HOA Fees
- Furnished
- Primary On Main
- Air Conditioning
- Seller Finance
- Green
- Fixer Upper
- Horse
- Golf
- Fireplace
- Deck
- Garage
- Basement
- Pool
Property vs Single Family Average in 78666
Price
Taxes
Year Built
Visits
 Austin Board of REALTORS® Copyright ©2026 All rights reserved.
 MLS Technology® Oklahoma; All information deemed reliable but not guaranteed. All properties are subject to prior sale, change or withdrawal. Neither listing broker(s) or information provider(s) shall be responsible for any typographical errors, misinformation, misprints and shall be held totally harmless. Listing(s) information is provided for consumer's personal, non-commercial use and may not be used for any purpose other than to identify prospective properties consumers may be interested
 The data relating to real estate for sale on this website comes in part from the Internet
Data Exchange (IDX) of the Greater Tyler Association of REALTORS Multiple Listing
Service. The IDX logo indicates listings of other real estate firms that are identified in
the detailed listing information. The information being provided is for consumers'
personal, non-commercial use and may not be used for any purpose other than to identify
prospective properties consumers may be interested in purchasing.
The data relating to real estate for sale on this website comes in part from the Internet
Data Exchange (IDX) of the Greater Tyler Association of REALTORS Multiple Listing
Service. The IDX logo indicates listings of other real estate firms that are identified in
the detailed listing information. The information being provided is for consumers'
personal, non-commercial use and may not be used for any purpose other than to identify
prospective properties consumers may be interested in purchasing.
