
Address
109 Pine Cone Ln, Elgin, TX
Price
$ 330,000
Property Attributes
- MLS#4292906
- TypeSingle Family
- Listing Status Active
- CountyBASTROP
- CityElgin
- AreaEL
- NeighborhoodCedar Hills
- Zip78621
- StyleSingle Family Residence
- Year Built1980
- Taxes$ 5951
- Price$ 330,000
- Bedrooms3
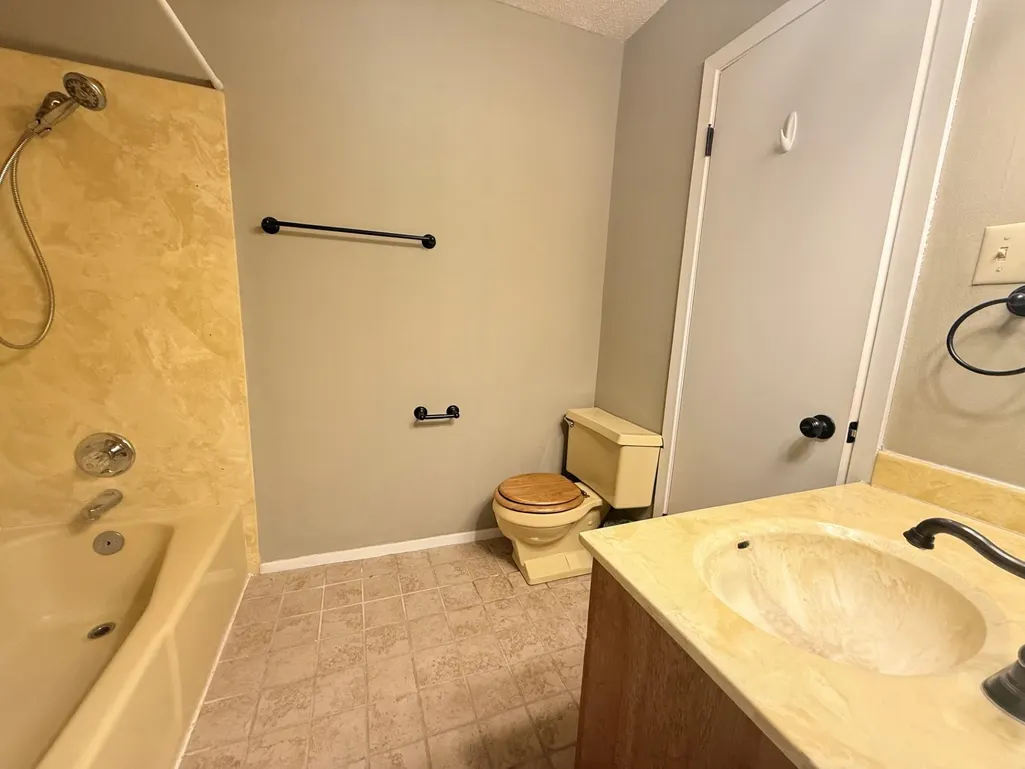
- Full Bathrooms2
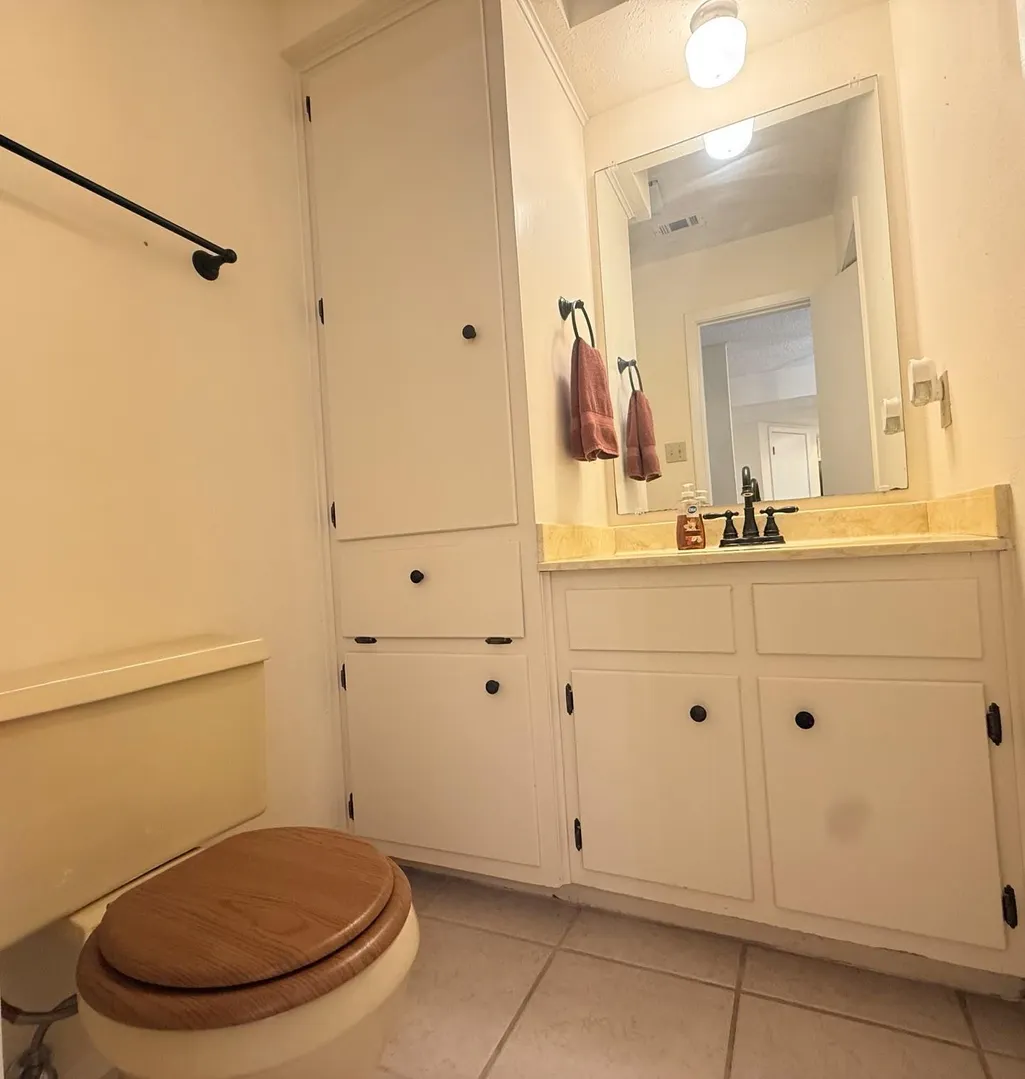
- Half Bathrooms1
- Sqr Footage1683
- Lot Size0.8034 Acres
Data Source:
Austin Board of REALTORS® (ABOR) as distributed by MLS GRID
Property Description
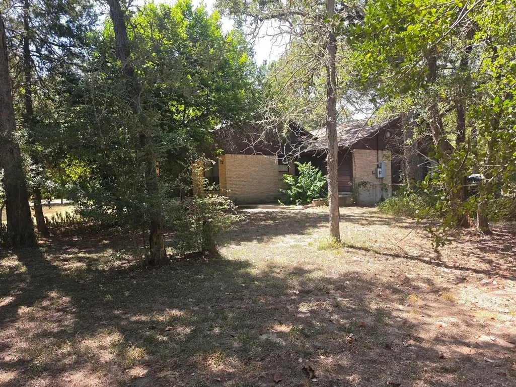
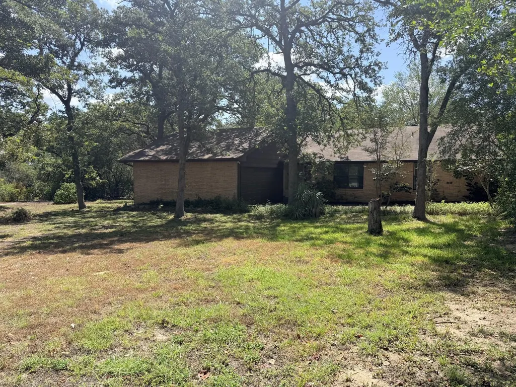
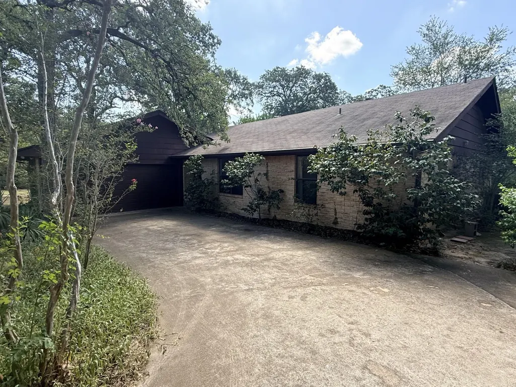
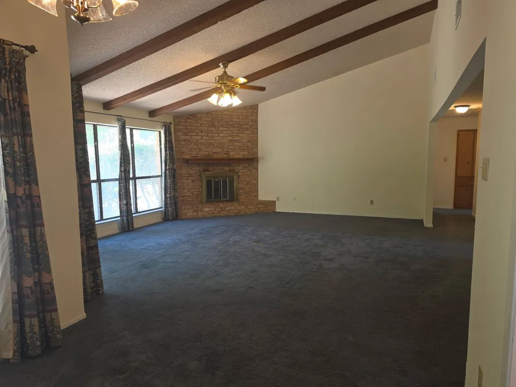
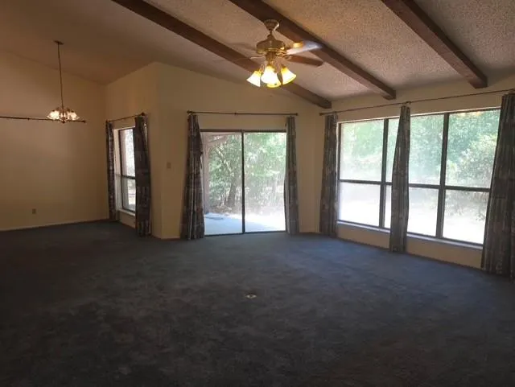
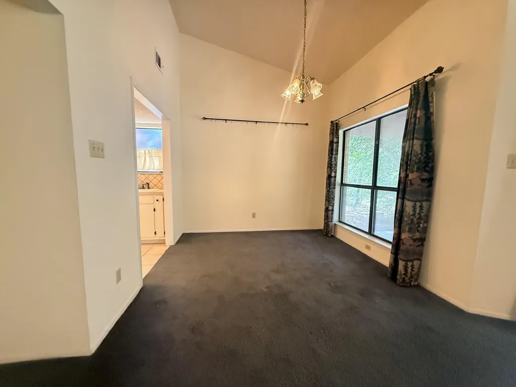
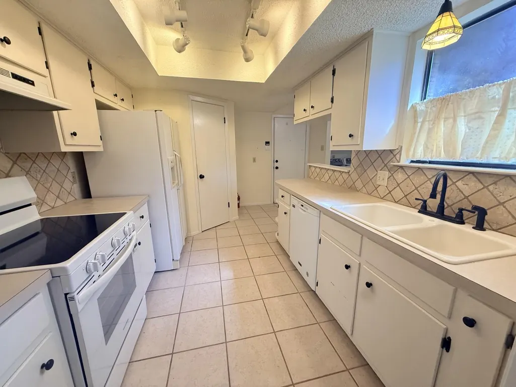
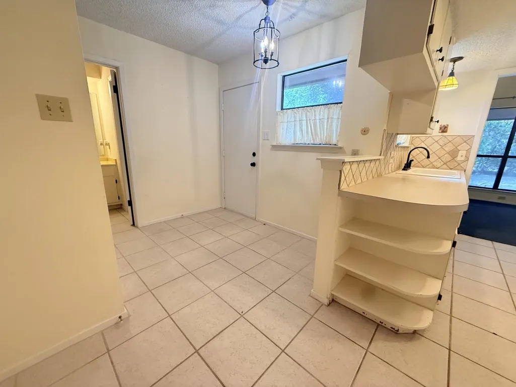
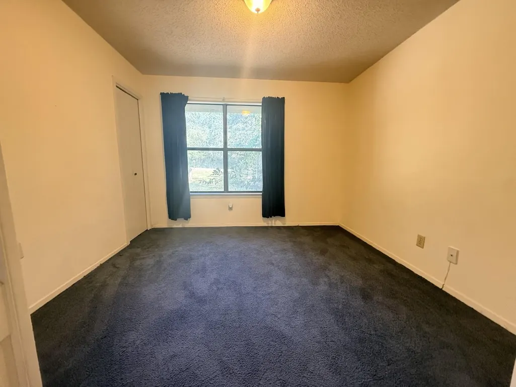
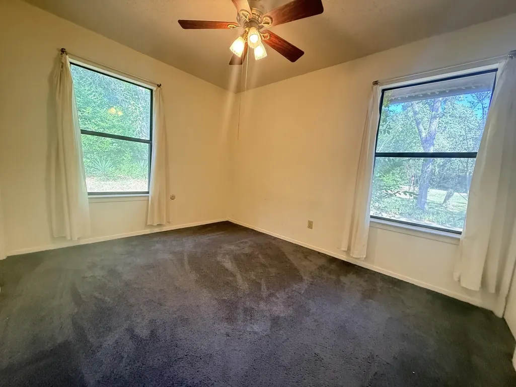
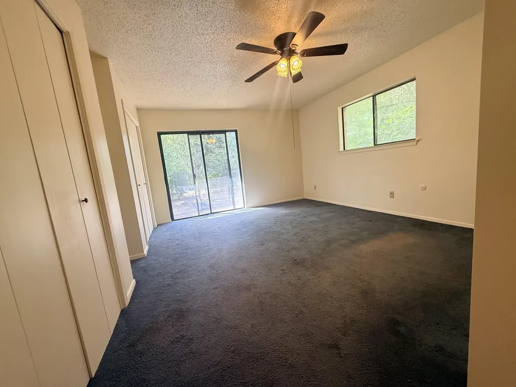
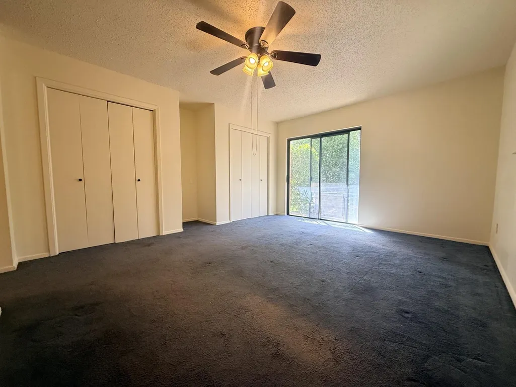
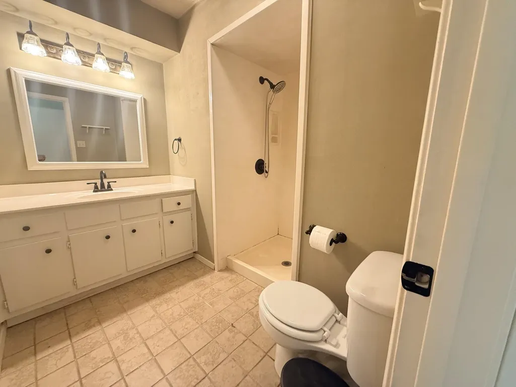
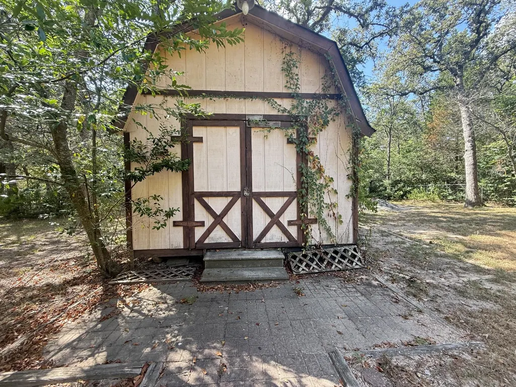
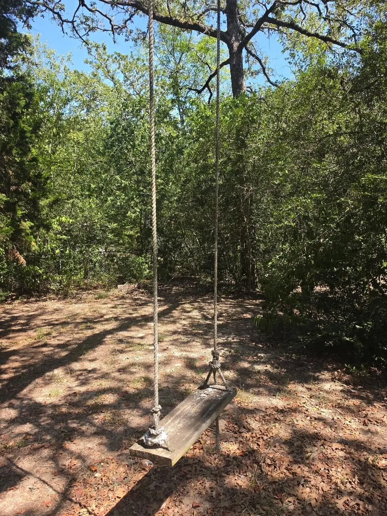
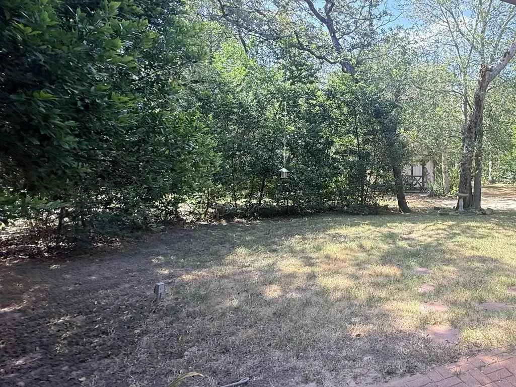
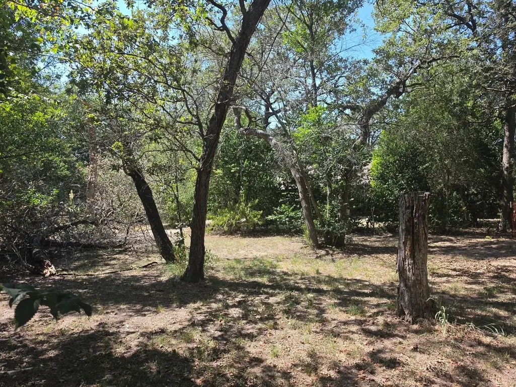
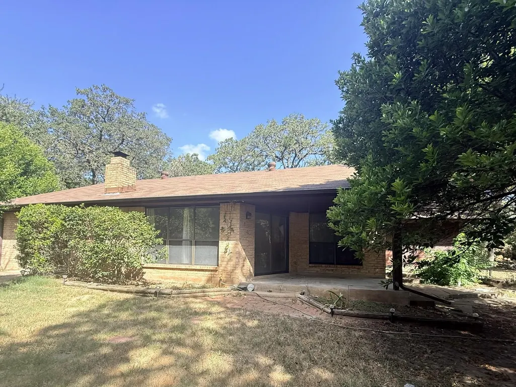
Looking for a little breathing room without giving up convenience? Welcome to 109 Pine Cone Lane, where country calm, shady trees, and a little room to roam come together. Set on 0.8 fenced acres, this 3-bedroom, 2-bath home offers space, privacy, and plenty of possibilities. Mature trees create a peaceful, tucked-away setting, while the outdoor workshop/shed gives you a dedicated spot for hobbies, projects, tools, or that collection of things you’re absolutely going to use someday. A brand-new septic system is already in place, and fresh paint in the primary bedroom adds a nice touch. With a generous lot, a comfortable home, and plenty of outdoor space, there’s room here to enjoy the simple things—and maybe a few chickens. Known as the “Sausage Capital of Texas,” this growing community is becoming part of the region’s next big chapter. With easy access to Austin and close proximity to major employers and technology hubs, including Tesla and Samsung, Elgin offers a refreshing combination of country living and connection to Central Texas growth.
| Elementary School | Middle School | High School |
|---|---|---|
| Trinity Ranch Elementary School | Elgin Middle School | Elgin High School |
| Price History | |
|---|---|
| 8/18/2026 | Listed $330,000 |
General Features
| Living Area | 1683 |
|---|---|
| Sewer | Septic Tank |
| Heating | Central,Fireplace(s) |
| Cooling | Ceiling Fan(s),Central Air |
| Utilities | Cable Connected,Electricity Connected,Water Connected |
| Roof | Composition,Shingle |
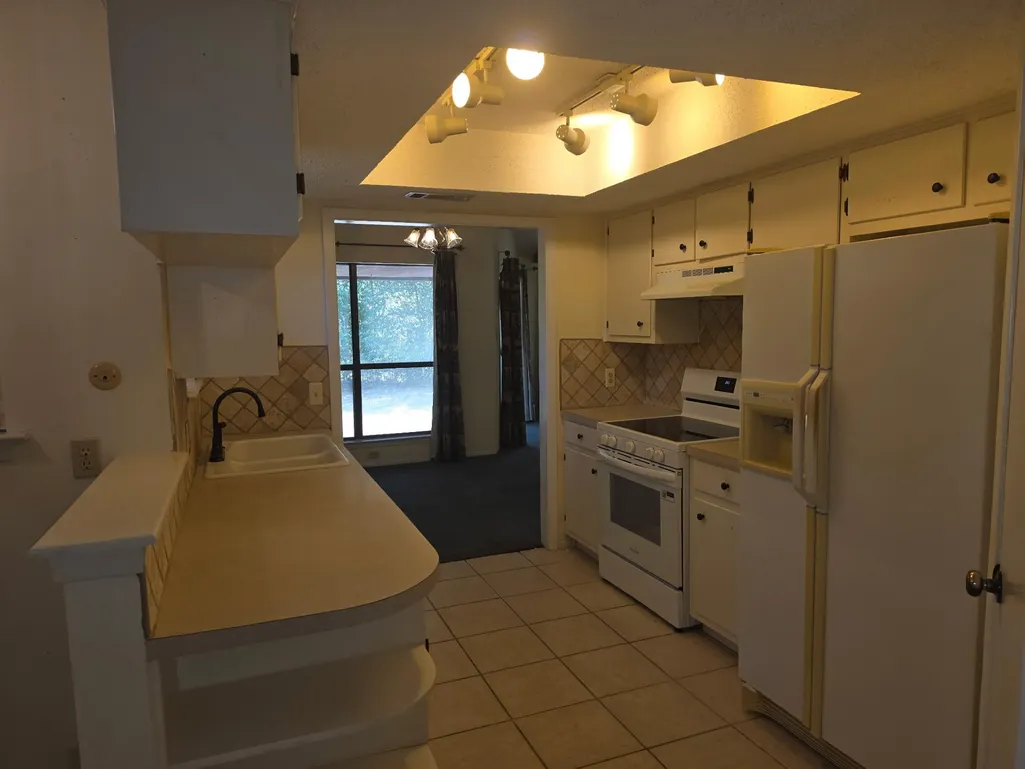
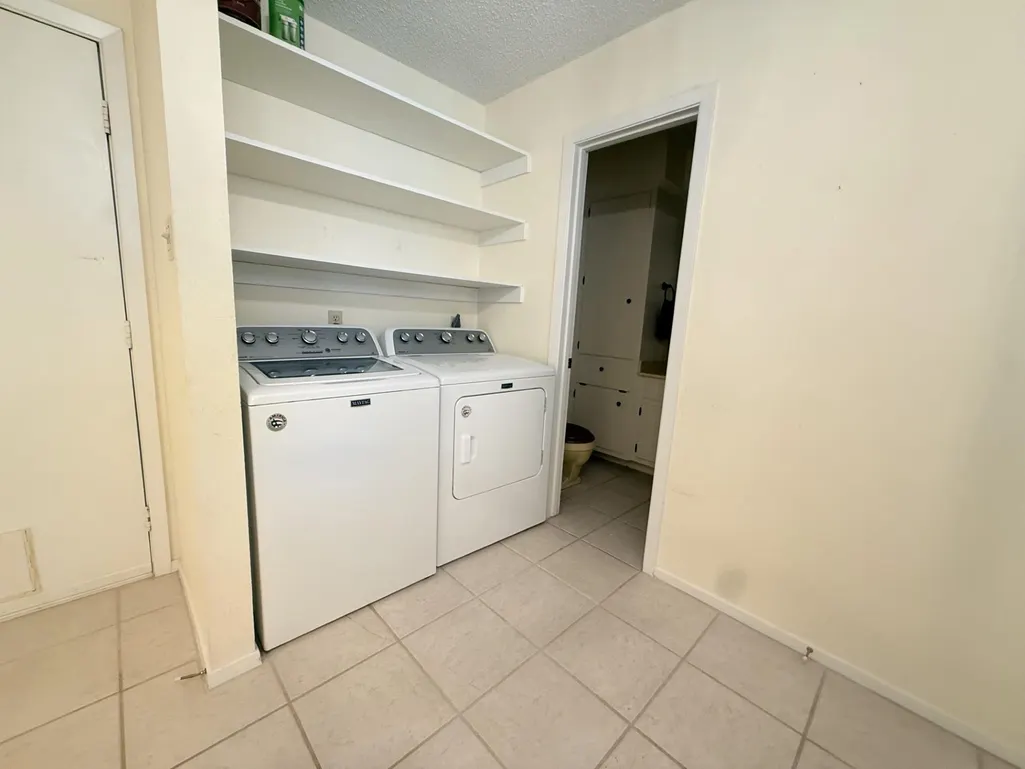
| Appliances | Dishwasher,Disposal,Microwave,Free-Standing Range,Free-Standing Refrigerator,Washer/Dryer,Electric Water Heater |
| HOA Fee | 180 |
| Garage Spaces | 2 |
| Association Fee Includes | Common Area Maintenance |
| Patio/Porch Features | Covered,Patio |
| Pool Features | None |
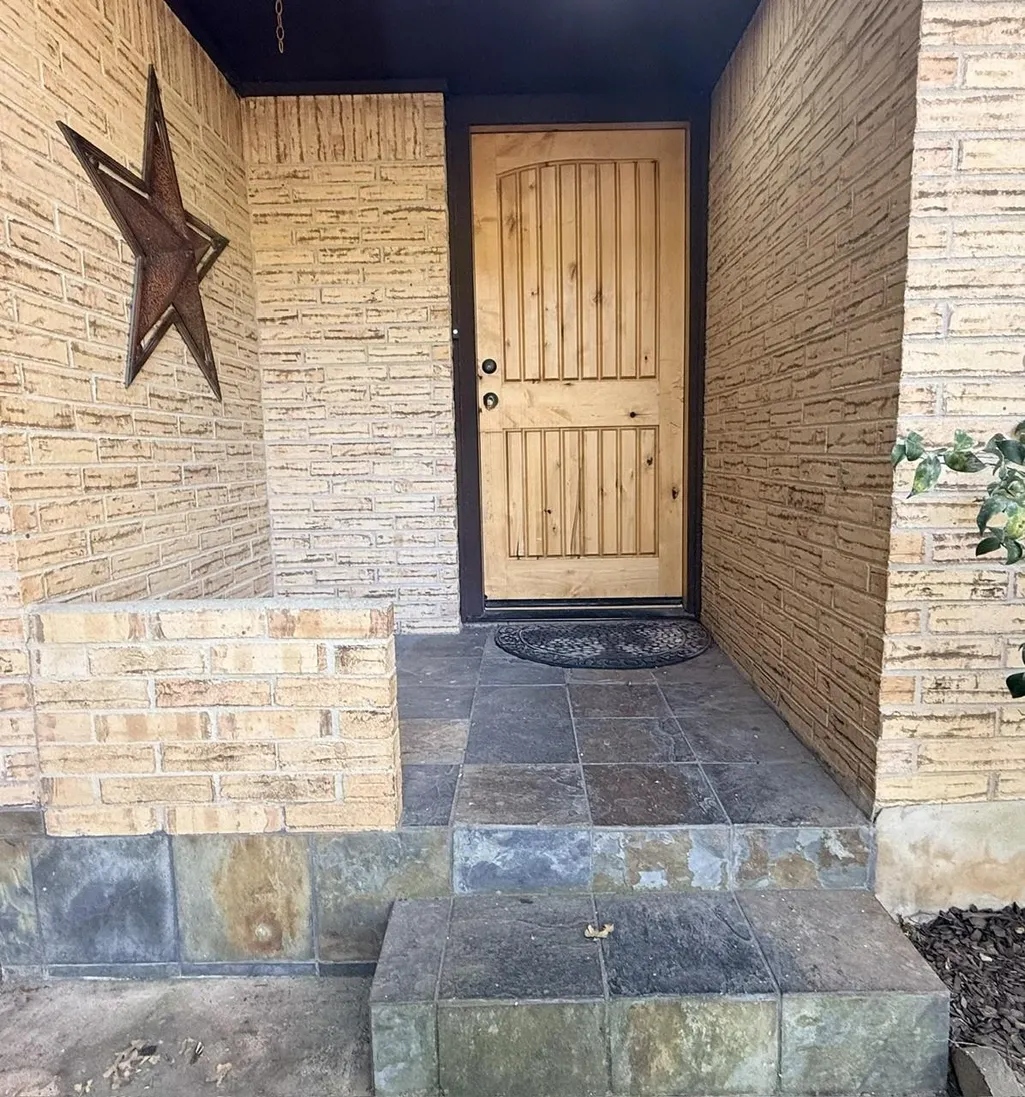
| Construction Materials | Brick |
| Year Built | 1980 |
| View | Neighborhood,Trees/Woods |
| Levels | One |
| Property Subtype | Single Family Residence |
| Tax Year | 2026 |
| Waterfront Features | None |
| Community Features | Park,Playground |
| Accessibility | None |
| Assoc Fee Paid Per | Annually |
| County | Bastrop |
| New Construction | No |
| Property Type | Residential |
| HOA | Yes |
| Energy Efficient | None |
| Subdivision Name | Cedar Hills |
| Facing Direction | Northwest |
| Green Sustainability | None |
| Other Structures | Shed(s),Workshop |
| Full Baths | 2 |
| Status | Active |
| Directions | From Austin - Get on I-35 N/US-290 E from E 7th St Continue on I-35 N to US-290. Take the US-290 exit from US-290 E Get on US-290 E/Hwy 290 E in Manor Continue on US-290 E/Hwy 290 E to Bastrop County |
| High School | Elgin |
| City | Elgin |
| Disclosures | Other Disclosures,Seller Disclosure |
| Association Name | Cedar Hills Civic Homeowners Association |
| MLS Area | EL |
| Lot Size Square Feet | 34996.1 |
| Spa Features | None |
| Elementary School | Trinity Ranch |
| Tax Annual Amount | 5952.01 |
| Middle/Junior High School | Elgin |
| Property Condition | Resale |
| Additional Parcels Y/N | No |
| Standard Status | Active |
| Year Built Source | Public Records |
| Tax Assessed Value | 308785 |
Interior Features
| Interior Amenities | Ceiling Fan(s),Beamed Ceilings,Open Floorplan,Pantry,Primary Bedroom on Main |
|---|---|
| Flooring | Carpet,Tile |
| Total Fireplaces | 1 |
| Fireplace Features | Wood Burning |
| Window Features | Aluminum Frames,Double Pane Windows |
| Half Baths | 1 |
| Total Bedrooms | 3 |
| Main Level Bedrooms | 3 |
| LivingAreaSource | Public Records |
| Total Baths | 3 |
Exterior Features
| Exterior Amenities | Rain Gutters,Private Yard |
|---|---|
| Fencing | Back Yard,Chain Link |
| Parking Features | Driveway,Garage |
| Lot Features | Back Yard,Cleared,Front Yard,Level,Trees-Heavy,Trees-Large (Over 40 Ft) |
| Water Source | Public |
| Total Parking | 4 |
| Foundation Details | Slab |
| Lot Size Acres | 0.8034 |
| Waterfront Y/N | No |
| Covered Spaces | 2 |
| Horse Y/N | No |
| Horse Amenities | None |
Amenities
- Foreclosure
- Views
- Short Sale
- New Construction
- Adult 55+
- Lease To Own
- No HOA Fees
- Furnished
- Primary On Main
- Air Conditioning
- Seller Finance
- Green
- Fixer Upper
- Horse
- Golf
- Fireplace
- Deck
- Garage
- Basement
- Pool
Property vs Single Family Average in 78621
Price
Taxes
Year Built
Visits
 Austin Board of REALTORS® Copyright ©2026 All rights reserved.
 MLS Technology® Oklahoma; All information deemed reliable but not guaranteed. All properties are subject to prior sale, change or withdrawal. Neither listing broker(s) or information provider(s) shall be responsible for any typographical errors, misinformation, misprints and shall be held totally harmless. Listing(s) information is provided for consumer's personal, non-commercial use and may not be used for any purpose other than to identify prospective properties consumers may be interested
 The data relating to real estate for sale on this website comes in part from the Internet
Data Exchange (IDX) of the Greater Tyler Association of REALTORS Multiple Listing
Service. The IDX logo indicates listings of other real estate firms that are identified in
the detailed listing information. The information being provided is for consumers'
personal, non-commercial use and may not be used for any purpose other than to identify
prospective properties consumers may be interested in purchasing.
The data relating to real estate for sale on this website comes in part from the Internet
Data Exchange (IDX) of the Greater Tyler Association of REALTORS Multiple Listing
Service. The IDX logo indicates listings of other real estate firms that are identified in
the detailed listing information. The information being provided is for consumers'
personal, non-commercial use and may not be used for any purpose other than to identify
prospective properties consumers may be interested in purchasing.
