







Address
185 Puerto Rico Dr, Wimberley, TX
Price
$ 1,775,000
Property Attributes
- MLS#3716212
- TypeSingle Family
- Listing Status Active
- CountyHAYS
- CityWimberley
- AreaHW
- NeighborhoodEscondida Ranch
- Zip78676
- StyleSingle Family Residence
- Year Built2020
- Taxes$ 11105
- Price$ 1,775,000
- Bedrooms4
- Full Bathrooms3
- Half Bathrooms1
- Sqr Footage3067
- Lot Size10.1 Acres
Data Source:
Austin Board of REALTORS® (ABOR) as distributed by MLS GRID
Property Description
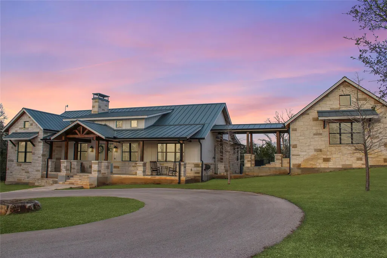
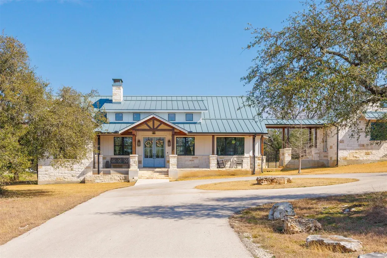
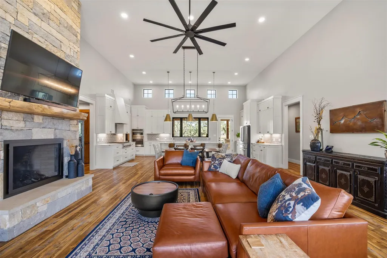
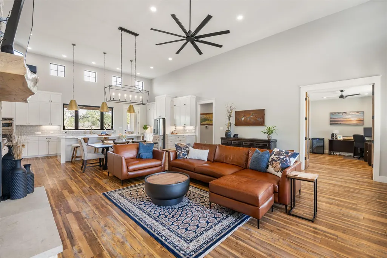
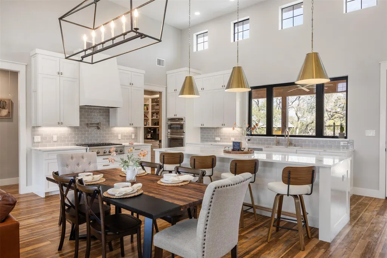
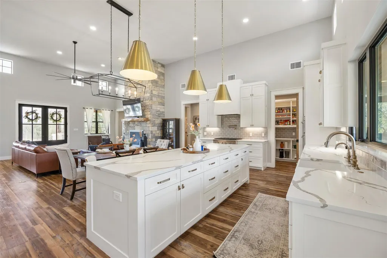
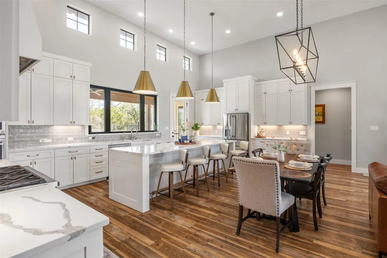
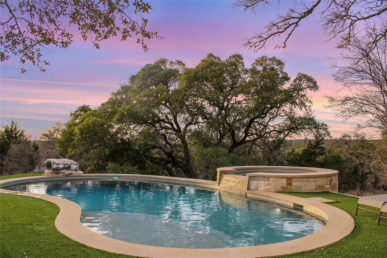
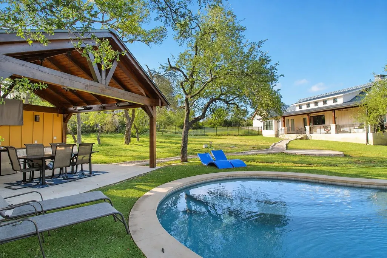
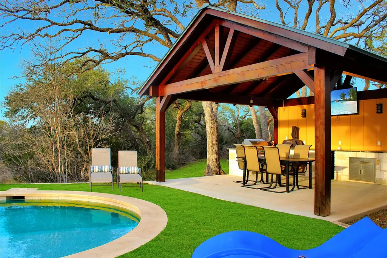
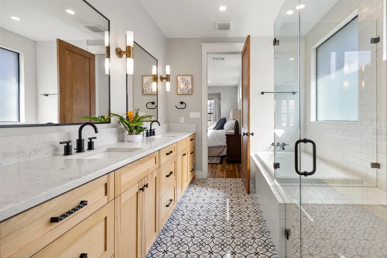
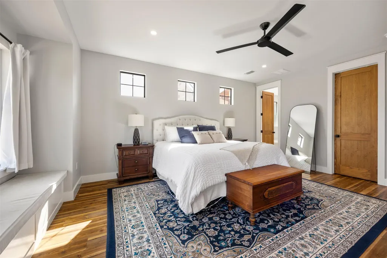
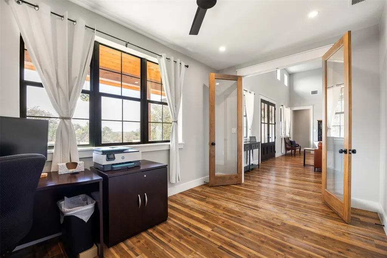
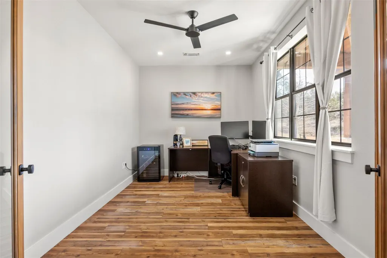
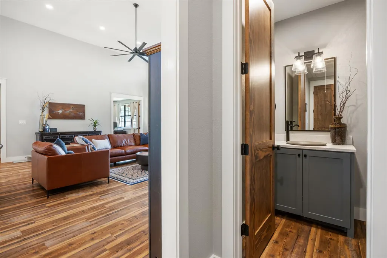
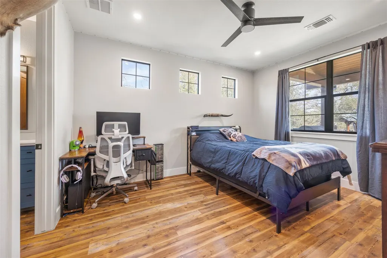
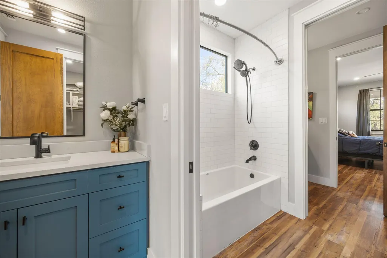
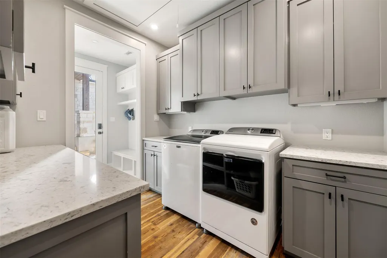
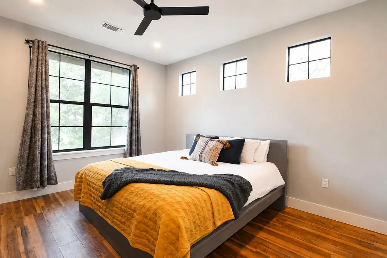
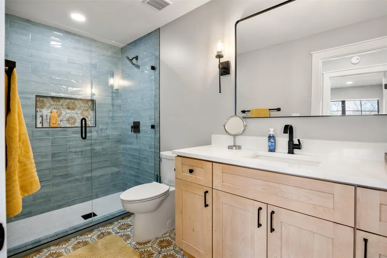
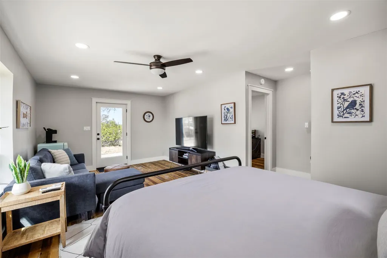
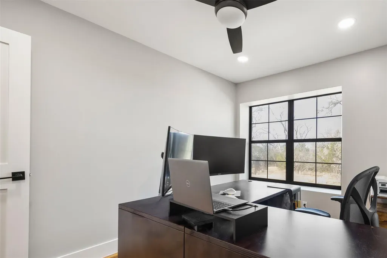
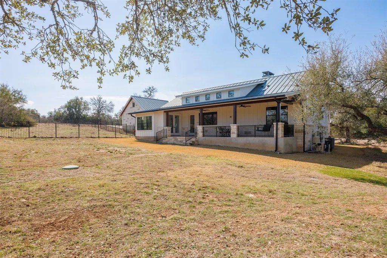
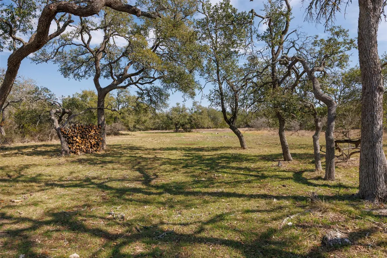
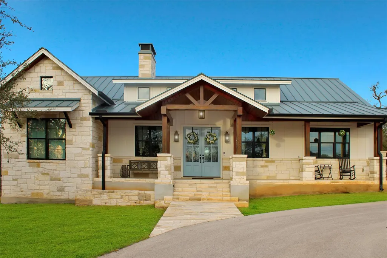
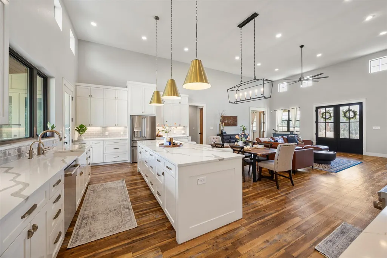
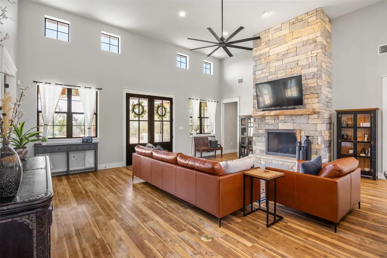
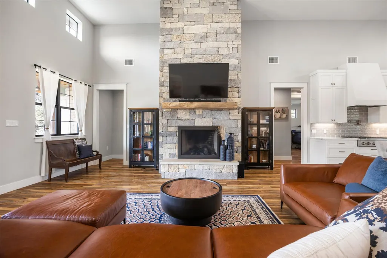
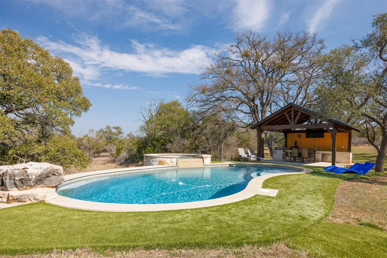
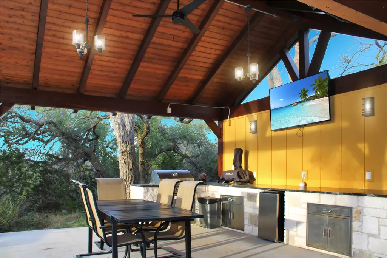
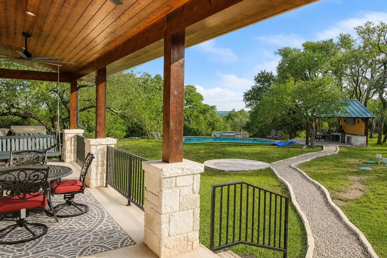
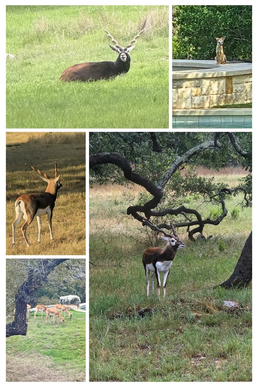
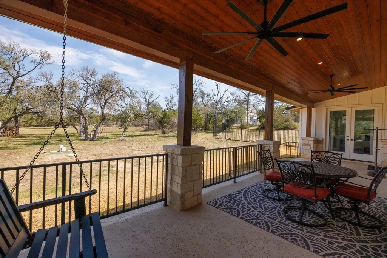
Experience refined country living in this exceptional 10.1-acre estate nestled within a private gated community just minutes from downtown Wimberley Square. . Designed for both luxury and functionality, this remarkable property offers a beautifully appointed main residence, private guest quarters, and resort-style outdoor living. The main home features 3 spacious bedrooms, 2.5 bathrooms, soaring 15-foot ceilings, and an open-concept layout ideal for entertaining. A dedicated office with elegant glass French doors provides a quiet workspace, while the chef’s kitchen impresses with top-of-the-line appliances, butler's pantry, oversized island, and seamless flow into the living area anchored by a custom reclaimed pecan fireplace mantle. Custom wood doors throughout add warmth and craftsmanship, while tankless water heaters, a water softener, filtration system, and a whole-house generator capable of powering the property for up to two weeks off-grid ensure comfort and peace of mind. A separate shop space and casita offers 1 bedroom, 1 bathroom, and its own living space—perfect for guests, extended family, or private retreats. Outdoor amenities rival a luxury resort, featuring a heated pool and spa with waterfall, plus a fully covered and heated cabana complete with an outdoor kitchen for year-round entertaining. Covered front and back porches invite you to relax and take in the scenic surroundings. Escondida Ranch is a highly desirable gated community offering their residents agricultural exempt land for a herd of Black Buck, providing valuable property tax savings. Additional highlights include a detached garage connected by breezeway, a separate shop with RV-sized door and its own driveway, fiber-wired internet reaching the pool, cabana, shop, and casita, and a secure iron-fenced area for pets. *Information deemed reliable but not guaranteed. Buyer and/or buyer's agent to verify all information
| Elementary School | Middle School | High School |
|---|---|---|
| Blue Hole Elementary School | Danforth Middle School | Wimberley High School |
| Price History | |
|---|---|
| 2/19/2026 | Listed $1,850,000 |
| 4/29/2026 | 5$1,775,000 |
General Features
| Living Area | 3067 |
|---|---|
| Sewer | Aerobic Septic |
| Heating | Central,ENERGY STAR Qualified Equipment,Fireplace(s) |
| Cooling | Central Air |
| Utilities | Cable Available,Cable Connected,Electricity Available,Electricity Connected,High Speed Internet,Other,Natural Gas Available,Natural Gas Connected,Phone Available,Propane,Propane Needed,Sewer Connecte |
| Roof | Metal |
| Appliances | Dishwasher,Disposal,ENERGY STAR Qualified Appliances,Gas Cooktop,Microwave,Electric Oven,RNGHD,Tankless Water Heater,Electric Water Heater,Water Purifier Owned,Water Softener Owned |
| HOA Fee | 800 |
| Garage Spaces | 4 |
| Association Fee Includes | Security |
| Patio/Porch Features | Covered,Front Porch,Porch,Rear Porch |
| Pool Features | Cabana,ENERGY STAR Qualified pool pump,Heated,In Ground,Pool Sweep,Tile,Waterfall |
| Security Features | Security Fence,Security System Owned,Smoke Detector(s) |
| Construction Materials | Concrete,Spray Foam Insulation,Masonry – Partial,Radiant Barrier,Board & Batten Siding,Vertical Siding,Stone |
| Year Built | 2020 |
| View | Hill Country,Pool,Trees/Woods |
| Levels | One |
| Property Subtype | Single Family Residence |
| Tax Year | 2025 |
| Waterfront Features | None |
| Community Features | Gated |
| Accessibility | None |
| Assoc Fee Paid Per | Annually |
| County | Hays |
| New Construction | No |
| Property Type | Residential |
| HOA | Yes |
| Energy Efficient | None |
| Subdivision Name | Escondida Ranch |
| Facing Direction | West |
| Green Sustainability | None |
| Other Structures | Bathroom,Cabana,Garage(s),Guest House,Kennel/Dog Run,Outdoor Kitchen,Workshop |
| Full Baths | 3 |
| Status | Active |
| Directions | From Wimberley Square turn left onto Ranch to Market 3237,roughly 5 miles will turn right onto Puerto Rico Drive. Home will be on Left. From San Marcos,take Ranch Road 12 towards Wimberley. Turn rig |
| High School | Wimberley |
| City | Wimberley |
| Disclosures | Seller Disclosure,Seller Provided Survey Available |
| Association Name | Escondida Ranch |
| MLS Area | HW |
| Lot Size Square Feet | 439956 |
| Spa Features | Hot Tub,In Ground |
| Elementary School | Blue Hole |
| Tax Annual Amount | 11105.87 |
| Middle/Junior High School | Danforth |
| Property Condition | Resale |
| Additional Parcels Y/N | No |
| Builder Name | Grady Burnett |
| Standard Status | Active |
| Year Built Source | Public Records |
| Tax Assessed Value | 1905820 |
Interior Features
| Interior Amenities | Breakfast Bar,Ceiling Fan(s),Ceiling-High,Ceiling-Vaulted,Quartz Counters,Double Vanity,Eat-in Kitchen,High Speed Internet,Kitchen Island,Multiple Living Areas,No Interior Steps,Open Floorplan,Pantry |
|---|---|
| Flooring | Tile,Vinyl |
| Total Fireplaces | 1 |
| Fireplace Features | Gas Log,Gas Starter,Wood Burning |
| Window Features | Window Coverings,See Remarks |
| Half Baths | 1 |
| Total Bedrooms | 4 |
| Main Level Bedrooms | 3 |
| LivingAreaSource | Owner |
| Total Baths | 4 |
Exterior Features
| Exterior Amenities | Barbecue,Dog Run,Exterior Steps,Gutters Full,Lighting,Outdoor Grill,Restricted Access |
|---|---|
| Fencing | Wrought Iron |
| Parking Features | Additional Parking,Covered,Detached,Door-Multi,Door-Single,Garage,Garage Door Opener,Garage Faces Side,Paved,Private |
| Lot Features | Gentle Sloping,Native Plants,Open Lot,Private,Private Maintained Road,Sprinkler - Automatic,Many Trees,Trees-Medium (20 Ft - 40 Ft),Views |
| Water Source | Well |
| Total Parking | 15 |
| Foundation Details | Slab |
| Lot Size Acres | 10.1 |
| Waterfront Y/N | No |
| Covered Spaces | 4 |
| Horse Y/N | No |
| Horse Amenities | None |
Amenities
- Foreclosure
- Views
- Short Sale
- New Construction
- Adult 55+
- Lease To Own
- No HOA Fees
- Furnished
- Primary On Main
- Air Conditioning
- Seller Finance
- Green
- Fixer Upper
- Horse
- Golf
- Fireplace
- Deck
- Garage
- Basement
- Pool
Property vs Single Family Average in 78676
Price
Taxes
Year Built
Visits
 Austin Board of REALTORS® Copyright ©2026 All rights reserved.
 MLS Technology® Oklahoma; All information deemed reliable but not guaranteed. All properties are subject to prior sale, change or withdrawal. Neither listing broker(s) or information provider(s) shall be responsible for any typographical errors, misinformation, misprints and shall be held totally harmless. Listing(s) information is provided for consumer's personal, non-commercial use and may not be used for any purpose other than to identify prospective properties consumers may be interested
 The data relating to real estate for sale on this website comes in part from the Internet
Data Exchange (IDX) of the Greater Tyler Association of REALTORS Multiple Listing
Service. The IDX logo indicates listings of other real estate firms that are identified in
the detailed listing information. The information being provided is for consumers'
personal, non-commercial use and may not be used for any purpose other than to identify
prospective properties consumers may be interested in purchasing.
The data relating to real estate for sale on this website comes in part from the Internet
Data Exchange (IDX) of the Greater Tyler Association of REALTORS Multiple Listing
Service. The IDX logo indicates listings of other real estate firms that are identified in
the detailed listing information. The information being provided is for consumers'
personal, non-commercial use and may not be used for any purpose other than to identify
prospective properties consumers may be interested in purchasing.
