
Address
136 Medinah Ln, San Marcos, TX
Price
$ 294,000
Property Attributes
- MLS#2646295
- TypeSingle Family
- Listing Status Active
- CountyHAYS
- CitySan Marcos
- AreaHH
- NeighborhoodWhisper Mixed Use Sub Ph 2
- Zip78666
- StyleSingle Family Residence
- Year Built2023
- Taxes$ 7262
- Price$ 294,000
- Bedrooms4
- Full Bathrooms2
- Half Bathrooms0
- Sqr Footage1845
- Lot Size0.137 Acres
Data Source:
Austin Board of REALTORS® (ABOR) as distributed by MLS GRID
Property Description
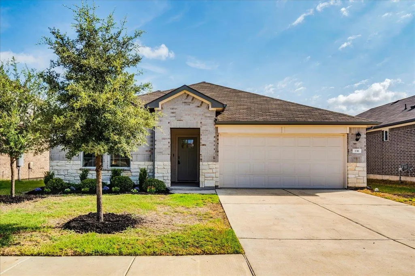
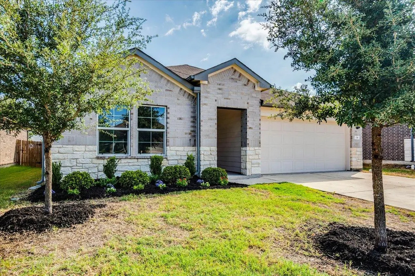
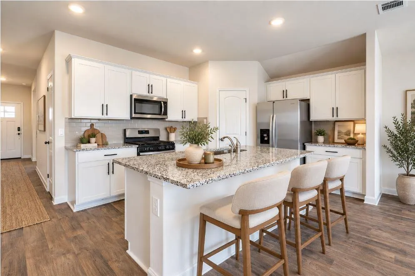
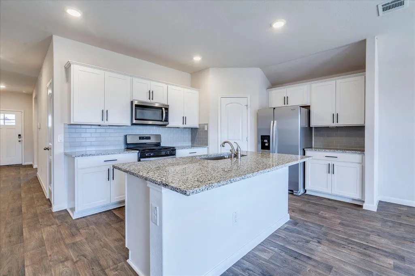
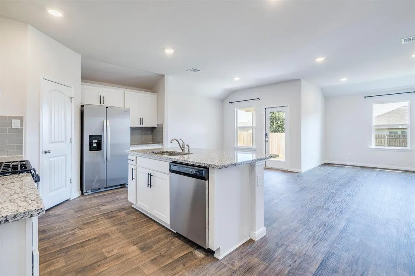
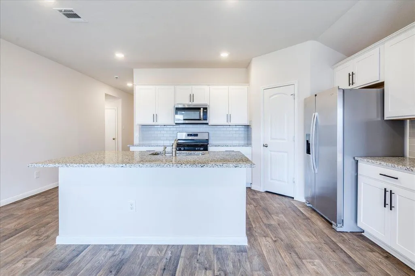
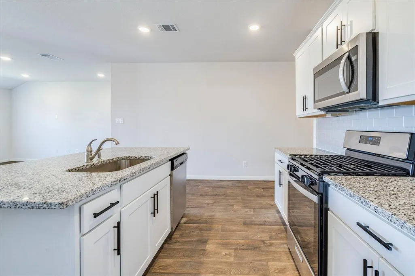
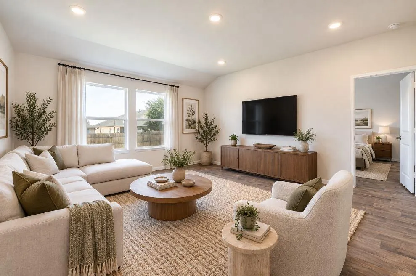
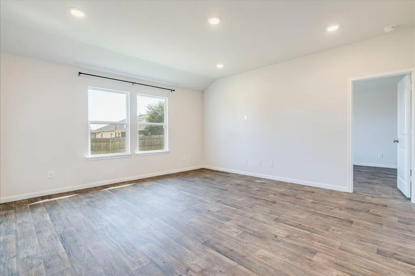
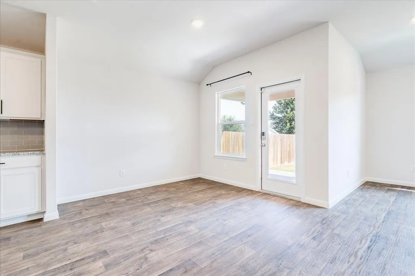
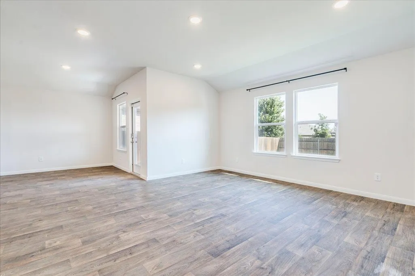
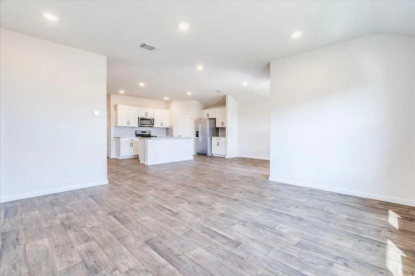
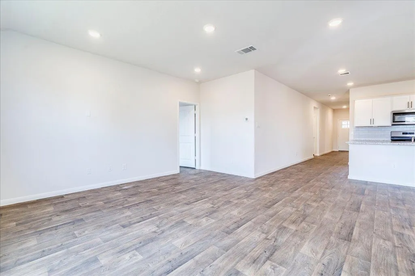
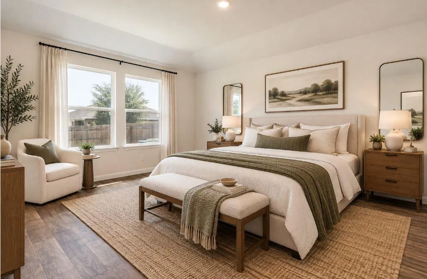
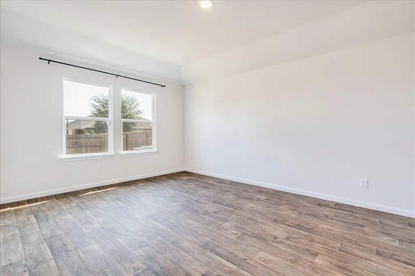
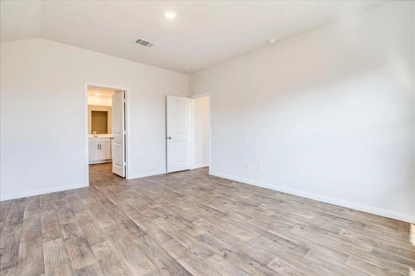
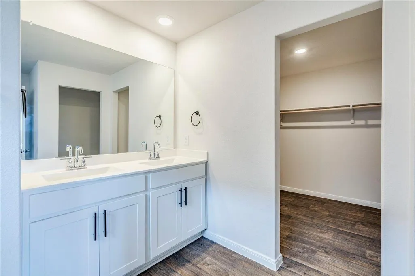
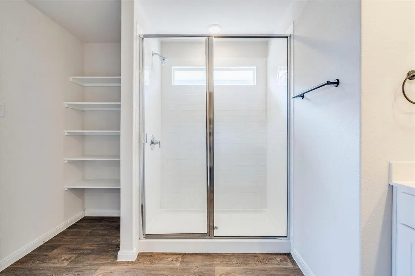
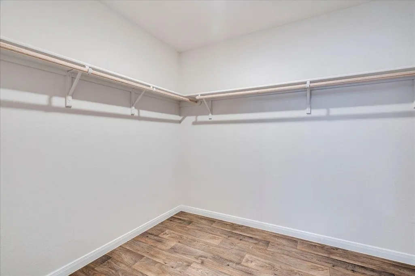
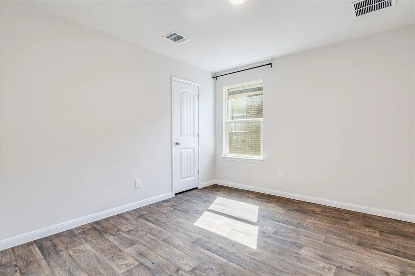
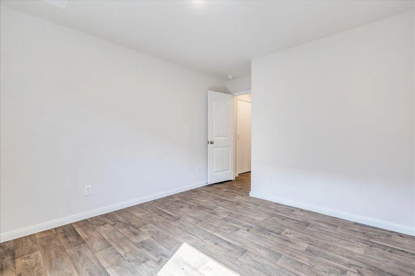
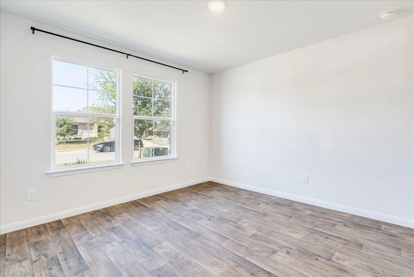
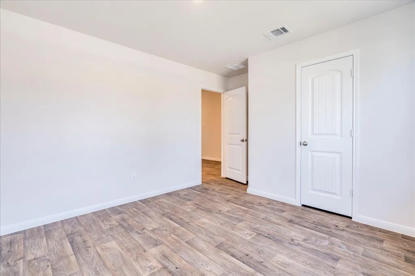
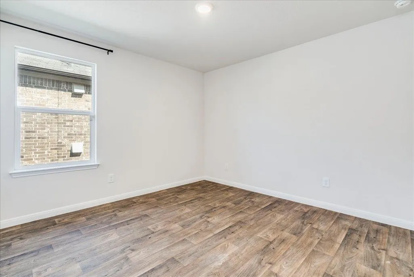
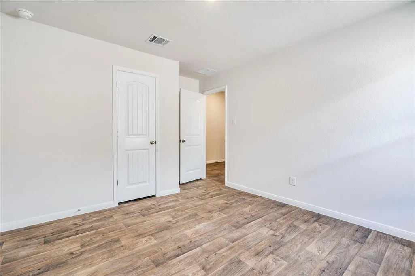
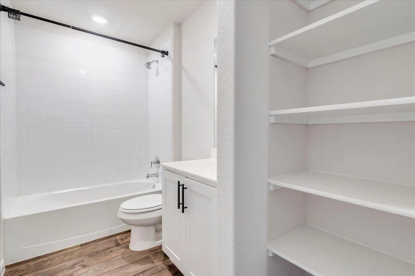
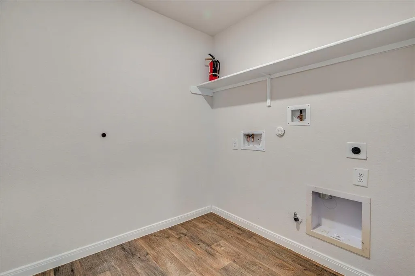
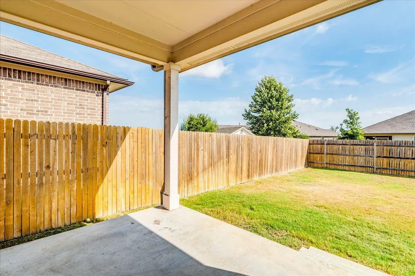
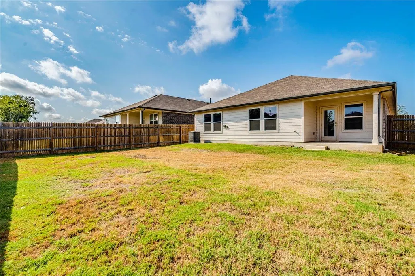
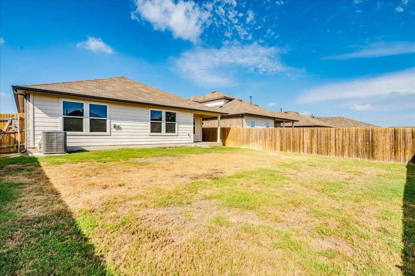
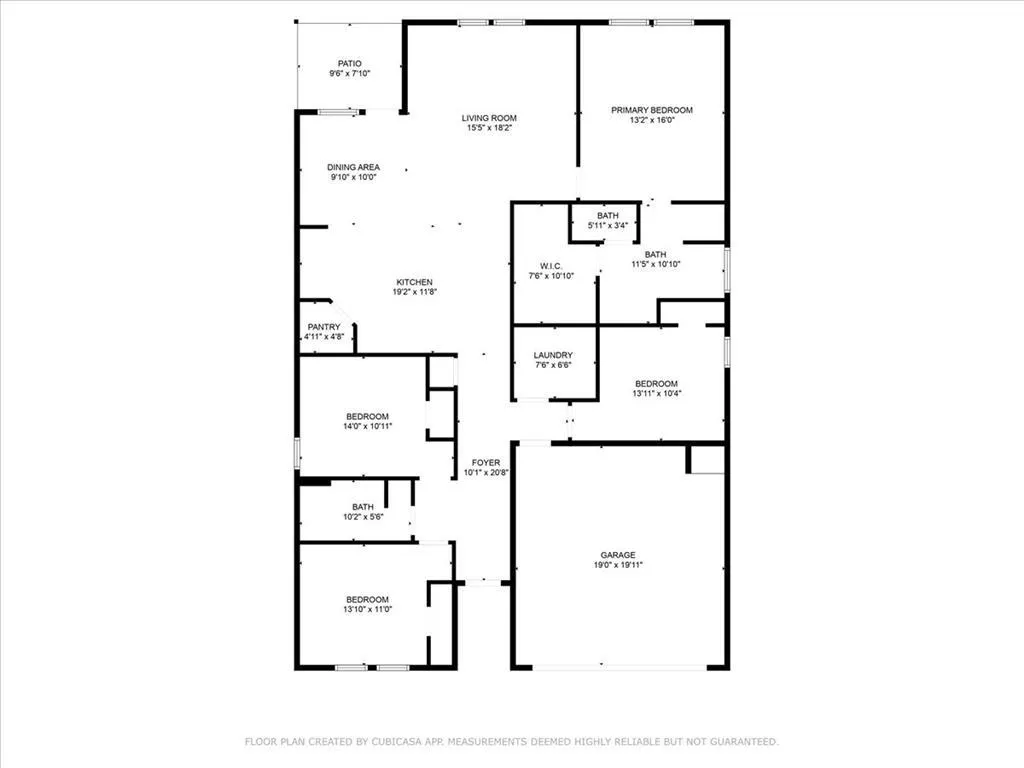
Three years old. Four bedrooms. And currently the only 4-bedroom option in Whisper at this price point. Go ahead, check—we’ll wait. With plenty of shiny new construction to choose from nearby, this one would like to remind you that “brand new” isn’t the only way to get a nearly-new home. This single-story, 4-bedroom, 2-bath home has a floorplan that puts the space where you actually want it. The kitchen opens to the main living area with a walk-in pantry ready for your Costco haul, while the covered back patio is perfect for morning coffee, weekend grilling, or pretending you’re going to start gardening. The primary suite includes a seriously generous walk-in closet (like you could fit another bed in there!), and three additional bedrooms give you options for kids, guests, an office, gym, crafts, art, yoga? —or the room where everything gets thrown when someone texts “we’re five minutes away.” First-time buyer? Four bedrooms means room to grow without needing to move again next Tuesday. Investor? A 4-bedroom, single-story home at this price point is worth a closer look. You know 4 bedroom homes lease faster than 3 bedrooms in this area? And Texas State parents, we see you too. If the thought of writing a rent check every month for the next four years has you doing some math, it might be time to compare that option with owning a home in San Marcos instead. Roommates, anyone? Whisper has plenty of homes to choose from right now. But at this price, only one of them is giving you four bedrooms—and it happens to be only three years old. New construction may be getting all the shiny signs and balloons, but this one is ready to make a pretty convincing argument of its own. Come see it before someone else does the math.
| Elementary School | Middle School | High School |
|---|---|---|
| Hemphill Elementary School | Laura B Wallace Middle School | Jack C Hays High School |
| Price History | |
|---|---|
| 9/5/2026 | Listed $294,000 |
General Features
| Living Area | 1845 |
|---|---|
| Sewer | Public Sewer |
| Heating | Central,Natural Gas |
| Cooling | Central Air,Electric |
| Utilities | Electricity Connected,Natural Gas Connected,Sewer Connected,Underground Utilities,Water Connected |
| Roof | Composition,Shingle |
| Appliances | Dishwasher,Disposal,Microwave,Range,Stainless Steel Appliance(s) |
| HOA Fee | 40 |
| Garage Spaces | 2 |
| Association Fee Includes | Common Area Maintenance |
| Patio/Porch Features | Covered,Patio |
| Pool Features | None |
| Security Features | Security System Leased |
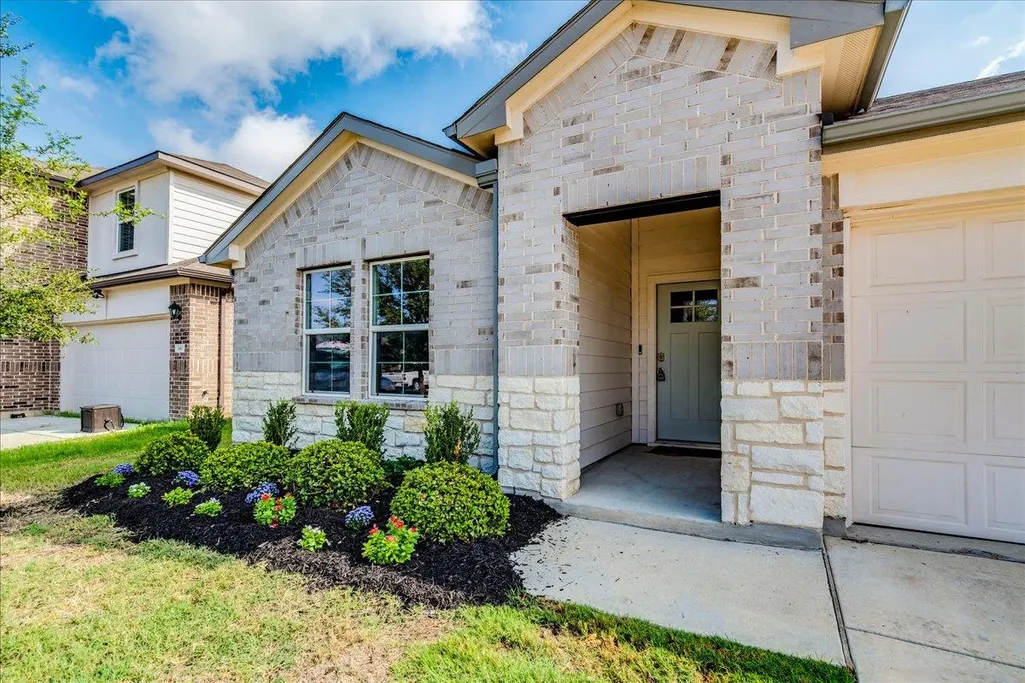
| Construction Materials | Brick,HardiPlank Type,Masonry – Partial,Stone |
| Year Built | 2023 |
| View | None |
| Levels | One |
| Property Subtype | Single Family Residence |
| Tax Year | 2025 |
| Waterfront Features | None |
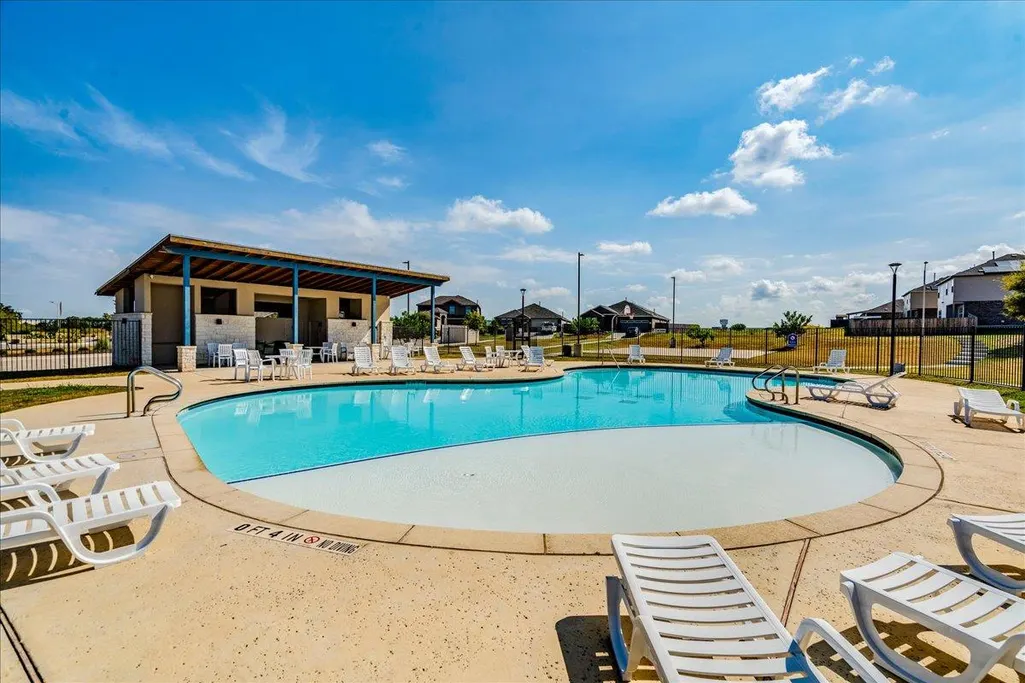
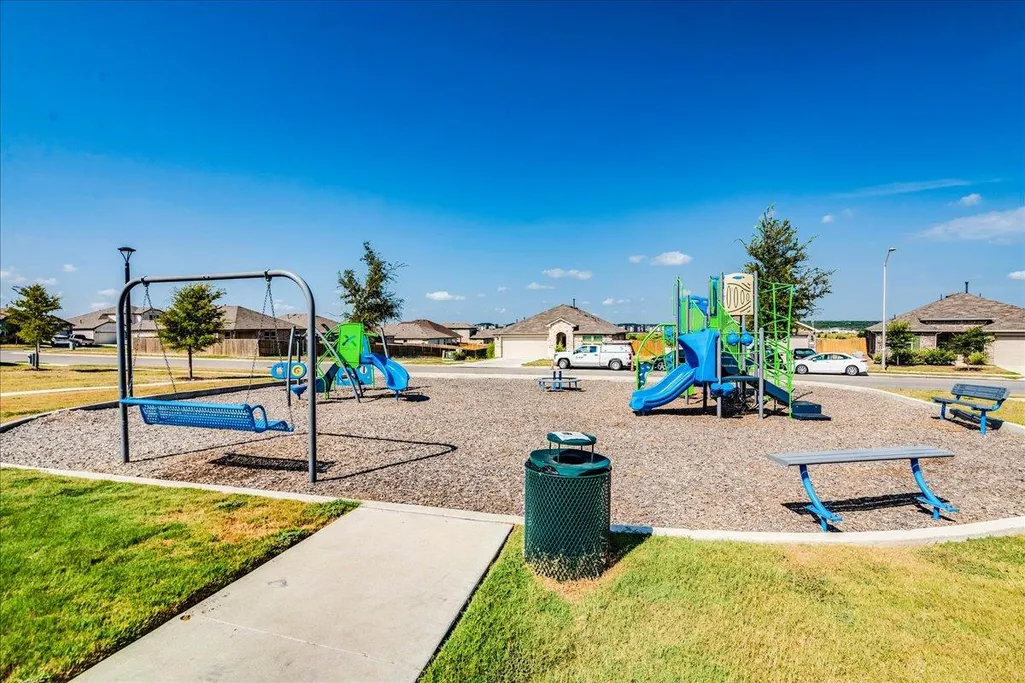
| Community Features | Cluster Mailbox,Common Grounds,Playground,Pool,Trail(s) |
| Accessibility | None |
| Assoc Fee Paid Per | Monthly |
| County | Hays |
| New Construction | No |
| Property Type | Residential |
| HOA | Yes |
| Energy Efficient | None |
| Subdivision Name | Whisper Mixed Use Sub Ph 2 |
| Facing Direction | Southwest |
| Green Sustainability | None |
| Other Structures | None |
| Full Baths | 2 |
| Status | Active |
| Directions | From I35,head east on Opportunity Blvd,right on Sonterra Dr,right on Golden Grove Pkwy,left on Ballyneal Ln,left on Callado Cir,left on Medinah,house is on your left. |
| High School | Jack C Hays |
| City | San Marcos |
| Disclosures | Public Improvement District,Seller Disclosure,Water District |
| Association Name | Whisper HOA |
| MLS Area | HH |
| Lot Size Square Feet | 5967.72 |
| Elementary School | Hemphill |
| Tax Annual Amount | 7127.27 |
| Middle/Junior High School | Laura B Wallace |
| Property Condition | Resale |
| Additional Parcels Y/N | No |
| Virtual Tour | https://tours.studio12austin.com/136-Medinah-Ln/idx |
| Builder Name | DR Horton |
| Standard Status | Active |
| Year Built Source | Public Records |
| Tax Assessed Value | 308620 |
Interior Features
| Interior Amenities | Ceiling-High,Granite Counters,Kitchen Island,Pantry,Primary Bedroom on Main,Recessed Lighting,Smart Home,Walk-In Closet(s) |
|---|---|
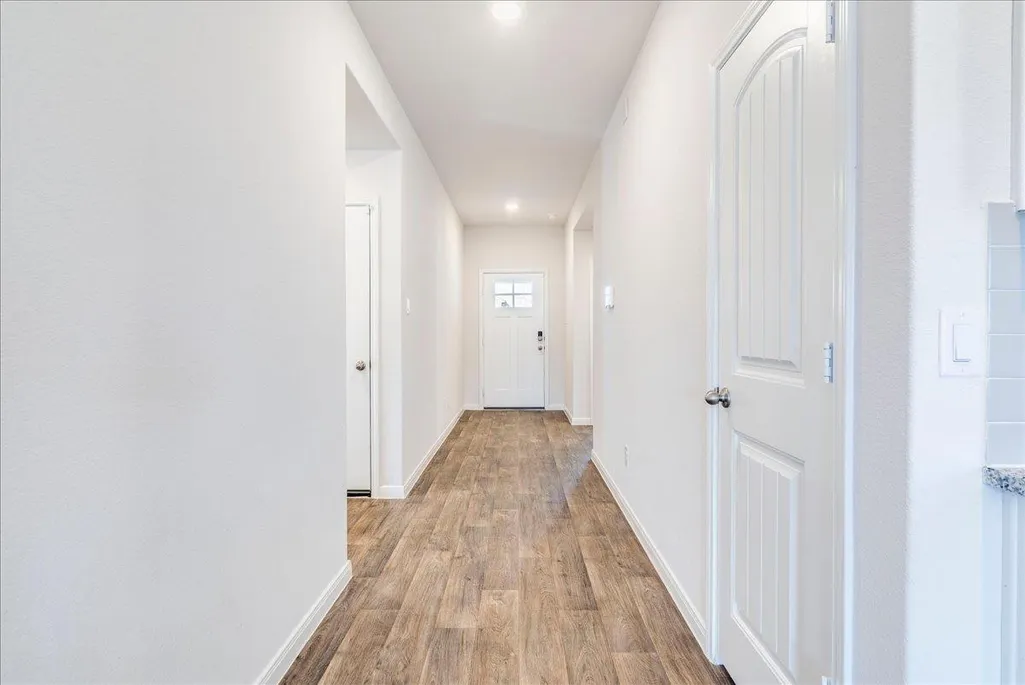
| Flooring | Vinyl |
| Window Features | Double Pane Windows |
| Total Bedrooms | 4 |
| Main Level Bedrooms | 4 |
| LivingAreaSource | Public Records |
| Total Baths | 2 |
Exterior Features
| Exterior Amenities | Gutters Full |
|---|---|
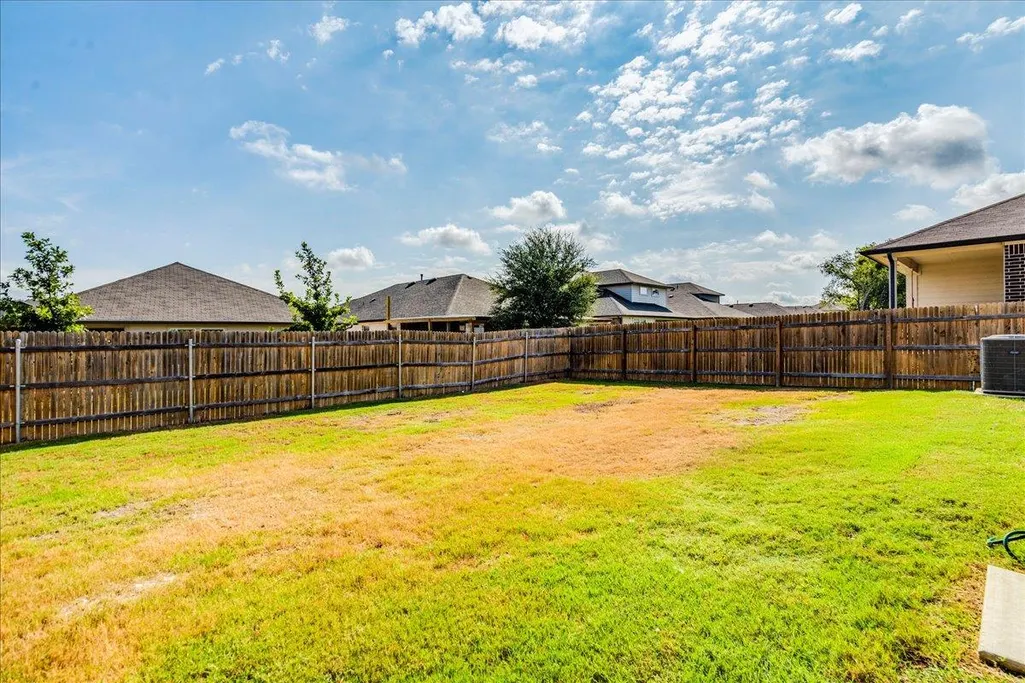
| Fencing | Privacy,Wood |
| Parking Features | Attached,Garage,Garage Faces Front |
| Lot Features | Level,Sprinkler - Automatic,Sprinklers In Rear,Sprinklers In Front,Sprinklers On Side,Trees-Small (Under 20 Ft) |
| Water Source | Public |
| Total Parking | 4 |
| Foundation Details | Slab |
| Lot Size Acres | 0.137 |
| Waterfront Y/N | No |
| Covered Spaces | 2 |
| Horse Y/N | No |
| Horse Amenities | None |
Amenities
- Foreclosure
- Views
- Short Sale
- New Construction
- Adult 55+
- Lease To Own
- No HOA Fees
- Furnished
- Primary On Main
- Air Conditioning
- Seller Finance
- Green
- Fixer Upper
- Horse
- Golf
- Fireplace
- Deck
- Garage
- Basement
- Pool
Property vs Single Family Average in 78666
Price
Taxes
Year Built
Visits
 Austin Board of REALTORS® Copyright ©2026 All rights reserved.
 MLS Technology® Oklahoma; All information deemed reliable but not guaranteed. All properties are subject to prior sale, change or withdrawal. Neither listing broker(s) or information provider(s) shall be responsible for any typographical errors, misinformation, misprints and shall be held totally harmless. Listing(s) information is provided for consumer's personal, non-commercial use and may not be used for any purpose other than to identify prospective properties consumers may be interested
 The data relating to real estate for sale on this website comes in part from the Internet
Data Exchange (IDX) of the Greater Tyler Association of REALTORS Multiple Listing
Service. The IDX logo indicates listings of other real estate firms that are identified in
the detailed listing information. The information being provided is for consumers'
personal, non-commercial use and may not be used for any purpose other than to identify
prospective properties consumers may be interested in purchasing.
The data relating to real estate for sale on this website comes in part from the Internet
Data Exchange (IDX) of the Greater Tyler Association of REALTORS Multiple Listing
Service. The IDX logo indicates listings of other real estate firms that are identified in
the detailed listing information. The information being provided is for consumers'
personal, non-commercial use and may not be used for any purpose other than to identify
prospective properties consumers may be interested in purchasing.
