





Address
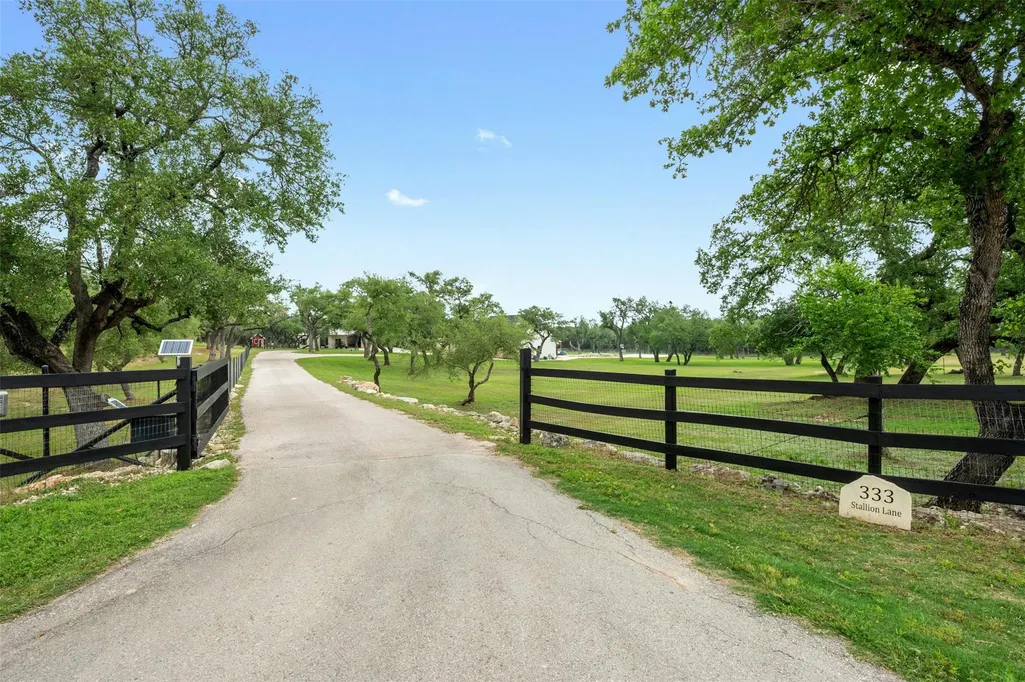
333 Stallion Ln, Dripping Springs, TX
Price
$ 2,090,000
Property Attributes
- MLS#2036095
- TypeSingle Family
- Listing Status Active
- CountyHAYS
- CityDripping Springs
- AreaHD
- NeighborhoodStallion Lane Estates
- Zip78620
- StyleSingle Family Residence
- Year Built2005
- Taxes$ 16896
- Price$ 2,090,000
- Bedrooms4
- Full Bathrooms3
- Half Bathrooms1
- Sqr Footage3190
- Lot Size12.813 Acres
Data Source:
Austin Board of REALTORS® (ABOR) as distributed by MLS GRID
Property Description
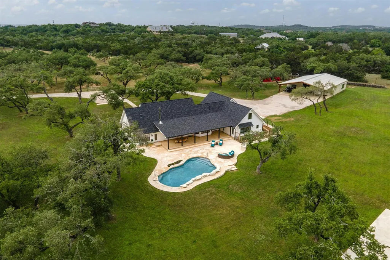
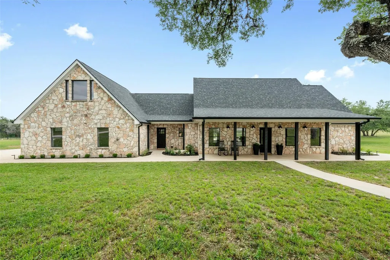
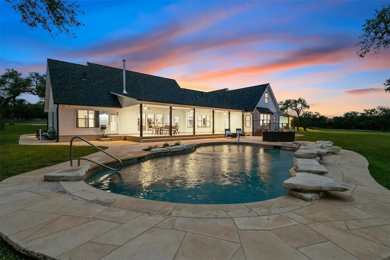
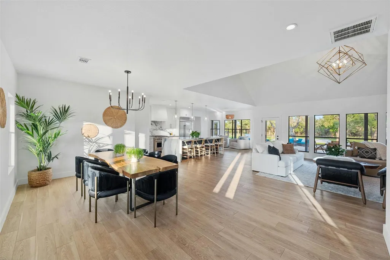
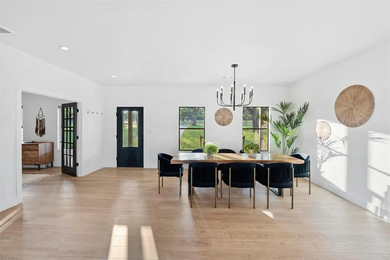
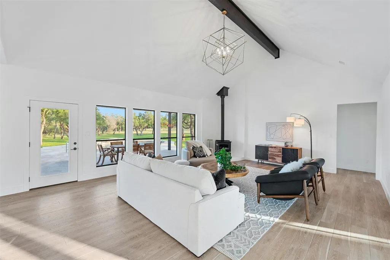
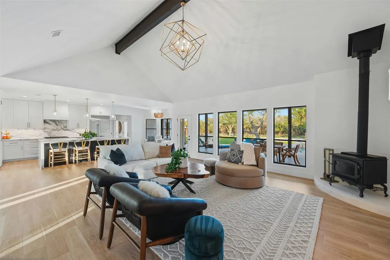
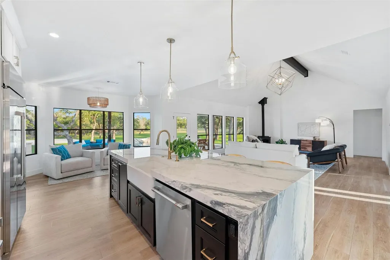
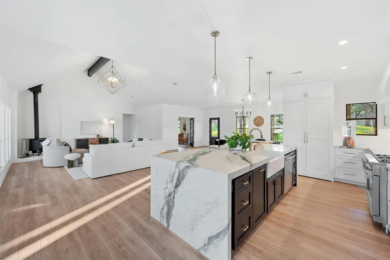
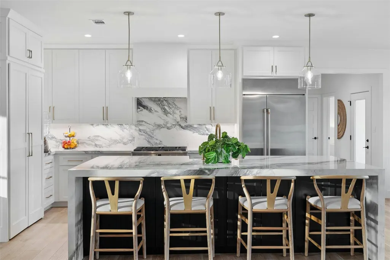
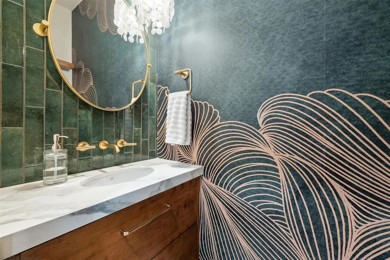
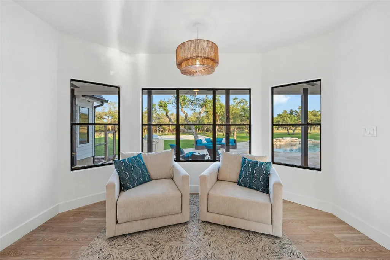
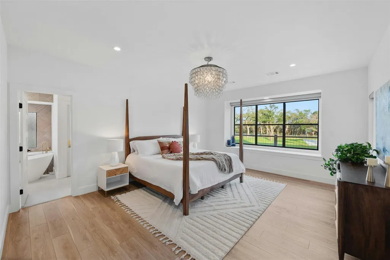
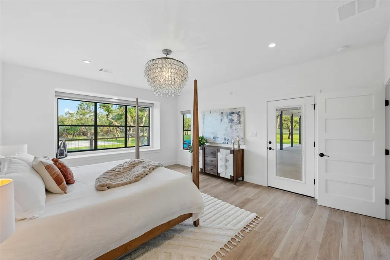
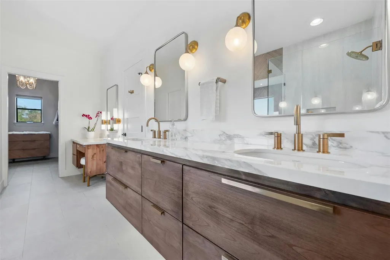
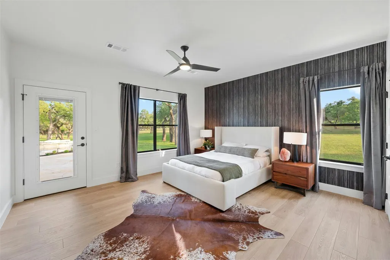
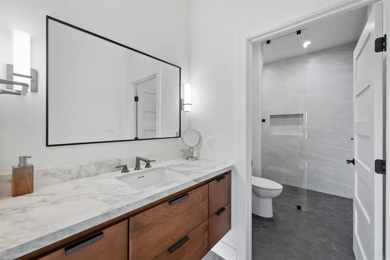
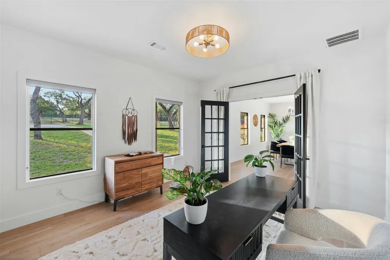
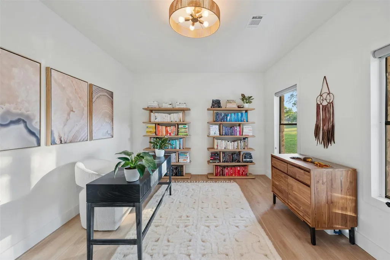
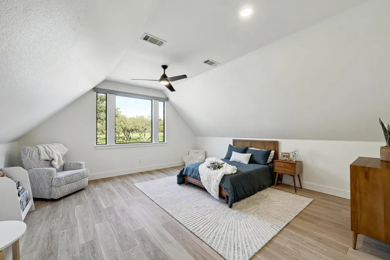
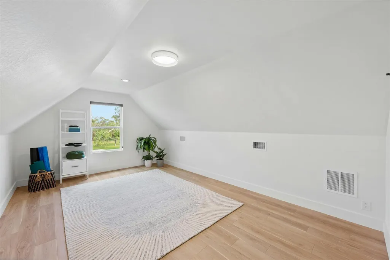
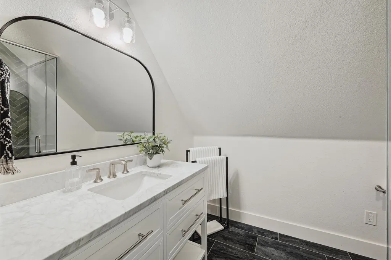
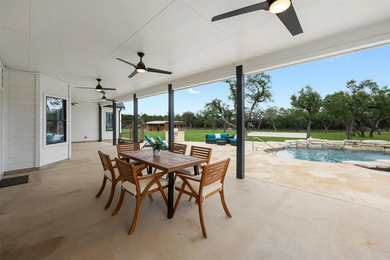
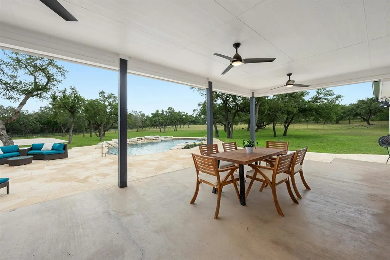
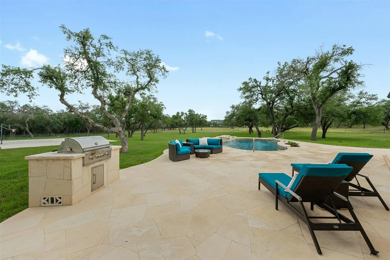
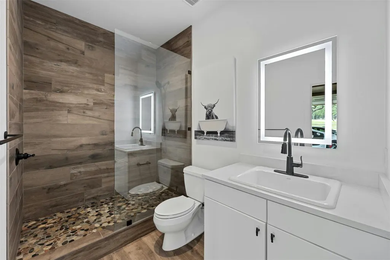
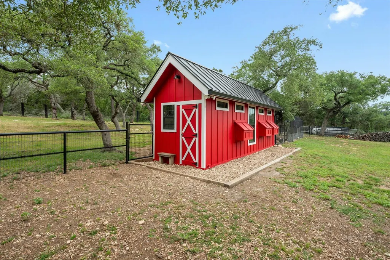
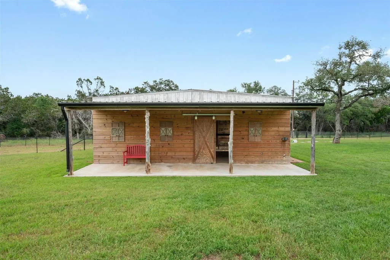
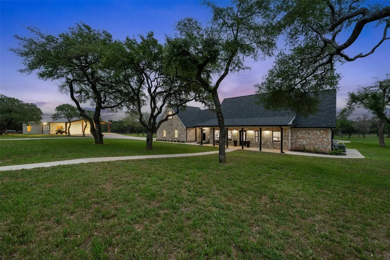
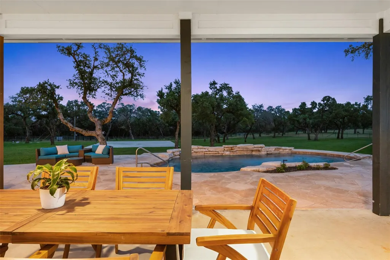
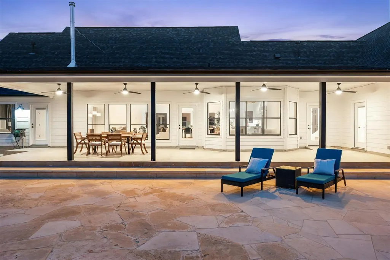
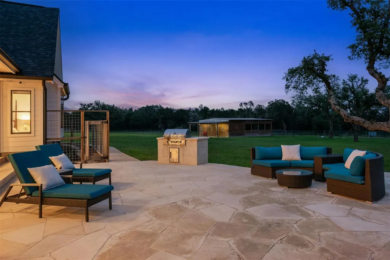
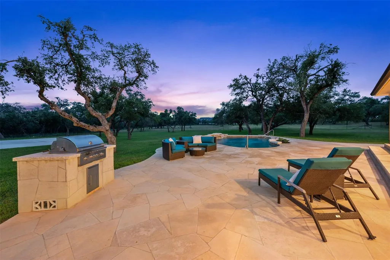
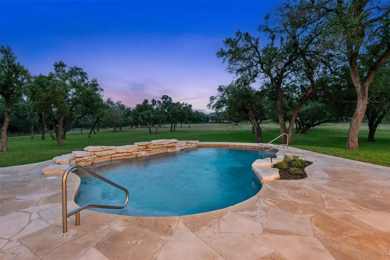
Turnkey Luxury Ranch & Homestead in the Texas Hill Country. Situated on 13 private acres in Dripping Springs, this meticulously renovated ranch offers the perfect blend of modern luxury and homestead living. Set in the double-gated Stallion Estates, it ensures both privacy and security, making it ideal for those looking to raise animals, cultivate a garden, or simply enjoy the serenity of the Hill Country. Perfect for horse lovers, the property features a 600 square foot barn with plumbing, electricity, and two large stalls that open to separate pastures. Bordered by protected land on two sides, enjoy forever greenbelt views and lasting seclusion. At the heart of the property is a fully remodeled 3,000 plus square foot main house featuring a new fourth bathroom addition in February 2025, fresh interior paint, upgraded trim, designer fixtures, and Shaw LVP flooring. The chef’s kitchen includes custom cabinetry, a walk-in pantry, porcelain countertops, an oversized waterfall island, and GE Cafe appliances. The primary bath features a soaking tub, tiled shower and feature wall, custom floating vanities, and seamless tile flooring into the walk-in closet. Additional highlights include updated secondary bathrooms and a laundry mudroom with built-ins. Designed for entertainment, the home offers a resort-style pool, built-in BBQ grill, and an expansive patio. Additional features include a 3,233 square foot insulated metal barn with a full bath, RV and heavy equipment storage, and home gym potential, an insulated chicken coop with a metal roof, fan, and heat lamps, and a sport court slab pre-wired and plumbed for a future casita. With wildlife exemption, low taxes, and subdivision potential, this property offers both investment value and multi-generational living. Just minutes from top-rated schools, dining, and outdoor recreation, this is more than a home—it is a Hill Country dream.
| Elementary School | Middle School | High School |
|---|---|---|
| Walnut Springs Elementary School | Dripping Springs Middle | Dripping Springs High School |
| Price History | |
|---|---|
| 3/18/2025 | Listed $2,790,000 |
| 4/1/2025 | 2$2,740,000 |
| 4/18/2025 | 1$2,720,000 |
| 4/25/2025 | 2$2,690,000 |
| 5/25/2025 | 4$2,590,000 |
| 6/2/2025 | 4$2,490,000 |
| 1/13/2026 | 6$2,350,000 |
| 2/2/2026 | 7$2,200,000 |
| 6/2/2026 | 2$2,170,000 |
| 7/12/2026 | 4$2,090,000 |
General Features
| Living Area | 3190 |
|---|---|
| Sewer | Septic Tank |
| Heating | Central,Electric,Fireplace(s),Wood Stove,Zoned |
| Cooling | Ceiling Fan(s),Central Air,Electric,Multi Units,Zoned |
| Utilities | Cable Connected,Electricity Connected,High Speed Internet,Other,Phone Connected,Propane,Sewer Connected,Water Connected |
| Roof | Composition,Shingle |
| Appliances | Built-In Freezer,Built-In Range,Built-In Refrigerator,Dishwasher,Disposal,Gas Range,Free-Standing Gas Range,RNGHD,Self Cleaning Oven,Stainless Steel Appliance(s),Vented Exhaust Fan,Washer/Dryer Stack |
| HOA Fee | 1520 |
| Garage Spaces | 2 |
| Association Fee Includes | Common Area Maintenance,Maintenance Grounds,Security |
| Patio/Porch Features | Covered,Front Porch,Patio,Porch,Rear Porch |
| Pool Features | Fenced,Gunite,In Ground,Outdoor Pool,Pool Sweep,Waterfall |
| Security Features | Carbon Monoxide Detector(s),Closed Circuit Camera(s),Security System,Security System Owned,Smoke Detector(s) |
| Construction Materials | HardiPlank Type,Blown-In Insulation,Masonry – Partial,Stone Veneer |
| Year Built | 2005 |
| View | Panoramic,Pasture,Pool,Rural,Trees/Woods |
| Levels | Two |
| Property Subtype | Single Family Residence |
| Tax Year | 2024 |
| Waterfront Features | None |
| Community Features | Common Grounds,Controlled Access,Gated,Underground Utilities |
| Accessibility | None |
| Assoc Fee Paid Per | Annually |
| County | Hays |
| New Construction | No |
| Property Type | Residential |
| HOA | Yes |
| Energy Efficient | None |
| Subdivision Name | Stallion Lane Estates |
| Facing Direction | Northwest |
| Green Sustainability | None |
| Other Structures | Barn(s),Bathroom,Garage(s),Poultry Coop,RV/Boat Storage,Storage,Workshop |
| Full Baths | 3 |
| Status | Active |
| Directions | From RR12,Left on Post Oak,Left on Spanish Oak Trail,Right on Pin Oak St (also known as Stallion Lane),pass through Gate #1. Property is down the road on the left through Gate #2 at 333 Stallion Lane |
| High School | Dripping Springs |
| City | Dripping Springs |
| Disclosures | Other Disclosures,Seller Disclosure |
| Association Name | Stallion Lane Estates |
| MLS Area | HD |
| Lot Size Square Feet | 558134.28 |
| Elementary School | Walnut Springs |
| Middle/Junior High School | Dripping Springs Middle |
| Property Condition | Updated/Remodeled |
| Additional Parcels Y/N | No |
| Builder Name | McKiernan Homes |
| Standard Status | Active |
| Year Built Source | Public Records |
| Tax Assessed Value | 1080230 |
Interior Features
| Interior Amenities | Two Primary Baths,Two Primary Suties,Breakfast Bar,Ceiling Fan(s),Beamed Ceilings,Ceiling-High,Ceiling-Vaulted,Chandelier,Double Vanity,High Speed Internet,In-Law Floorplan,Interior Steps,Kitchen Isl |
|---|---|
| Flooring | No Carpet,Tile,Vinyl |
| Total Fireplaces | 1 |
| Fireplace Features | EPA Certified Wood Stove,Living Room,Metal,Raised Hearth,Wood Burning |
| Window Features | Bay Window(s),Drapes,Double Pane Windows,Screens,Window Treatments |
| Half Baths | 1 |
| Total Bedrooms | 4 |
| Main Level Bedrooms | 2 |
| LivingAreaSource | Appraiser |
| Total Baths | 4 |
Exterior Features
| Exterior Amenities | Exterior Steps,Gas Grill,Gutters Full,Lighting,Outdoor Grill,Private Entrance,Private Yard,Restricted Access,Sport Court |
|---|---|
| Fencing | Cross Fenced,Fenced,Full,Gate,Livestock,Perimeter,Split Rail,Wire,Wood |
| Parking Features | Additional Parking,Asphalt,Attached,Covered,Detached,Door-Multi,Enclosed,Garage,Garage Door Opener,Garage Faces Side,Guest,Inside Entrance,Lighted,Open,Outside,Oversized,Parking Pad,Paved,RV Access/P |
| Lot Features | Agricultural,Greenbelt,Back Yard,Cleared,Cul-De-Sac,Farm,Front Yard,Gentle Sloping,Landscaped,Native Plants,Open Lot,Pie Shaped Lot,Private,Private Maintained Road,Road Maintenance Agreement,Sprinkle |
| Water Source | Public |
| Total Parking | 12 |
| Foundation Details | Permanent,Slab |
| Lot Size Acres | 12.813 |
| Waterfront Y/N | No |
| Covered Spaces | 2 |
| Horse Y/N | Yes |
| Horse Amenities | Barn,Pasture,Trailer Storage |
Amenities
- Foreclosure
- Views
- Short Sale
- New Construction
- Adult 55+
- Lease To Own
- No HOA Fees
- Furnished
- Primary On Main
- Air Conditioning
- Seller Finance
- Green
- Fixer Upper
- Horse
- Golf
- Fireplace
- Deck
- Garage
- Basement
- Pool
Property vs Single Family Average in 78620
Price
Taxes
Year Built
Visits
 Austin Board of REALTORS® Copyright ©2026 All rights reserved.
 MLS Technology® Oklahoma; All information deemed reliable but not guaranteed. All properties are subject to prior sale, change or withdrawal. Neither listing broker(s) or information provider(s) shall be responsible for any typographical errors, misinformation, misprints and shall be held totally harmless. Listing(s) information is provided for consumer's personal, non-commercial use and may not be used for any purpose other than to identify prospective properties consumers may be interested
 The data relating to real estate for sale on this website comes in part from the Internet
Data Exchange (IDX) of the Greater Tyler Association of REALTORS Multiple Listing
Service. The IDX logo indicates listings of other real estate firms that are identified in
the detailed listing information. The information being provided is for consumers'
personal, non-commercial use and may not be used for any purpose other than to identify
prospective properties consumers may be interested in purchasing.
The data relating to real estate for sale on this website comes in part from the Internet
Data Exchange (IDX) of the Greater Tyler Association of REALTORS Multiple Listing
Service. The IDX logo indicates listings of other real estate firms that are identified in
the detailed listing information. The information being provided is for consumers'
personal, non-commercial use and may not be used for any purpose other than to identify
prospective properties consumers may be interested in purchasing.
