


Address
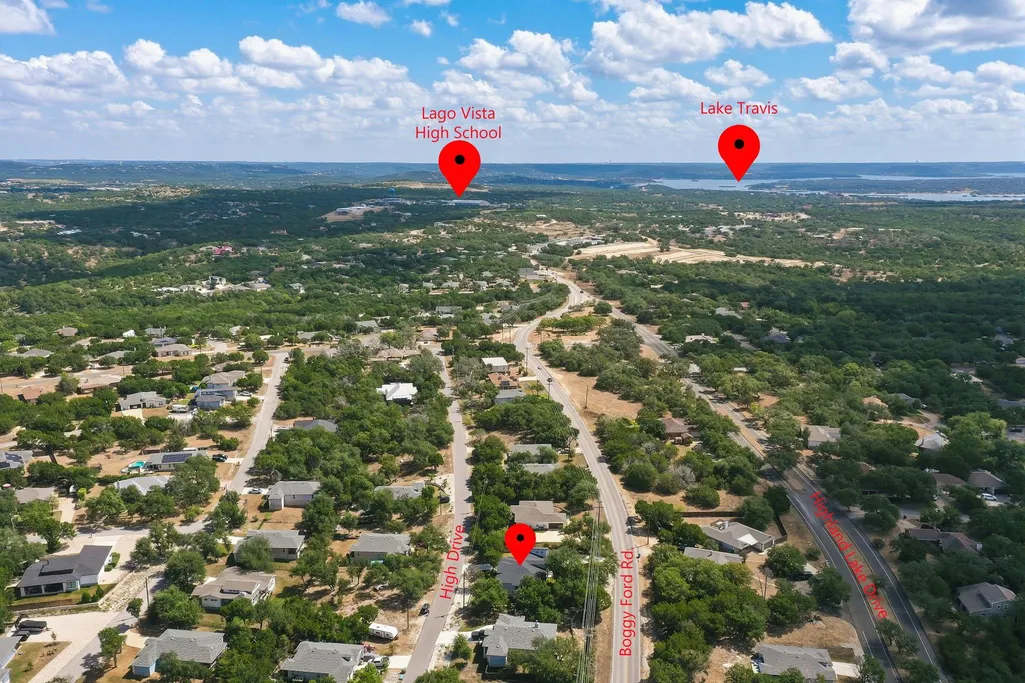
20302 Boggy Ford Rd, Lago Vista, TX
Price
$ 460,000
Property Attributes
- MLS#1885746
- TypeSingle Family
- Listing Status Active
- CountyTRAVIS
- CityLago Vista
- AreaLN
- NeighborhoodLago Vista Country Club Estates
- Zip78645
- StyleSingle Family Residence
- Year Built2024
- Taxes$ 1112
- Price$ 460,000
- Bedrooms3
- Full Bathrooms3
- Half Bathrooms0
- Sqr Footage2243
- Lot Size0.2744 Acres
Data Source:
Austin Board of REALTORS® (ABOR) as distributed by MLS GRID
Property Description
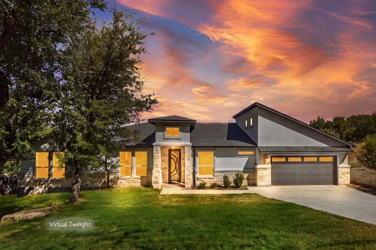
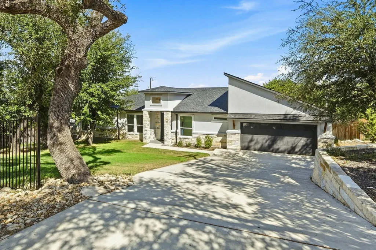
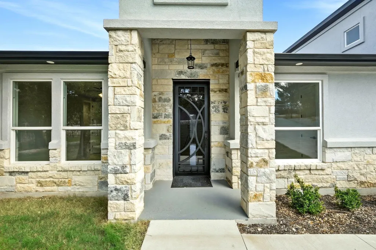
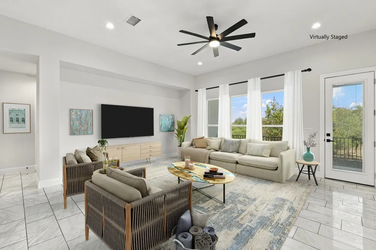
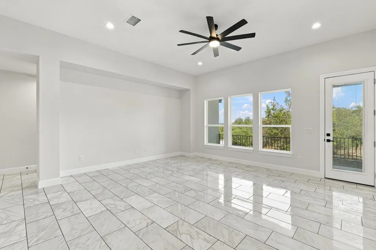
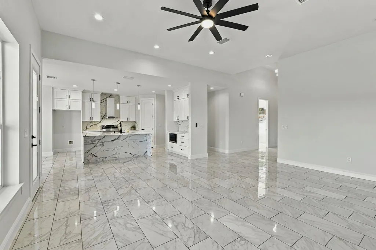
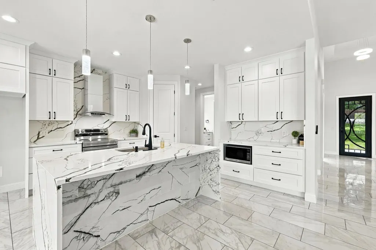
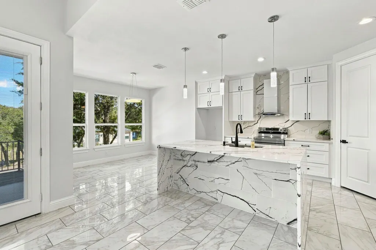
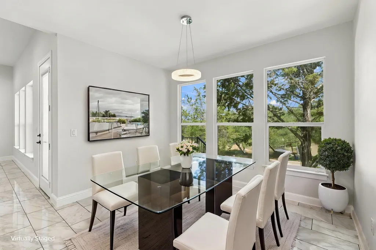
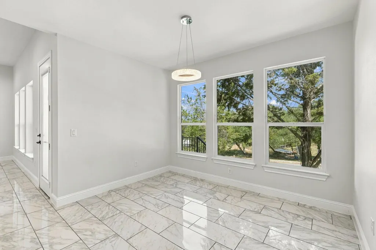
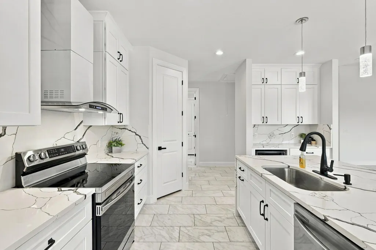
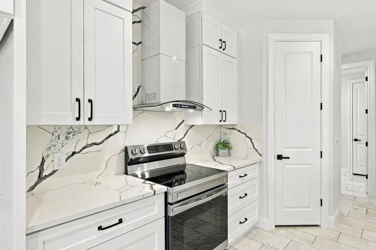
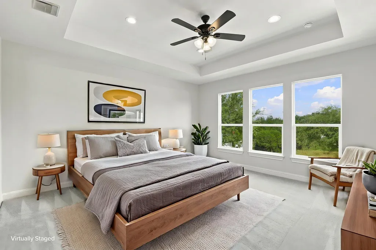
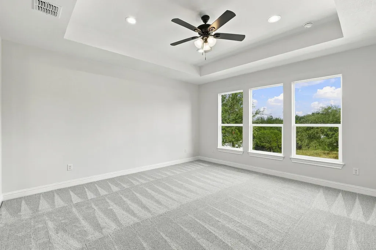
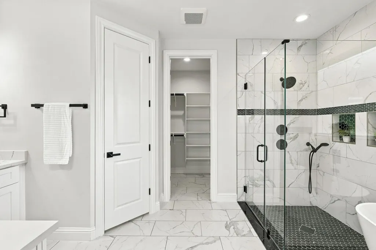
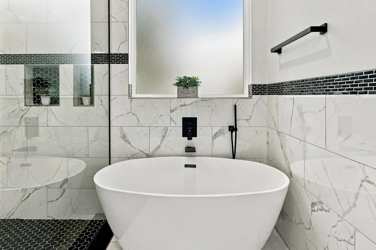
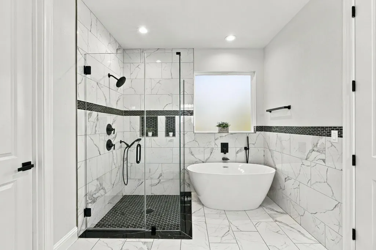
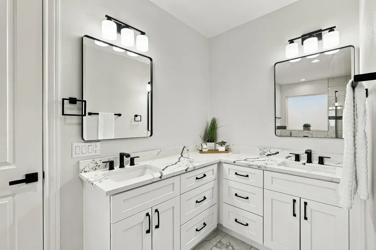
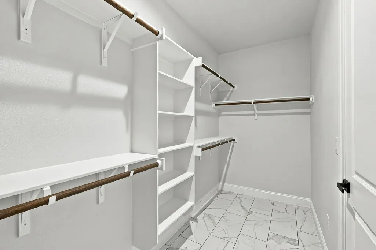
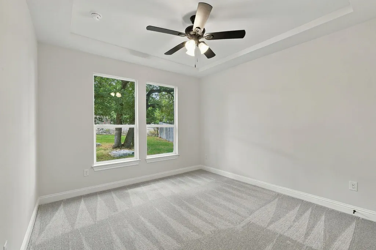
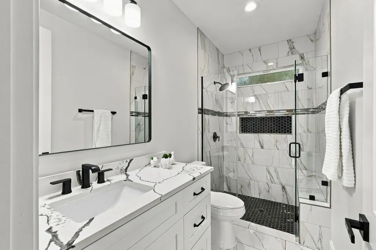
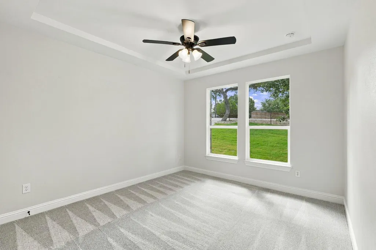
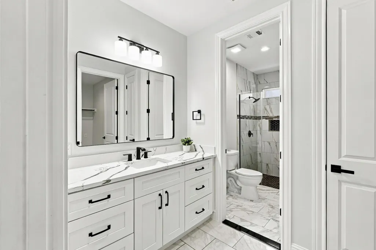
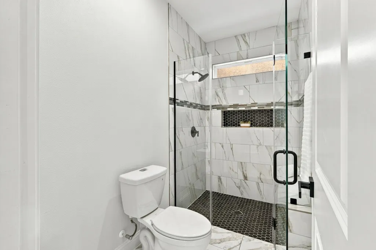
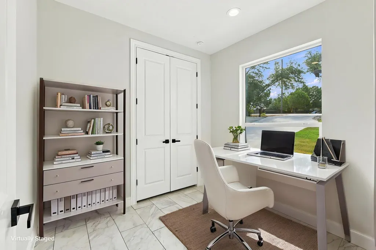
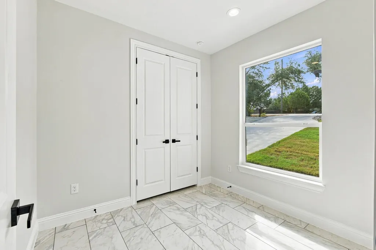
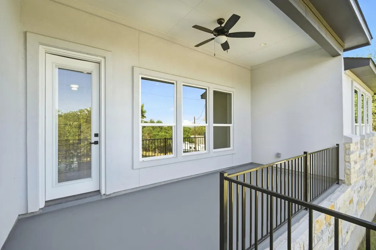
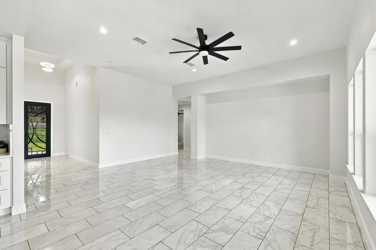
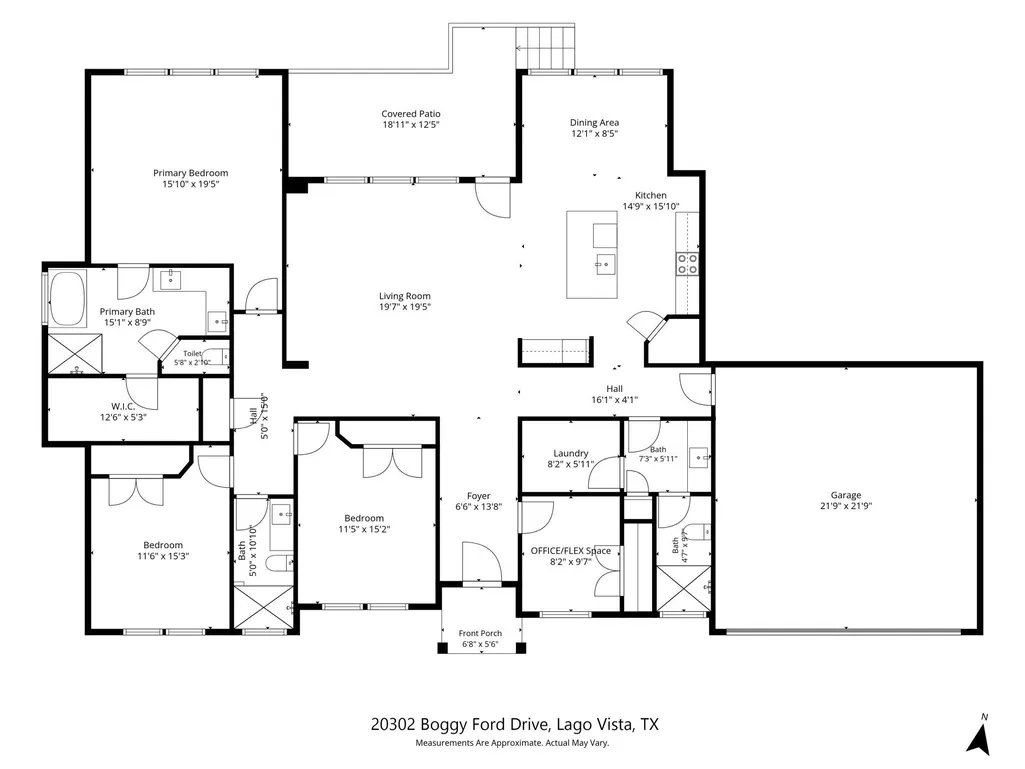
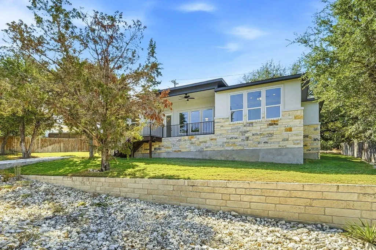
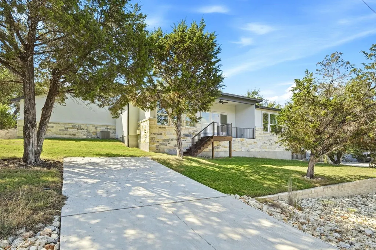
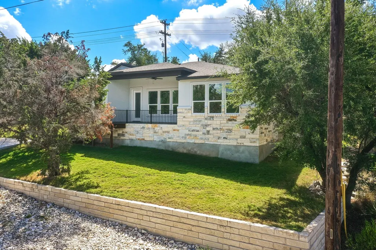
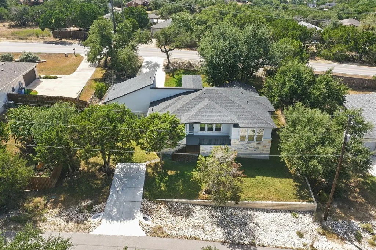
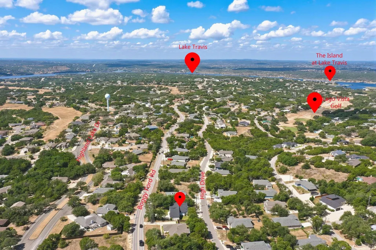
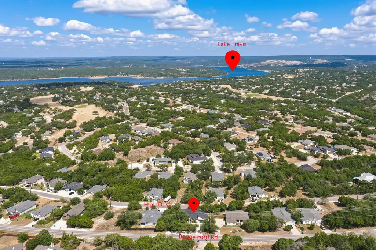
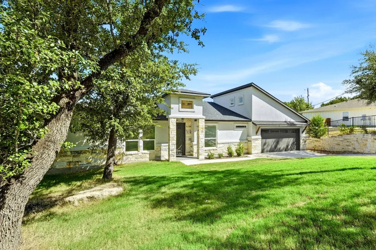
Welcome to modern Hill Country living in the heart of Lago Vista! This custom-built, single-story luxury home offers 2,243 sq. ft., 3 bedrooms, 3 full baths, and a dedicated office that can easily function as a 4th bedroom or flex space. High ceilings, abundant natural light, and tile flooring throughout the main living areas create a bright, contemporary feel. At the center of the home, the chef-inspired kitchen makes a statement with quartz countertops, a dramatic waterfall island, quartz backsplash, and an open-concept design perfect for entertaining. Spa-inspired bathrooms continue the elevated finishes with quartz surfaces and three full walk-in showers. Thoughtful custom features include solid wood interior doors, spray foam insulation, and double-pane windows for added comfort and energy efficiency. Step outside to a covered back patio and a rare additional rear parking pad offering space for an RV, boat, extra vehicles, or private guest parking—an ideal feature for enjoying the Lake Travis lifestyle. Lago Vista is known for its scenic Hill Country setting, lake access, waterfront parks, boating, golf, hiking, and outdoor recreation. The home is conveniently located near Lake Travis access and boat ramps, marinas, Lago Vista Golf Course, local shopping and dining along Lohman Ford, and Lago Vista ISD schools. Enjoy a relaxed lakeside community while remaining within reach of Austin via a beautiful Hill Country drive. A rare opportunity to own a thoughtfully designed custom home combining modern luxury, flexibility, and the laid-back lifestyle Lago Vista is known for. Buyer and Buyer’s Agent to independently verify all information, including square footage, lot size, schools, taxes, amenities, access, and other information deemed important.
| Elementary School | Middle School | High School |
|---|---|---|
| Lago Vista Elementary School | Lago Vista Middle School | Lago Vista High School |
| Price History | |
|---|---|
| 9/16/2026 | Listed $460,000 |
General Features
| Living Area | 2243 |
|---|---|
| Sewer | Public Sewer |
| Heating | Central |
| Cooling | Central Air |
| Utilities | Electricity Connected,Sewer Connected,Water Connected |
| Roof | Asphalt,Shingle |
| Appliances | Dishwasher,Gas Range,Microwave,RNGHD,Stainless Steel Appliance(s) |
| HOA Fee | 200 |
| Garage Spaces | 2 |
| Association Fee Includes | Common Area Maintenance |
| Patio/Porch Features | Covered,Patio |
| Pool Features | None |
| Security Features | Fire Alarm |
| Construction Materials | Spray Foam Insulation,Stone,Stucco |
| Year Built | 2024 |
| View | Hill Country |
| Levels | One |
| Property Subtype | Single Family Residence |
| Tax Year | 2026 |
| Waterfront Features | None |
| Community Features | Lake,Picnic Area,Pool,Tennis Court(s) |
| Accessibility | None |
| Assoc Fee Paid Per | Annually |
| County | Travis |
| New Construction | Yes |
| Property Type | Residential |
| HOA | Yes |
| Energy Efficient | Windows |
| Subdivision Name | Lago Vista Country Club Estates |
| Facing Direction | East |
| Green Sustainability | None |
| Other Structures | None |
| Full Baths | 3 |
| Status | Active |
| Directions | From I-35,exit FM-1431 heading west toward Lago Vista. In Lago Vista take a left at the signal onto Lohmans Ford Rd for approximately 3.1 miles. Turn right onto Boggy Ford Rd for approximately 1.2 |
| High School | Lago Vista |
| City | Lago Vista |
| Disclosures | None |
| Association Name | Lago Vista Homeowners Assc. |
| MLS Area | LN |
| Lot Size Square Feet | 11952.86 |
| Elementary School | Lago Vista |
| Tax Annual Amount | 10887.37 |
| Middle/Junior High School | Lago Vista |
| Property Condition | New Construction |
| Additional Parcels Y/N | No |
| Virtual Tour | https://www.zillow.com/view-imx/15465844-89ac-40af-84f7-ebcd2cfc75a7?wl=true&setAttribution=mls&initialViewType=pano |
| Builder Name | Savannah Custom Homes |
| Standard Status | Active |
| Year Built Source | Builder |
| Tax Assessed Value | 461550 |
| Virtual Tour | https://www.zillow.com/view-imx/15465844-89ac-40af-84f7-ebcd2cfc75a7?initialViewType=pano |
Interior Features
| Interior Amenities | Breakfast Bar,Ceiling Fan(s),Ceiling-High,Quartz Counters,Double Vanity,Eat-in Kitchen,Entrance Foyer,Kitchen Island,Multiple Dining Areas,Open Floorplan,Pantry,Recessed Lighting,Soaking Tub,Study/Ho |
|---|---|
| Flooring | Carpet,Tile |
| Window Features | ENERGY STAR Qualified Windows |
| Total Bedrooms | 3 |
| Main Level Bedrooms | 3 |
| LivingAreaSource | Builder |
| Total Baths | 3 |
Exterior Features
| Exterior Amenities | Exterior Steps,Rain Gutters |
|---|---|
| Fencing | Wood,Wrought Iron |
| Parking Features | Attached,Door-Single,Driveway,Garage Door Opener,Garage Faces Front |
| Lot Features | Back Yard,Few Trees,Front Yard,Landscaped,Sprinkler - Automatic,Sprinklers In Rear,Sprinklers In Front,Sprinkler - Rain Sensor |
| Water Source | Public |
| Total Parking | 5 |
| Foundation Details | Slab |
| Lot Size Acres | 0.2744 |
| Waterfront Y/N | No |
| Covered Spaces | 2 |
| Horse Y/N | No |
| Horse Amenities | None |
Amenities
- Foreclosure
- Views
- Short Sale
- New Construction
- Adult 55+
- Lease To Own
- No HOA Fees
- Furnished
- Primary On Main
- Air Conditioning
- Seller Finance
- Green
- Fixer Upper
- Horse
- Golf
- Fireplace
- Deck
- Garage
- Basement
- Pool
Property vs Single Family Average in 78645
Price
Taxes
Year Built
Visits
 Austin Board of REALTORS® Copyright ©2026 All rights reserved.
 MLS Technology® Oklahoma; All information deemed reliable but not guaranteed. All properties are subject to prior sale, change or withdrawal. Neither listing broker(s) or information provider(s) shall be responsible for any typographical errors, misinformation, misprints and shall be held totally harmless. Listing(s) information is provided for consumer's personal, non-commercial use and may not be used for any purpose other than to identify prospective properties consumers may be interested
 The data relating to real estate for sale on this website comes in part from the Internet
Data Exchange (IDX) of the Greater Tyler Association of REALTORS Multiple Listing
Service. The IDX logo indicates listings of other real estate firms that are identified in
the detailed listing information. The information being provided is for consumers'
personal, non-commercial use and may not be used for any purpose other than to identify
prospective properties consumers may be interested in purchasing.
The data relating to real estate for sale on this website comes in part from the Internet
Data Exchange (IDX) of the Greater Tyler Association of REALTORS Multiple Listing
Service. The IDX logo indicates listings of other real estate firms that are identified in
the detailed listing information. The information being provided is for consumers'
personal, non-commercial use and may not be used for any purpose other than to identify
prospective properties consumers may be interested in purchasing.
