
Just Listed
Address
34 Autumn Oaks Dr, The Hills, TX
Price
$ 1,995,000
Property Attributes
- MLS#1875148
- TypeSingle Family
- Listing Status Active
- CountyTRAVIS
- CityThe Hills
- AreaLS
- NeighborhoodHILLS OF LAKEWAY PHS 2 THE
- Zip78738
- StyleSingle Family Residence
- Year Built1997
- Taxes$ 13764
- Price$ 1,995,000
- Bedrooms5
- Full Bathrooms5
- Half Bathrooms1
- Sqr Footage4105
- Lot Size0.65 Acres
Data Source:
Austin Board of REALTORS® (ABOR) as distributed by MLS GRID
Property Description
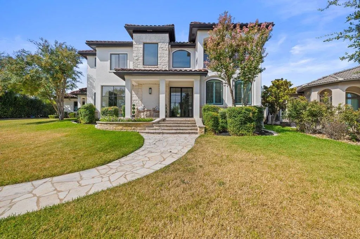
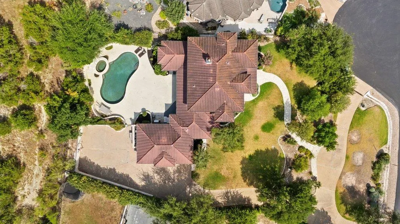
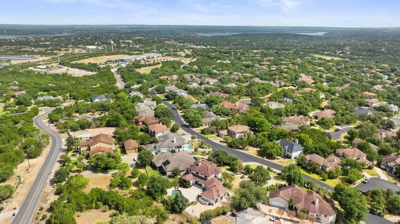
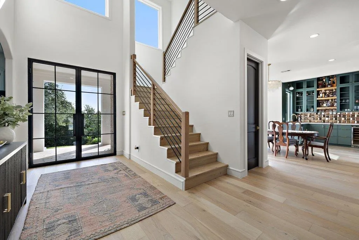
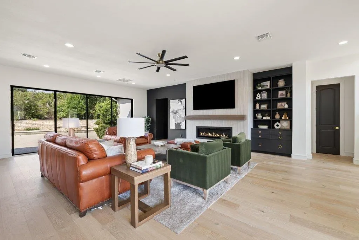
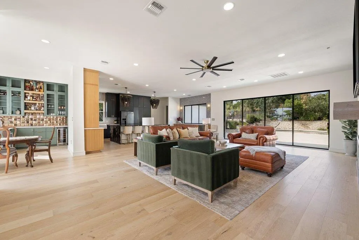
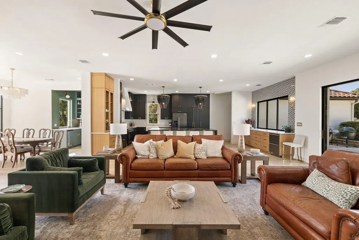
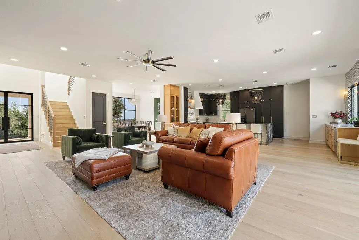
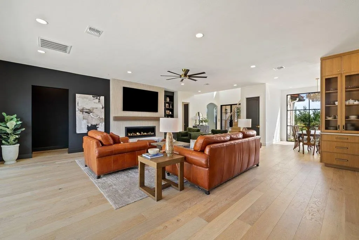
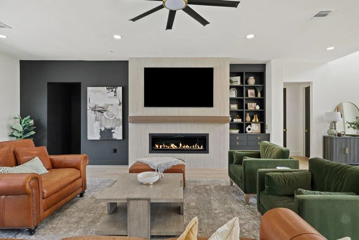
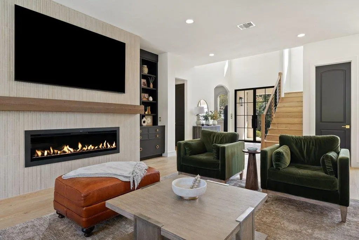
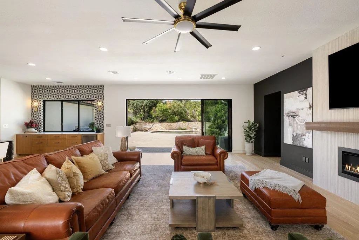
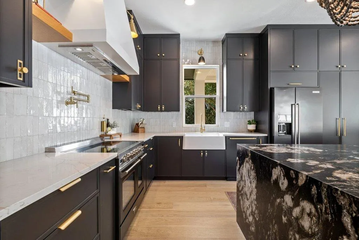
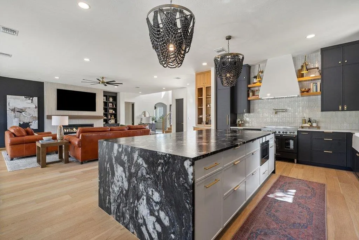
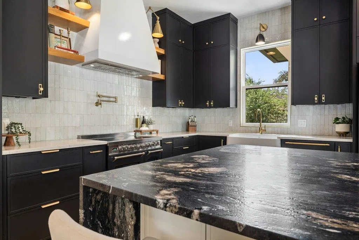
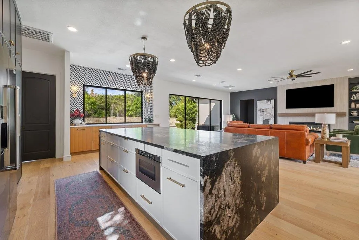
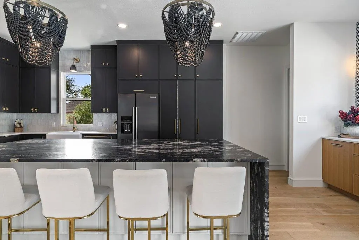
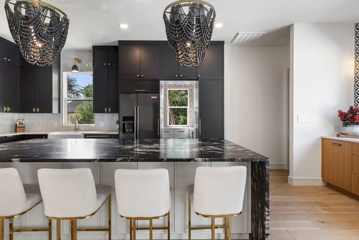
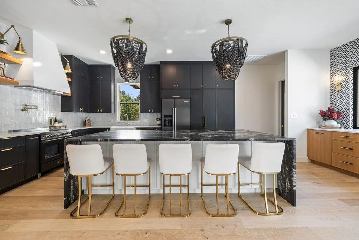
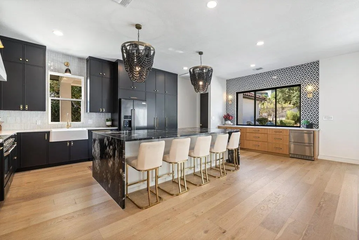
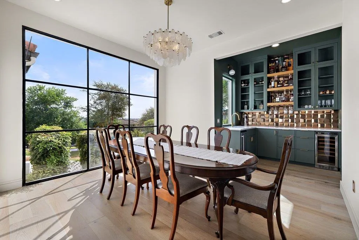
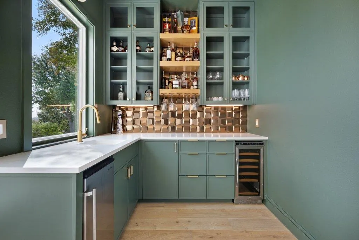
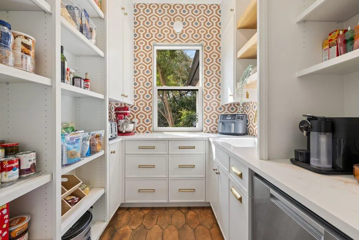
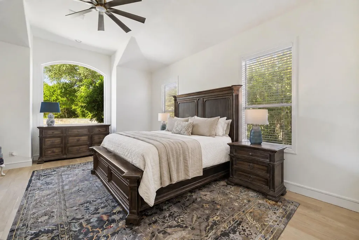
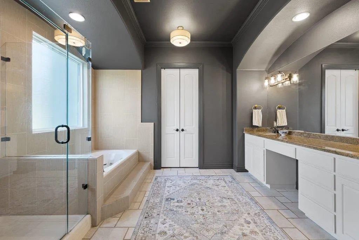
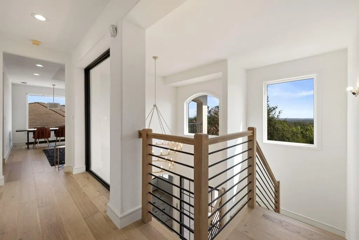
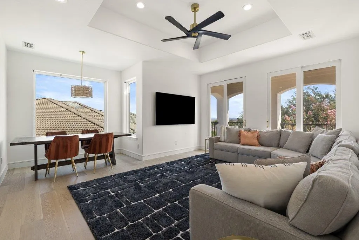
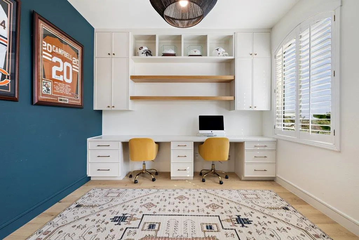
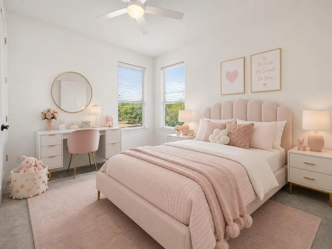
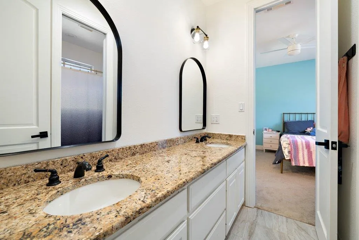
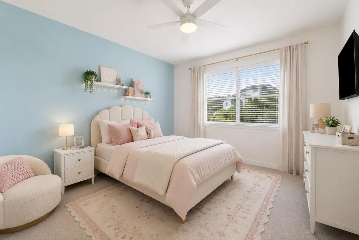
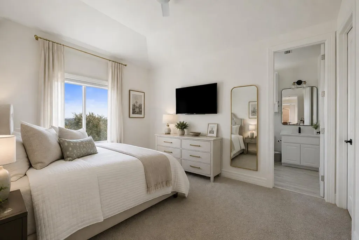
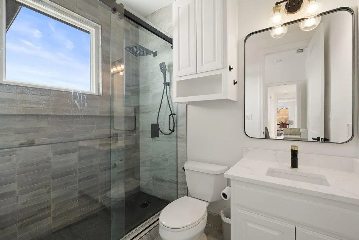
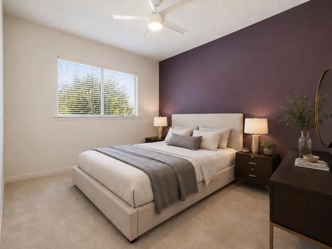
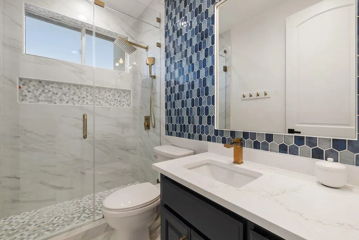
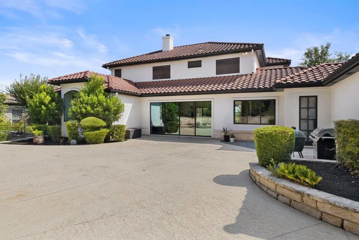
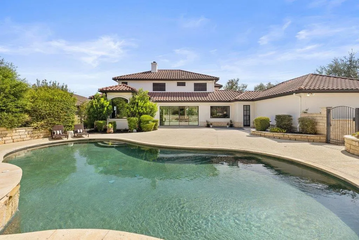
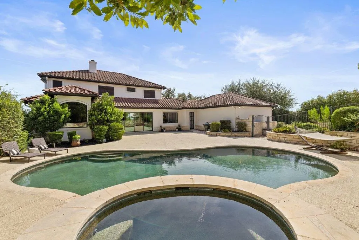
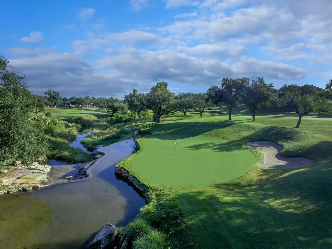
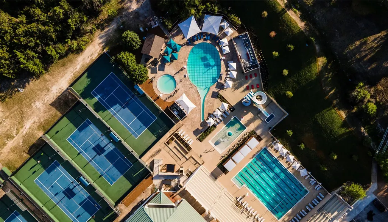
Welcome to 34 Autumn Oaks, a beautifully reimagined home situated on an expansive .65-acre lot in the prestigious gated community of The Hills of Lakeway. Completely renovated with thoughtful design and high-end finishes throughout, this home offers an ideal blend of luxury, comfort, and functionality. At the heart of the home is the stunning custom kitchen, featuring extensive cabinetry upgrades, abundant storage, and a hidden walk-in pantry seamlessly integrated into the design. A dedicated bar area creates the perfect setup for entertaining, while large sliding doors open the living spaces directly to the backyard and pool, creating an effortless indoor-outdoor connection. Outside, enjoy your own private retreat with a sparkling pool and spa, perfect for entertaining or relaxing. A convenient pool bath provides easy access from the outdoor living areas, and an invisible fence is already installed for pets. The spacious primary suite is privately located on the main level, along with a dedicated home office. Upstairs, four additional bedrooms offer plenty of space for family, guests, a playroom, or additional flex space. Located within The Hills of Lakeway, residents enjoy 24-hour guard-gated security along with the lifestyle of a premier golf course and country club community, with access to golf, tennis, fitness, dining, and more. With its extensive renovation, flexible floor plan, oversized .65-acre homesite, and resort-style pool and spa, 34 Autumn Oaks offers a rare opportunity to enjoy a truly move-in-ready home in one of Lakeway’s most sought-after communities.
| Elementary School | Middle School | High School |
|---|---|---|
| Lakeway Elementary School | Hudson Bend Middle School | Lake Travis High School |
| Price History | |
|---|---|
| 9/12/2026 | Listed $1,995,000 |
General Features
| Living Area | 4105 |
|---|---|
| Sewer | MUD |
| Heating | Central,Electric |
| Cooling | Central Air |
| Utilities | Electricity Available |
| Roof | Tile |
| Appliances | Built-In Electric Range,Built-In Oven(s),Dishwasher,Disposal,Down Draft,Ice Maker,Microwave,Stainless Steel Appliance(s),Wine Refrigerator |
| HOA Fee | 775 |
| Garage Spaces | 3 |
| Association Fee Includes | Maintenance Grounds,Trash |
| Patio/Porch Features | Patio |
| Pool Features | Heated,In Ground,Pool/Spa Combo |
| Construction Materials | Stone Veneer,Stucco |
| Year Built | 1997 |
| View | Golf Course,Lake |
| Levels | Two |
| Property Subtype | Single Family Residence |
| Tax Year | 2026 |
| Waterfront Features | None |
| Community Features | Clubhouse,Common Grounds,Dog Park,Fishing,Gated,Golf,Lounge,Park,Pet Amenities,Picnic Area,Playground,Pool,Restaurant,Sidewalks,Sport Court(s)/Facility,Tennis Court(s),Trail(s) |
| Accessibility | None |
| Assoc Fee Paid Per | Semi-Annually |
| County | Travis |
| New Construction | No |
| Property Type | Residential |
| HOA | Yes |
| Energy Efficient | None |
| Subdivision Name | HILLS OF LAKEWAY PHS 2 THE |
| Facing Direction | East |
| Green Sustainability | None |
| Other Structures | None |
| Full Baths | 5 |
| Status | Active |
| Directions | From 620,turn onto Lohmans Crossing. Turn left into Village of The Hills (on Wingreen Loop). Show realtor business card to guard,and proceed through gate to 34 Autumn Oaks Drive. |
| High School | Lake Travis |
| City | The Hills |
| Disclosures | MUD,Seller Disclosure |
| Association Name | Hills POA |
| MLS Area | LS |
| Lot Size Square Feet | 28314 |
| Spa Features | Hot Tub |
| Elementary School | Lakeway |
| Tax Annual Amount | 24687.53 |
| Middle/Junior High School | Hudson Bend |
| Property Condition | Updated/Remodeled |
| Standard Status | Active |
| Year Built Source | Public Records |
| Tax Assessed Value | 1092443 |
Interior Features
| Interior Amenities | Bar,Breakfast Bar,Ceiling-High,Granite Counters,Quartz Counters,Eat-in Kitchen,Interior Steps,Multiple Living Areas,Open Floorplan,Pantry,Primary Bedroom on Main,Stackable W/D Connections,Walk-In Clo |
|---|---|
| Flooring | Carpet,Tile,Wood |
| Total Fireplaces | 1 |
| Fireplace Features | Family Room |
| Window Features | See Remarks |
| Half Baths | 1 |
| Total Bedrooms | 5 |
| Main Level Bedrooms | 1 |
| LivingAreaSource | See Remarks |
| Total Baths | 6 |
Exterior Features
| Exterior Amenities | Gutters Full |
|---|---|
| Fencing | See Remarks,Invisible |
| Parking Features | Attached,Door-Multi,Garage Faces Side |
| Lot Features | Many Trees,Trees-Medium (20 Ft - 40 Ft) |
| Water Source | MUD |
| Total Parking | 10 |
| Foundation Details | Slab |
| Lot Size Acres | 0.65 |
| Waterfront Y/N | No |
| Covered Spaces | 3 |
| Horse Y/N | No |
| Horse Amenities | None |
Amenities
- Foreclosure
- Views
- Short Sale
- New Construction
- Adult 55+
- Lease To Own
- No HOA Fees
- Furnished
- Primary On Main
- Air Conditioning
- Seller Finance
- Green
- Fixer Upper
- Horse
- Golf
- Fireplace
- Deck
- Garage
- Basement
- Pool
Property vs Single Family Average in 78738
Price
Taxes
Year Built
Visits
 Austin Board of REALTORS® Copyright ©2026 All rights reserved.
 MLS Technology® Oklahoma; All information deemed reliable but not guaranteed. All properties are subject to prior sale, change or withdrawal. Neither listing broker(s) or information provider(s) shall be responsible for any typographical errors, misinformation, misprints and shall be held totally harmless. Listing(s) information is provided for consumer's personal, non-commercial use and may not be used for any purpose other than to identify prospective properties consumers may be interested
 The data relating to real estate for sale on this website comes in part from the Internet
Data Exchange (IDX) of the Greater Tyler Association of REALTORS Multiple Listing
Service. The IDX logo indicates listings of other real estate firms that are identified in
the detailed listing information. The information being provided is for consumers'
personal, non-commercial use and may not be used for any purpose other than to identify
prospective properties consumers may be interested in purchasing.
The data relating to real estate for sale on this website comes in part from the Internet
Data Exchange (IDX) of the Greater Tyler Association of REALTORS Multiple Listing
Service. The IDX logo indicates listings of other real estate firms that are identified in
the detailed listing information. The information being provided is for consumers'
personal, non-commercial use and may not be used for any purpose other than to identify
prospective properties consumers may be interested in purchasing.
