
Just Listed
Address
12112 Waterford Run Way, Manor, TX
Price
$ 250,000
Property Attributes
- MLS#1777738
- TypeSingle Family
- Listing Status Active
- CountyTRAVIS
- CityManor
- AreaMA
- NeighborhoodStonewater Ph 3
- Zip78653
- StyleSingle Family Residence
- Year Built2017
- Taxes$ 8395
- Price$ 250,000
- Bedrooms4
- Full Bathrooms2
- Half Bathrooms1
- Sqr Footage2381
- Lot Size0.1057 Acres
Data Source:
Austin Board of REALTORS® (ABOR) as distributed by MLS GRID
Property Description
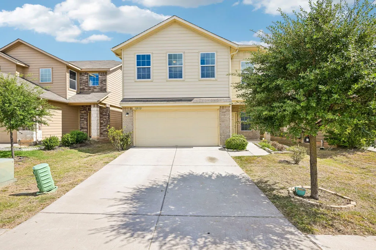
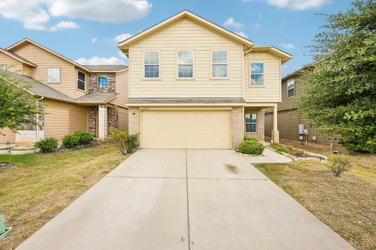
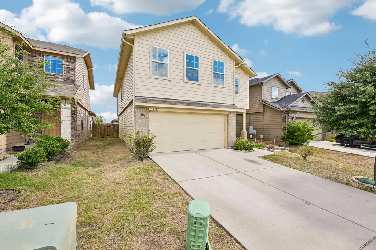
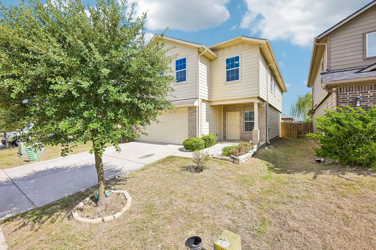
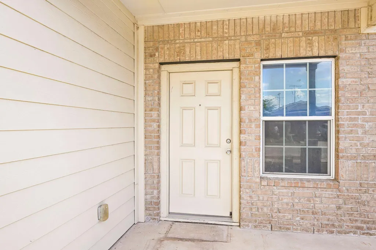
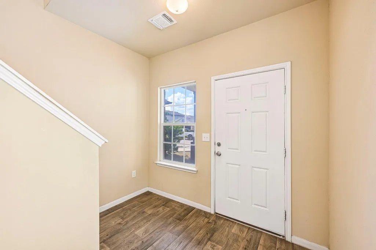
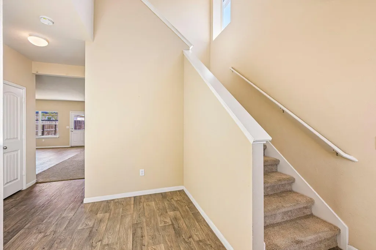
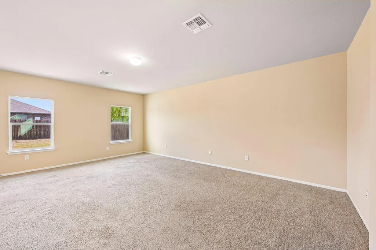
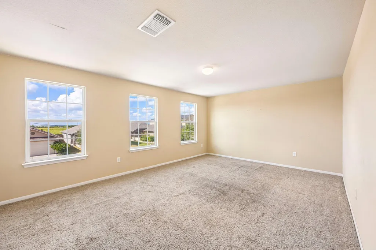
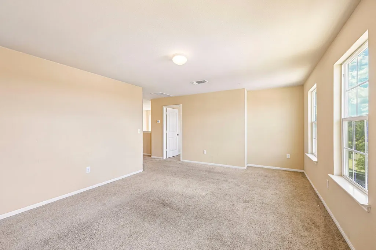
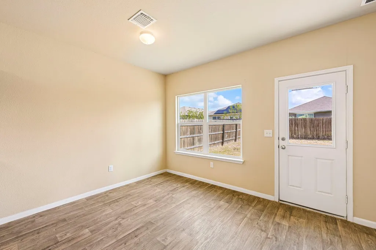
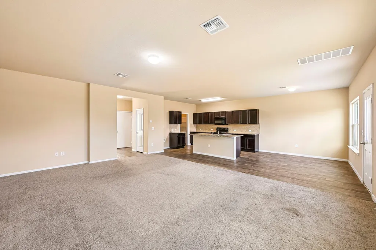
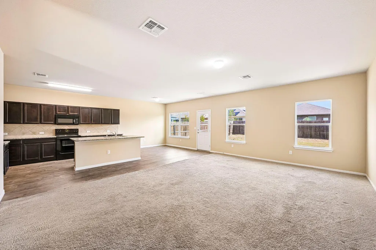
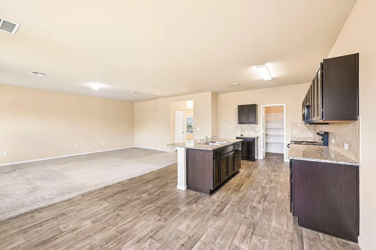
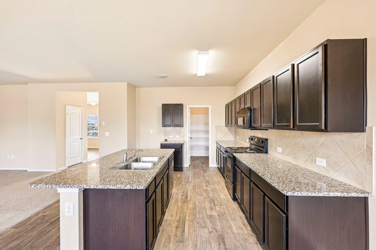
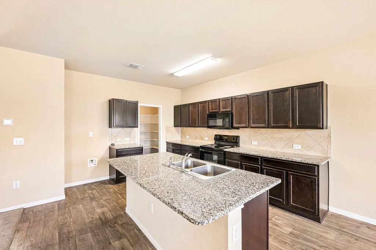
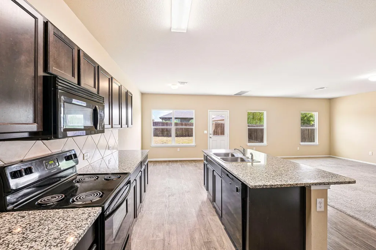
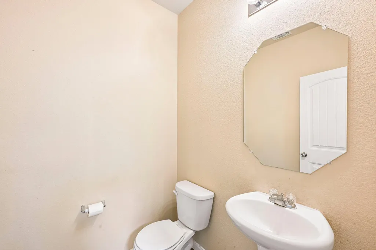
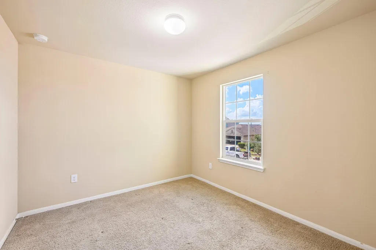
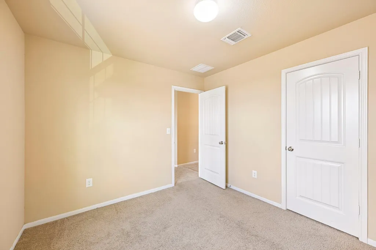
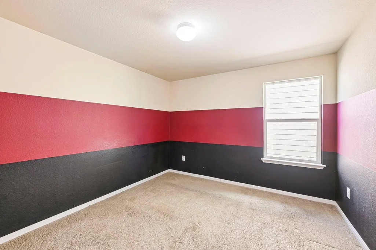
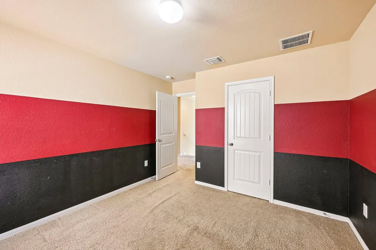
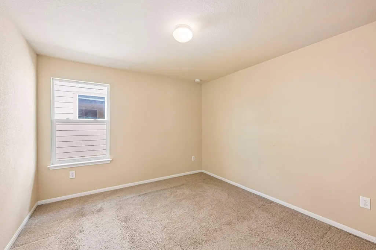
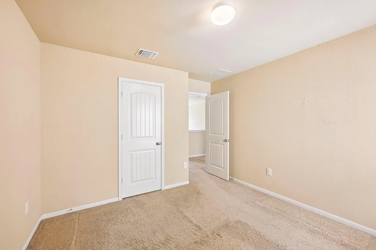
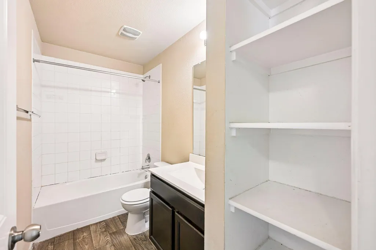
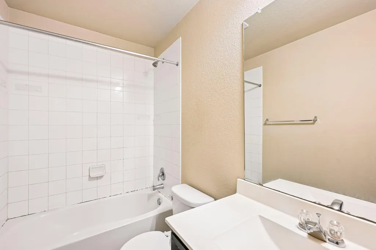
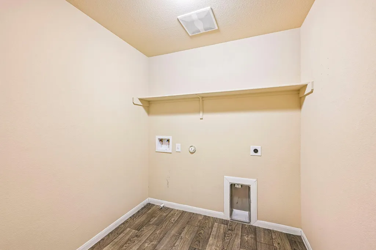
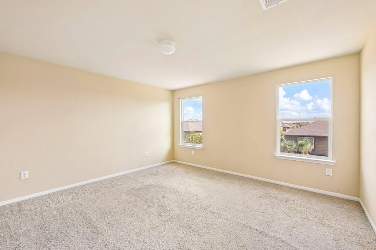
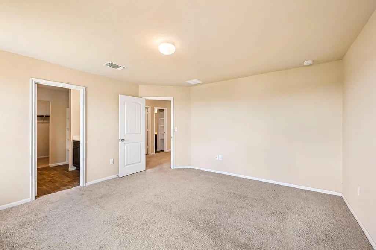
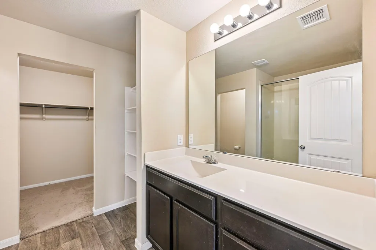
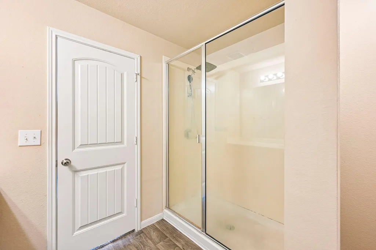
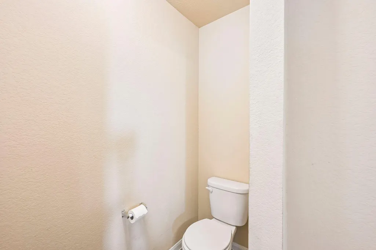
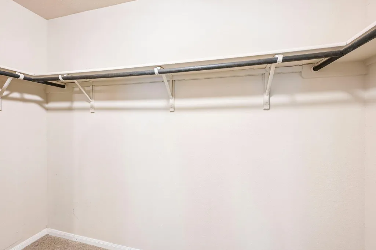
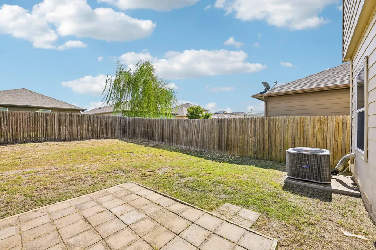
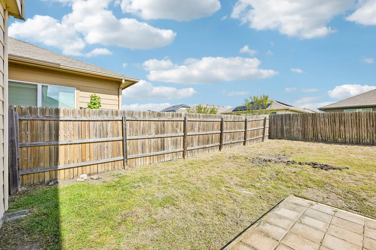
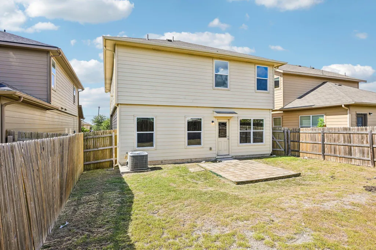
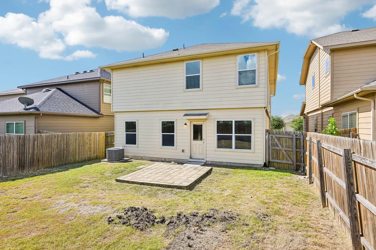
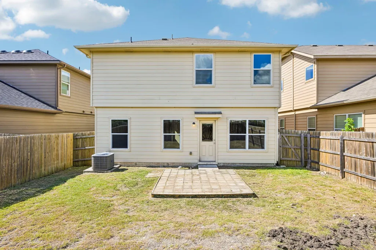
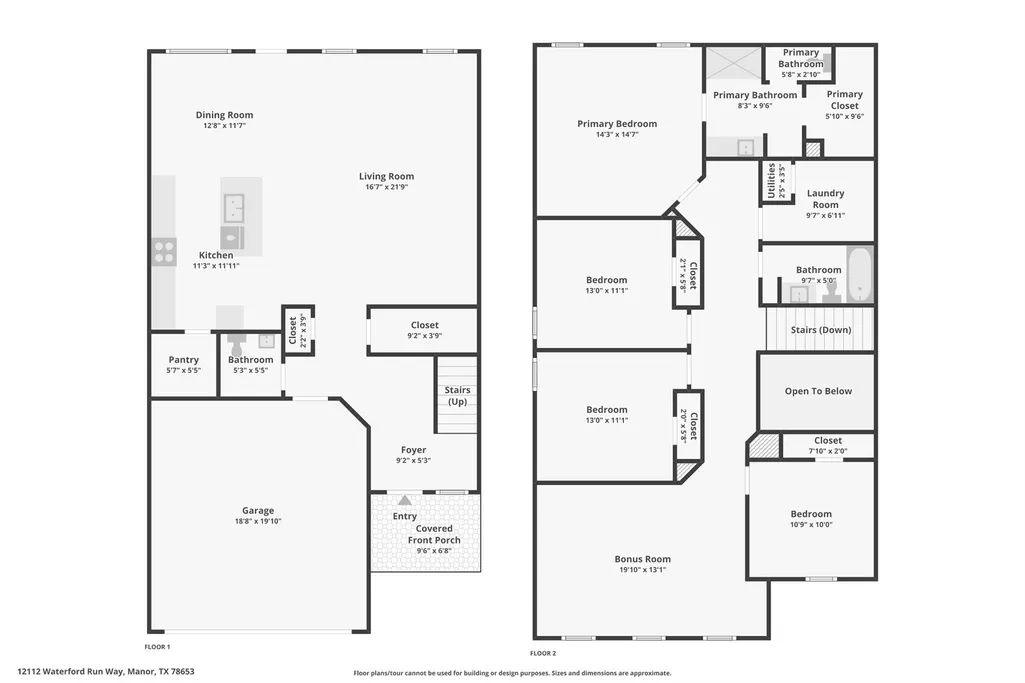
Welcome home! This inviting two-story home offers a comfortable, functional layout with plenty of room to spread out and make it your own. With a two-car garage and private driveway, you’ll have plenty of convenient parking from the moment you arrive. Inside, the main level features an open-concept layout that brings the kitchen, dining area, and living room together, creating a welcoming space for both everyday living and entertaining. The kitchen offers an electric range, microwave, dishwasher, island with sink, plenty of cabinet storage, and a walk-in pantry. A convenient half bath is also located downstairs. Upstairs, you’ll find all of the bedrooms, each with comfortable carpet flooring, as well as a conveniently located laundry closet. The secondary bathroom features a tub/shower combination and single vanity. The spacious primary suite offers a private bathroom with a walk-in shower, single vanity, additional counter space, and a walk-in closet. Outside, enjoy your own private backyard complete with a wood privacy fence, grassy area, and patio—an ideal spot for morning coffee, weekend barbecues, or simply relaxing at the end of the day. Location is another great feature of this home. Situated in Manor, you’re close to local schools, shopping, dining, and everyday conveniences, making errands and school drop-offs a little easier. ShadowGlen Elementary is just about a mile away, with Manor Middle School and Manor High School also conveniently nearby. With comfortable living spaces, a practical floor plan, a private backyard, and a convenient location, this home offers an easy place to settle in and call your own.
| Elementary School | Middle School | High School |
|---|---|---|
| ShadowGlen Elementary School | Manor (Manor ISD) Middle School | Manor High School |
| Price History | |
|---|---|
| 9/11/2026 | Listed $250,000 |
General Features
| Living Area | 2381 |
|---|---|
| Sewer | Public Sewer |
| Heating | Central,Electric |
| Cooling | Central Air |
| Utilities | Cable Available,Electricity Available,Phone Available,Sewer Available,Water Available |
| Roof | Composition,Shingle |
| Appliances | Cooktop,Dishwasher,Electric Cooktop,Electric Range,Exhaust Fan,Microwave,Oven,Electric Oven,Range |
| Garage Spaces | 2 |
| Patio/Porch Features | Covered,Front Porch,Porch |
| Pool Features | None |
| Security Features | Smoke Detector(s) |
| Construction Materials | Brick,Vinyl Siding,Wood Siding |
| Year Built | 2017 |
| View | Neighborhood |
| Levels | Two |
| Property Subtype | Single Family Residence |
| Tax Year | 2026 |
| Waterfront Features | None |
| Community Features | None |
| Accessibility | None |
| County | Travis |
| New Construction | No |
| Property Type | Residential |
| HOA | No |
| Energy Efficient | None |
| Subdivision Name | Stonewater Ph 3 |
| Facing Direction | Southwest |
| Green Sustainability | None |
| Other Structures | Garage(s) |
| Full Baths | 2 |
| Status | Active |
| Directions | Head toward Joyce Turner Dr,Use any lane to take the ramp onto US-290 E,Pass by AutoZone Auto Parts (on the right in 0.5 mi),Turn left onto Bois-D-Arc Rd,Turn left onto Tower Rd,Turn right onto Stone |
| High School | Manor |
| City | Manor |
| Disclosures | Seller Disclosure |
| MLS Area | MA |
| Lot Size Square Feet | 4604.29 |
| Elementary School | ShadowGlen |
| Tax Annual Amount | 8395.02 |
| Middle/Junior High School | Manor (Manor ISD) |
| Property Condition | Resale |
| Additional Parcels Y/N | No |
| Virtual Tour | https://media.zillowmediaexperts.com/sites/rjpkqlkd/unbranded |
| Standard Status | Active |
| Year Built Source | Public Records |
| Tax Assessed Value | 316566 |
Interior Features
| Interior Amenities | Breakfast Bar,Built-in Features,Granite Counters,Entrance Foyer,Kitchen Island,Open Floorplan,Pantry,Soaking Tub,Walk-In Closet(s) |
|---|---|
| Flooring | Carpet,Laminate,Vinyl |
| Window Features | Blinds,Screens |
| Half Baths | 1 |
| Total Bedrooms | 4 |
| LivingAreaSource | Public Records |
| Total Baths | 3 |
Exterior Features
| Exterior Amenities | Gutters Full,Private Entrance,Private Yard |
|---|---|
| Fencing | Back Yard,Fenced,Wood |
| Parking Features | Attached,Concrete,Driveway,Garage,Private |
| Lot Features | Back Yard |
| Water Source | Public |
| Total Parking | 2 |
| Foundation Details | Slab |
| Lot Size Acres | 0.1057 |
| Waterfront Y/N | No |
| Covered Spaces | 2 |
| Horse Y/N | No |
| Horse Amenities | None |
Amenities
- Foreclosure
- Views
- Short Sale
- New Construction
- Adult 55+
- Lease To Own
- No HOA Fees
- Furnished
- Primary On Main
- Air Conditioning
- Seller Finance
- Green
- Fixer Upper
- Horse
- Golf
- Fireplace
- Deck
- Garage
- Basement
- Pool
Property vs Single Family Average in 78653
Price
Taxes
Year Built
Visits
 Austin Board of REALTORS® Copyright ©2026 All rights reserved.
 MLS Technology® Oklahoma; All information deemed reliable but not guaranteed. All properties are subject to prior sale, change or withdrawal. Neither listing broker(s) or information provider(s) shall be responsible for any typographical errors, misinformation, misprints and shall be held totally harmless. Listing(s) information is provided for consumer's personal, non-commercial use and may not be used for any purpose other than to identify prospective properties consumers may be interested
 The data relating to real estate for sale on this website comes in part from the Internet
Data Exchange (IDX) of the Greater Tyler Association of REALTORS Multiple Listing
Service. The IDX logo indicates listings of other real estate firms that are identified in
the detailed listing information. The information being provided is for consumers'
personal, non-commercial use and may not be used for any purpose other than to identify
prospective properties consumers may be interested in purchasing.
The data relating to real estate for sale on this website comes in part from the Internet
Data Exchange (IDX) of the Greater Tyler Association of REALTORS Multiple Listing
Service. The IDX logo indicates listings of other real estate firms that are identified in
the detailed listing information. The information being provided is for consumers'
personal, non-commercial use and may not be used for any purpose other than to identify
prospective properties consumers may be interested in purchasing.
