
Open House Sat, Sep 19th 01:00 PM - 03:00 PM
Address
17316 Avion Dr, Dripping Springs, TX
Price
$ 1,390,000
Property Attributes
- MLS#1649120
- TypeSingle Family
- Listing Status Active
- CountyTRAVIS
- CityDripping Springs
- AreaLS
- NeighborhoodVistancia Sec 4
- Zip78620
- StyleSingle Family Residence
- Year Built2017
- Taxes$ 20996
- Price$ 1,390,000
- Bedrooms4
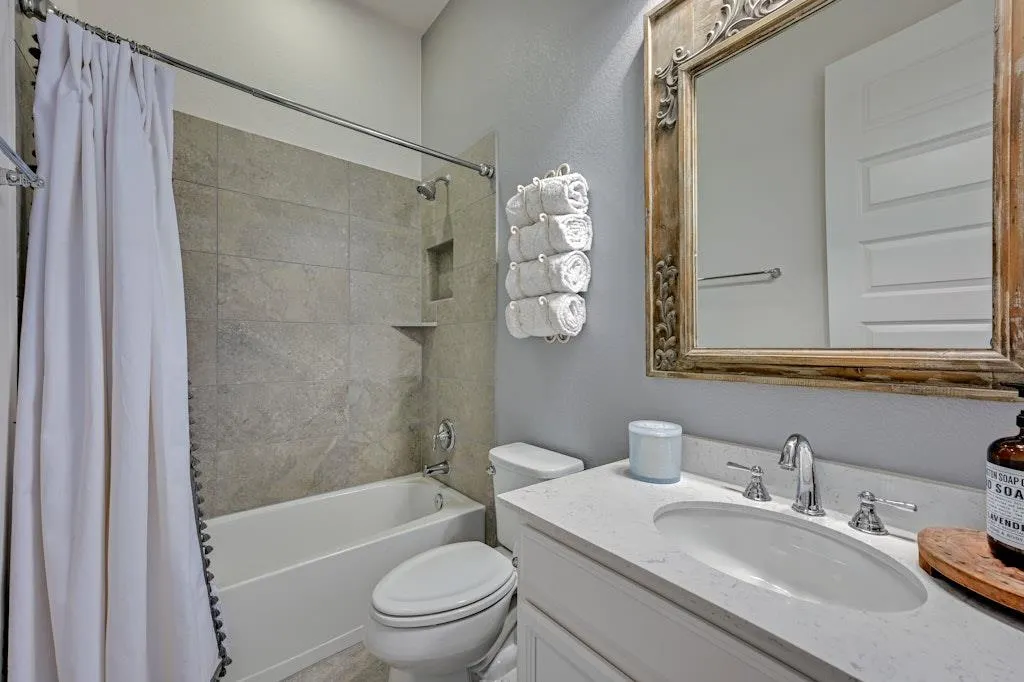
- Full Bathrooms3
- Half Bathrooms1
- Sqr Footage3954
- Lot Size1.54 Acres
Data Source:
Austin Board of REALTORS® (ABOR) as distributed by MLS GRID
Property Description
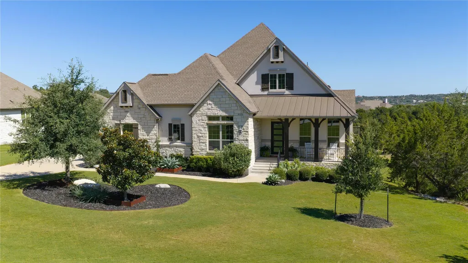
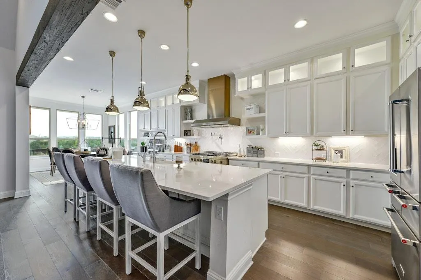
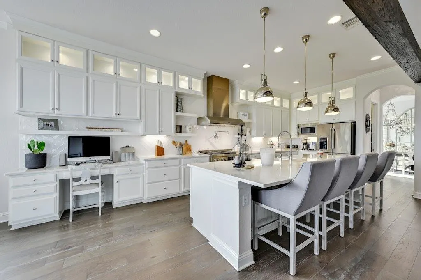
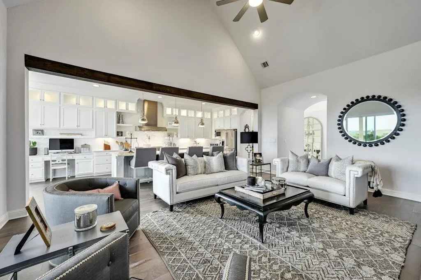
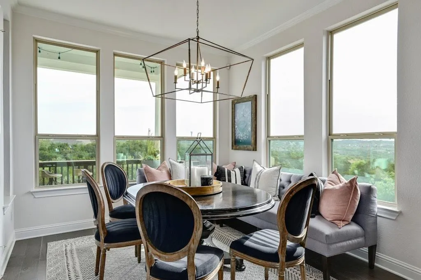
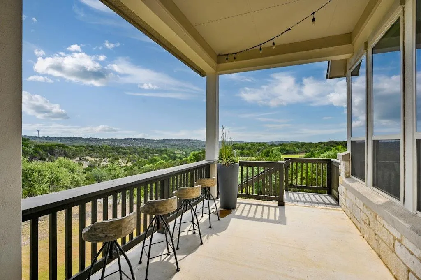
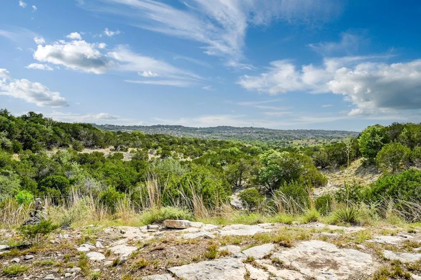
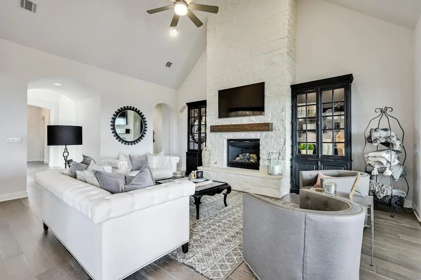
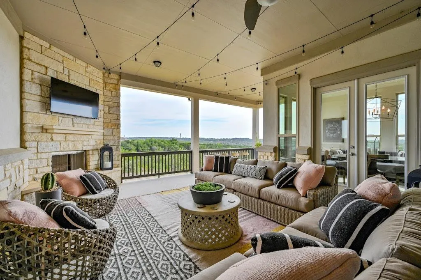
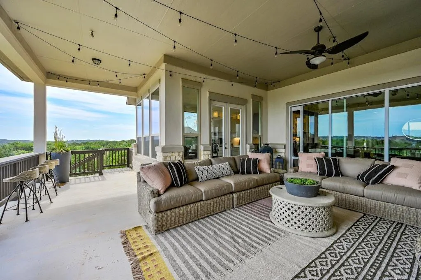
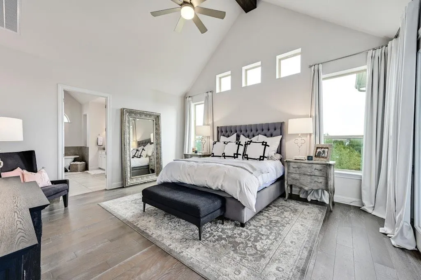
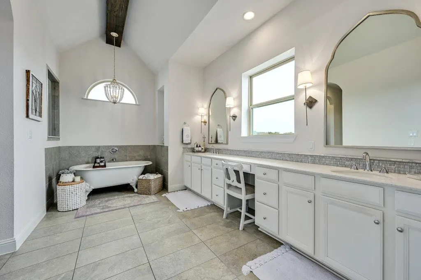
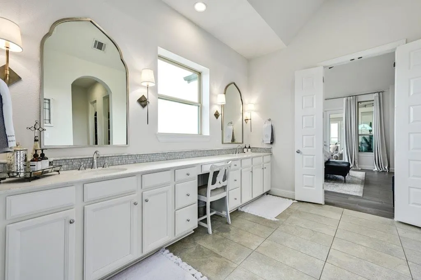
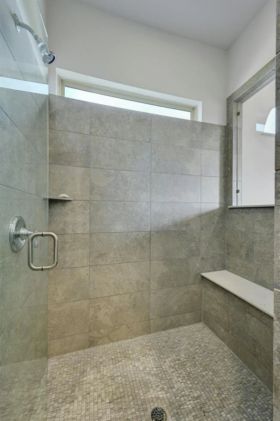
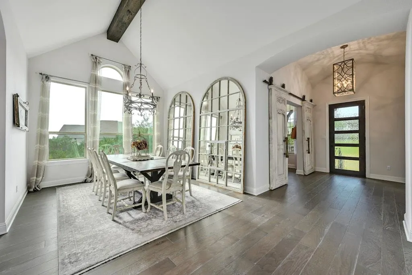
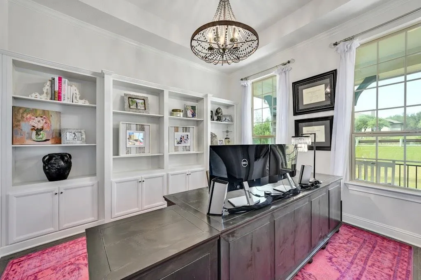
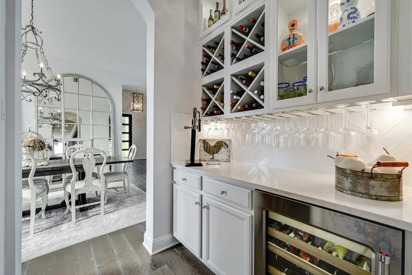
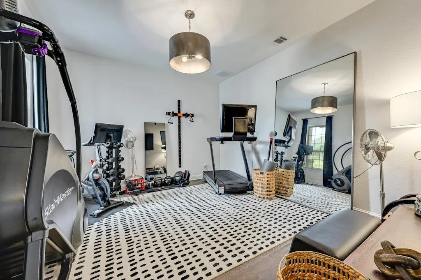
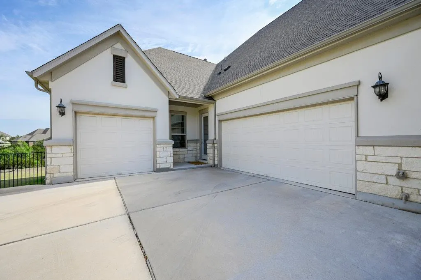
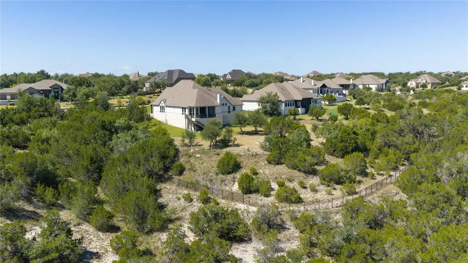
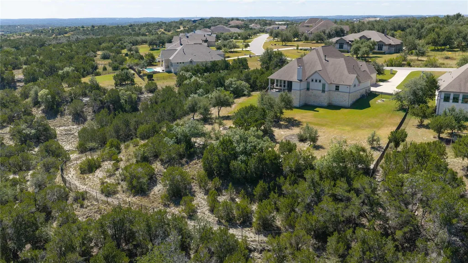
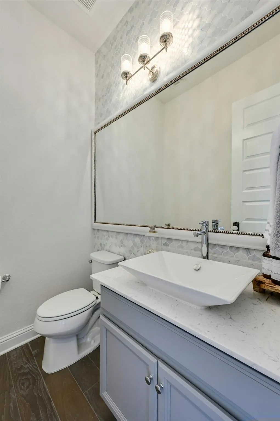
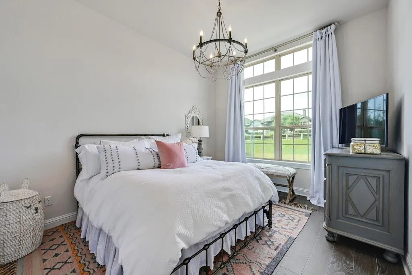
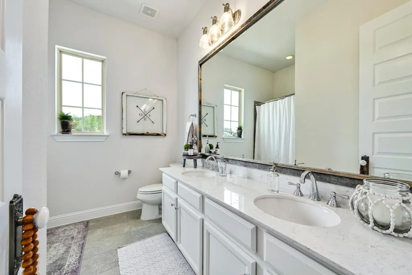
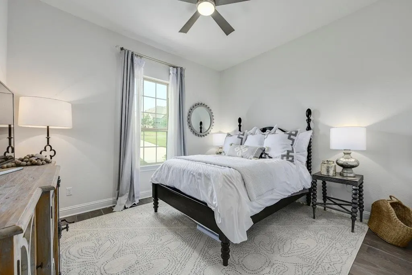
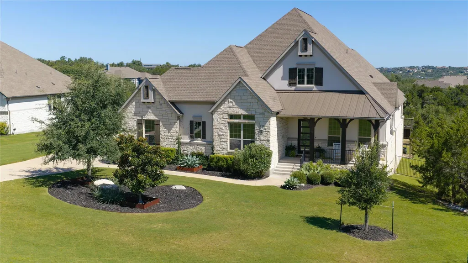
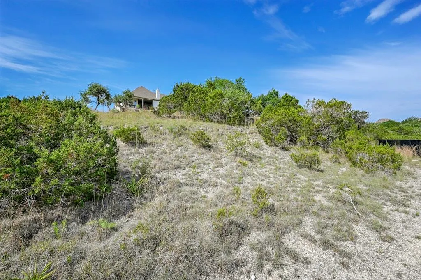
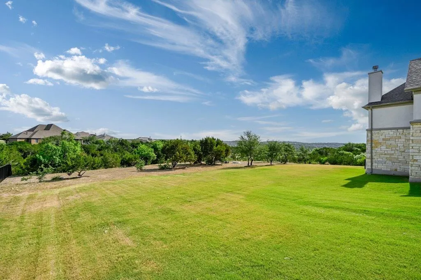
Located in the coveted Vistancia neighborhood of Dripping Springs, 17316 Avion Drive is a refined Hill Country residence where sweeping views, natural privacy, timeless architecture, and effortless indoor-outdoor living come together. Set on 1.54 acres, a striking blend of stone and stucco creates an elegant first impression, complemented by manicured landscaping, a covered entry, and three-car garage. Inside, soaring vaulted ceilings, exposed wood beams, wide-plank flooring, and abundant natural light establish a sense of warmth and understated luxury. The impressive great room is anchored by a floor-to-ceiling stone fireplace, with walls of windows framing the surrounding landscape. The open design flows into a beautifully appointed chef’s kitchen featuring an oversized island, extensive cabinetry, stainless steel appliances, professional-style range with pot filler, designer backsplash, and statement lighting. Multiple dining spaces embrace the views, while a built-in wine bar adds to the home’s entertaining appeal. The primary suite offers a serene retreat with vaulted ceilings, exposed beams, and clerestory windows. Its spa-inspired bath features an expansive dual vanity with makeup area, freestanding soaking tub, and oversized walk-in shower. A private office with custom built-ins provides an elegant workspace. Outside, an expansive covered living space overlooks the greenbelt and rolling Hill Country beyond. Surrounded by mature landscaping and natural beauty, the setting offers exceptional privacy and an inviting backdrop for quiet mornings, sunset evenings, and entertaining. With single-story living, 1.54 acres, private greenbelt views, and exceptional indoor-outdoor spaces, 17316 Avion Drive captures the relaxed sophistication of luxury Texas Hill Country living.
| Elementary School | Middle School | High School |
|---|---|---|
| Bee Cave Elementary School | Bee Cave Middle School | Lake Travis High School |
| Price History | |
|---|---|
| 8/26/2026 | Listed $1,450,000 |
| 9/8/2026 | 5$1,390,000 |
General Features
| Living Area | 3954 |
|---|---|
| Sewer | Septic Tank |
| Heating | Central,Fireplace(s),Propane |
| Cooling | Ceiling Fan(s),Central Air |
| Utilities | Electricity Available,High Speed Internet,Phone Available,Propane,Sewer Connected,Water Available |
| Roof | Composition,Shingle |
| Appliances | Built-In Oven(s),Cooktop,Dishwasher,Disposal,Dryer,Exhaust Fan,Gas Cooktop,Gas Range,Ice Maker,Microwave,RNGHD,Refrigerator,Free-Standing Refrigerator,Stainless Steel Appliance(s),Vented Exhaust Fan, |
| HOA Fee | 750 |
| Garage Spaces | 3 |
| Association Fee Includes | Common Area Maintenance |
| Patio/Porch Features | Covered,Enclosed,Front Porch,Patio,Porch,Rear Porch |
| Pool Features | None |
| Security Features | Security System |
| Construction Materials | Stone,Stucco |
| Year Built | 2017 |
| View | Hill Country,Panoramic,Park/Greenbelt,Trees/Woods |
| Levels | One |
| Property Subtype | Single Family Residence |
| Tax Year | 2026 |
| Waterfront Features | None |
| Community Features | None |
| Accessibility | None |
| Assoc Fee Paid Per | Annually |
| County | Travis |
| New Construction | No |
| Property Type | Residential |
| HOA | Yes |
| Energy Efficient | None |
| Subdivision Name | Vistancia Sec 4 |
| Facing Direction | Southeast |
| Green Sustainability | None |
| Other Structures | None |
| Full Baths | 3 |
| Status | Active |
| Directions | From Austin,head west on HWY 71 past the Hill Country Galleria in Bee Cave. Turn left onto Hamilton Pool Rd and then left onto Vistancia Drive (Entrance of the neighborhood). Vistancia Dr will beco |
| High School | Lake Travis |
| City | Dripping Springs |
| Disclosures | Seller Disclosure |
| Association Name | Vistancia Owners Association |
| MLS Area | LS |
| Lot Size Square Feet | 67082.4 |
| Elementary School | Bee Cave |
| Tax Annual Amount | 20996.07 |
| Middle/Junior High School | Bee Cave Middle School |
| Property Condition | Resale |
| Virtual Tour | https://www.seetheproperty.com/u/413811 |
| Builder Name | Ashton Woods |
| Standard Status | Active |
| Year Built Source | Public Records |
| Tax Assessed Value | 1175353 |
| Virtual Tour | https://www.seetheproperty.com/413811 |
Interior Features
| Interior Amenities | Bookcases,Built-in Features,Ceiling Fan(s),Ceiling-High,Tray Ceiling(s),Ceiling-Vaulted,Chandelier,Quartz Counters,Crown Molding,Double Vanity,Dry Bar,Entrance Foyer,Kitchen Island,No Interior Steps, |
|---|---|
| Flooring | Tile,Wood |
| Total Fireplaces | 2 |
| Fireplace Features | Gas,Gas Log,Living Room,Outside,Propane,Stone |
| Window Features | Screens |
| Half Baths | 1 |
| Total Bedrooms | 4 |
| Main Level Bedrooms | 4 |
| LivingAreaSource | Public Records |
| Total Baths | 4 |
Exterior Features
| Exterior Amenities | Balcony,Exterior Steps,Gutters Full,Private Yard |
|---|---|
| Fencing | Back Yard,Fenced,Full,Wrought Iron |
| Parking Features | Attached,Concrete,Direct Access,Door-Multi,Driveway,Garage,Garage Door Opener,Garage Faces Front,Garage Faces Side,Kitchen Level,Private |
| Lot Features | Greenbelt,Back Yard,Front Yard,Landscaped,Sprinkler - Automatic,Sprinklers In Rear,Sprinklers In Front,Trees-Moderate,Views |
| Water Source | Public |
| Total Parking | 6 |
| Foundation Details | Slab |
| Lot Size Acres | 1.54 |
| Waterfront Y/N | No |
| Covered Spaces | 3 |
| Horse Y/N | No |
| Horse Amenities | None |
Amenities
- Foreclosure
- Views
- Short Sale
- New Construction
- Adult 55+
- Lease To Own
- No HOA Fees
- Furnished
- Primary On Main
- Air Conditioning
- Seller Finance
- Green
- Fixer Upper
- Horse
- Golf
- Fireplace
- Deck
- Garage
- Basement
- Pool
Property vs Single Family Average in 78620
Price
Taxes
Year Built
Visits
 Austin Board of REALTORS® Copyright ©2026 All rights reserved.
 MLS Technology® Oklahoma; All information deemed reliable but not guaranteed. All properties are subject to prior sale, change or withdrawal. Neither listing broker(s) or information provider(s) shall be responsible for any typographical errors, misinformation, misprints and shall be held totally harmless. Listing(s) information is provided for consumer's personal, non-commercial use and may not be used for any purpose other than to identify prospective properties consumers may be interested
 The data relating to real estate for sale on this website comes in part from the Internet
Data Exchange (IDX) of the Greater Tyler Association of REALTORS Multiple Listing
Service. The IDX logo indicates listings of other real estate firms that are identified in
the detailed listing information. The information being provided is for consumers'
personal, non-commercial use and may not be used for any purpose other than to identify
prospective properties consumers may be interested in purchasing.
The data relating to real estate for sale on this website comes in part from the Internet
Data Exchange (IDX) of the Greater Tyler Association of REALTORS Multiple Listing
Service. The IDX logo indicates listings of other real estate firms that are identified in
the detailed listing information. The information being provided is for consumers'
personal, non-commercial use and may not be used for any purpose other than to identify
prospective properties consumers may be interested in purchasing.
